
4003 Treetops Circle, Winterville, NC 28590
Local realty services provided by:Better Homes and Gardens Real Estate Treasure
Listed by: amy johnson, angela smith
Office: enc pirate realty belhaven-howard hanna allen tate
MLS#:100588096
Source:NC_CCAR
Price summary
- Price:$325,000
- Price per sq. ft.:$133.74
About this home
Welcome to Treetops, one of Winterville's most sought-after neighborhoods! Situated on a beautifully landscaped corner lot shaded by mature trees, this well-maintained all-brick home offers timeless curb appeal and a versatile floor plan designed for comfortable everyday living. Step inside to a welcoming two-story foyer where a graceful staircase creates an inviting first impression. To the right, a flexible room currently serves as a home office but could easily function as a formal dining room, sitting room, or playroom. To the left, the inviting living room features custom built-in bookshelves, creating a warm and comfortable gathering space.
The kitchen offers white cabinetry, stainless steel appliances, updated flooring, a decorative backsplash, and a bright eat-in dining area with access to the rear deck overlooking the backyard--the perfect setting for entertaining, grilling, or relaxing beneath the shade of mature trees.
Upstairs, you'll find all three bedrooms, including a spacious primary suite with a private bath and walk-in closet, along with two additional bedrooms and a full hall bath.
A detached storage building, mature landscaping, and the desirable corner lot further enhance this home's appeal. Conveniently located in the established Treetops community, you'll enjoy easy access to shopping, dining, medical facilities, and everything Winterville and Greenville have to offer.
Classic charm, a functional layout, and an exceptional location make this a wonderful place to call home....
Contact an agent
Home facts
- Year built:1993
- Subdivision & Development:Treetops
- Listing ID #:100588096
- Added:45 day(s) ago
- Updated:August 25, 2026 at 10:23 AM
Rooms and interior
- Bedrooms:3
- Total bathrooms:3
- Full bathrooms:2
- Half bathrooms:1
- Rooms Total:7
- Flooring:Wood
- Dining Description:Eat-in Kitchen
- Bathrooms Description:Whirlpool
- Kitchen Description:Dishwasher, Eat-in Kitchen, Pantry, Refrigerator
- Bedroom Description:Walk-In Closet(s)
- Living area:2,430 sq. ft.
Heating and cooling
- Cooling:Central Air, Heat Pump
- Heating:Electric, Forced Air, Gas Pack, Heat Pump, Heating, Natural Gas
- Central air:Yes
Structure and exterior
- Roof:Shingle
- Year built:1993
- Building area:2,430 sq. ft.
- Lot area:0.3 Acres
- Lot Features:Corner Lot
- Construction Materials:Brick, Wood Frame
- Exterior Features:Deck, Open
- Foundation Description:Brick/Mortar
- Levels:2 Story
Schools
- High school:South Central High School
- Middle school:Hope Middle School
- Elementary school:Wintergreen Primary School
Utilities
- Water:Water Connected
- Sewer:Sewer Connected
Finances and disclosures
- Price:$325,000
- Price per sq. ft.:$133.74
Features and amenities
- Appliances:Dishwasher, Dryer, Refrigerator, Washer
- Laundry features:Dryer, Laundry Room, Washer, Washer Hookup
- Amenities:Blinds/Shades, Bookcases, Ceiling Fan(s), Walk-In Closet(s)
Parking
- Total parking spaces:4
- Parking description:Concrete, No Garage

New listings near 4003 Treetops Circle
- Open Sat, 1 to 3pmNew
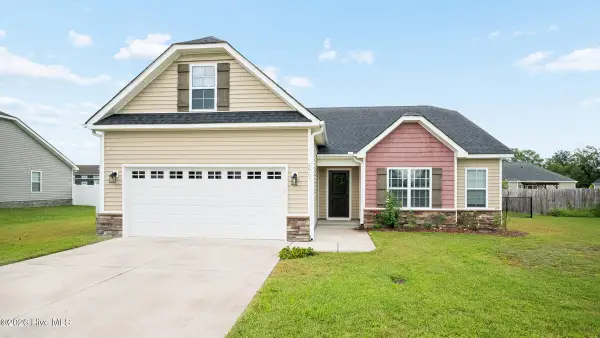 $355,000Active3 beds 2 baths1,950 sq. ft.
2821 Ange Street, Winterville, NC 28590
MLS# 100598641Listed by: KELLER WILLIAMS REALTY POINTS EAST - New
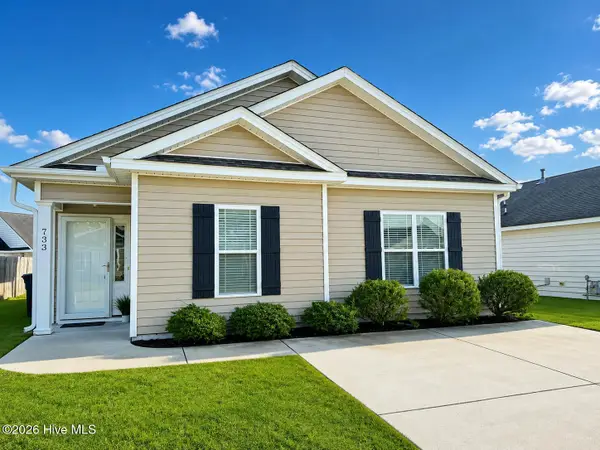 $235,000Active3 beds 2 baths1,154 sq. ft.
733 Seneca Court, Winterville, NC 28590
MLS# 100598542Listed by: BERKSHIRE HATHAWAY HOMESERVICES PRIME PROPERTIES - New
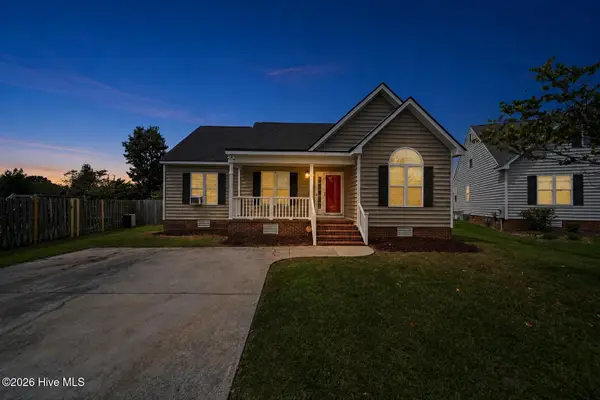 $275,000Active-- beds 2 baths1,318 sq. ft.
1124 Sebring Drive, Winterville, NC 28590
MLS# 100598526Listed by: MCCLURE GROUP REALTY LLC - New
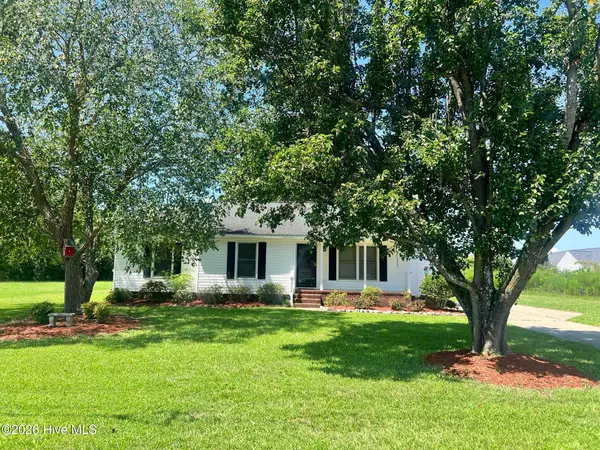 $266,000Active3 beds 2 baths1,429 sq. ft.
2504 Thomas Langston Road, Winterville, NC 28590
MLS# 100598198Listed by: OPENDOOR BROKERAGE LLC - New
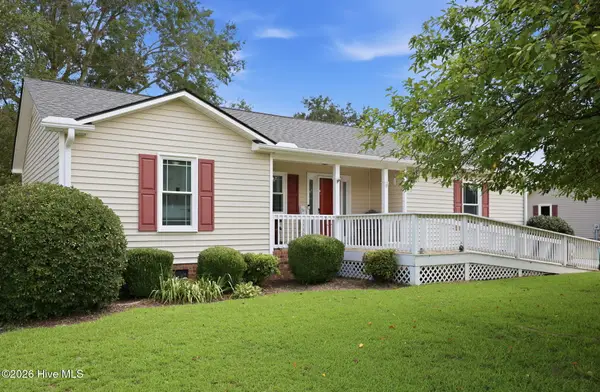 $265,000Active3 beds 2 baths1,353 sq. ft.
2623 Thomas Langston Road, Winterville, NC 28590
MLS# 100598039Listed by: LEGACY PREMIER REAL ESTATE, LLC - New
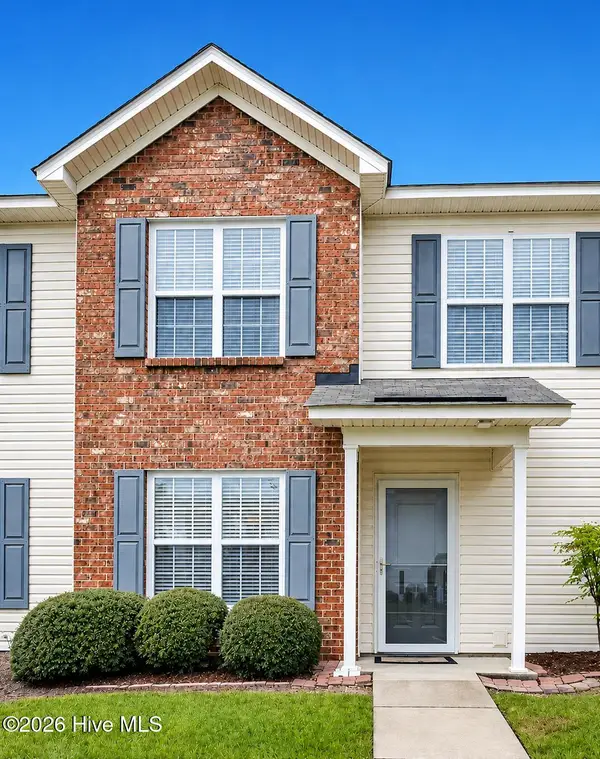 $190,000Active3 beds 3 baths1,494 sq. ft.
4160 Dudleys Grant Drive #F, Winterville, NC 28590
MLS# 100598064Listed by: ENC PIRATE REALTY GREENVILLE-HOWARD HANNA ALLEN TATE - New
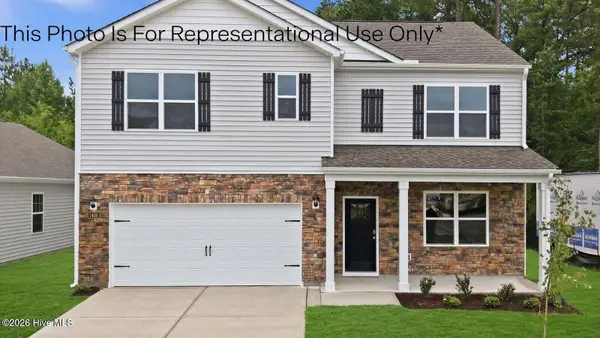 $356,990Active5 beds 3 baths2,511 sq. ft.
1405 Green Ridge Drive, Winterville, NC 28590
MLS# 100597445Listed by: D.R. HORTON, INC. - New
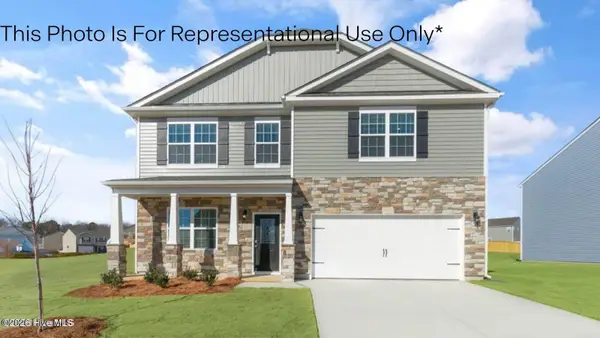 $359,990Active4 beds 3 baths2,824 sq. ft.
1409 Stone Wood Drive, Winterville, NC 28590
MLS# 100597453Listed by: D.R. HORTON, INC. - New
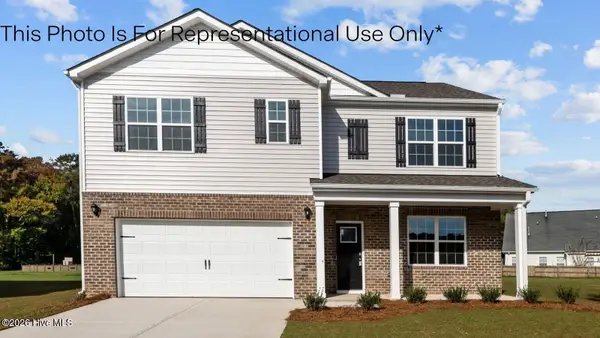 $353,990Active5 beds 3 baths2,511 sq. ft.
2675 Delilah Drive, Winterville, NC 28590
MLS# 100597465Listed by: D.R. HORTON, INC. - New
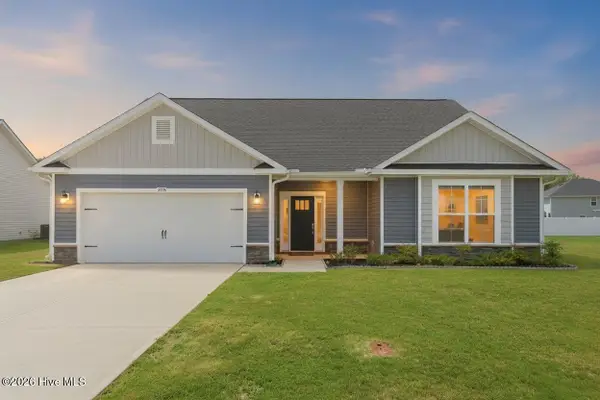 $399,900Active4 beds 3 baths2,727 sq. ft.
2714 Eliana Lane, Winterville, NC 28590
MLS# 100597778Listed by: EXP REALTY


Protect your home and budget from life's surprises with an Assurant Home Warranty, backed by a partner that supports you through every step of homeownership. Explore Plans.
© 2026 Better Homes and Gardens Real Estate LLC. An Anywhere Real Estate company. All rights reserved. Better Homes and Gardens® Real Estate is a registered trademark owned by Meredith Operations Corporation, licensed to Better Homes and Gardens Real Estate LLC and used with permission. Better Homes and Gardens Real Estate LLC fully supports the principles of the Fair Housing Act and the Equal Opportunity Act. Listing information is deemed reliable but is not guaranteed accurate.
Each office is independently owned and operated.
Any services or products provided by third parties are not provided by, affiliated with or related to Better Homes and Gardens Real Estate LLC, or its affiliated companies.