
404 Donald Drive, Winterville, NC 28590
Local realty services provided by:Better Homes and Gardens Real Estate Treasure
404 Donald Drive,Winterville, NC 28590
$684,000
- 3 Beds
- 2 Baths
- 2,740 sq. ft.
- Single family
- Active
Upcoming open houses
- Sat, Sep 2610:00 am - 12:00 pm
Listed by: andy bayliss, heather blankenship
Office: coldwell banker sea coast advantage
MLS#:100567957
Source:NC_CCAR
Price summary
- Price:$684,000
- Price per sq. ft.:$249.64
About this home
New Construction Without the Wait! A rare opportunity to own a never-lived-in, semi-custom home with luxury upgrades, a premium homesite, and immediate move-in availability in Paramore.
The Manchester Manor offers 2,740 heated square feet on a spacious .49-acre lot and allows you to enjoy all the benefits of new construction without the wait, stress, and endless decisions that come with building. The owners completed the home but were unable to make the move to the area, creating a unique opportunity for the next homeowner.
Inside, you'll find exceptional craftsmanship throughout, including a stunning California Redwood raw bark floating mantle with wood-burning fireplace, built-in library wall, upgraded trim and finishes, and beautiful designer details throughout. The gourmet kitchen is built for entertaining with a 36-inch Bertazzoni Italian gas cooktop, double wall ovens, farmhouse sink, granite countertops, oversized island, pantry, and upgraded cabinetry with convenient storage features.
The spacious primary suite offers a private retreat with a luxurious tiled walk-in shower, quartz countertops, ceramic tile flooring, and an upgraded walk-in closet system.
The outdoor living shines with a screened porch, patio, landscaped yard, irrigation system, and mature oak trees on a large corner lot!
Additional features include brick construction, natural gas, garage utility sink, Kinetico drinking system hookups, and a large two-car garage.
404 Donald Drive is located near Paramore's clubhouse, fitness center, and community pool!
This newly built home offers the perfect combination of luxury with amenities, convenience, and low-maintenance living.
So Skip the building delays! Skip the selections! Move into a completed luxury home where every detail has already been thoughtfully finished for you! Schedule your showing today!
Home Warranty conveys to the new owner- Built in protection that moves with you!
And For information about our preferred lender and the incentives you may qualify for, please ask your agent to review the agent comments for additional details!...
Contact an agent
Home facts
- Year built:2025
- Subdivision & Development:Paramore Farms
- Listing ID #:100567957
- Added:159 day(s) ago
- Updated:September 24, 2026 at 01:00 PM
Rooms and interior
- Bedrooms:3
- Total bathrooms:2
- Full bathrooms:2
- Rooms Total:8
- Flooring:Carpet, Tile, Wood
- Bathrooms Description:Walk-in Shower
- Kitchen Description:Dishwasher, Double Oven, Kitchen Island, Pantry
- Bedroom Description:Master Downstairs, Walk-In Closet(s)
- Living area:2,740 sq. ft.
Heating and cooling
- Cooling:Central Air
- Heating:Electric, Heat Pump, Heating
- Central air:Yes
Structure and exterior
- Roof:Architectural Shingle
- Year built:2025
- Building area:2,740 sq. ft.
- Lot area:0.49 Acres
- Lot Features:Corner Lot
- Construction Materials:Brick, Wood Frame
- Exterior Features:Patio, Screened
- Foundation Description:Raised, Slab
- Levels:2 Story
Schools
- High school:J.H. Rose High School
- Middle school:E.B. Aycock Middle School
- Elementary school:South Greenville
Finances and disclosures
- Price:$684,000
- Price per sq. ft.:$249.64
Features and amenities
- Appliances:Dishwasher, Double Oven
- Laundry features:Laundry Room, Washer Hookup
- Amenities:Bookcases, Ceiling Fan(s), Clubhouse, Community Pool, Fitness Center, Tray Ceiling(s), Walk-In Closet(s)
- Pool features:Community Pool
Parking
- Total parking spaces:2
- Parking description:Attached, Attached Garage, Concrete
- Garage:Yes
- Garage spaces:2

New listings near 404 Donald Drive
- New
 $324,800Active4 beds 2 baths1,902 sq. ft.
202 Eliza Way, Winterville, NC 28590
MLS# 100605991Listed by: ADAMS HOMES REALTY NC - New
 $549,000Active4 beds 3 baths3,048 sq. ft.
4517 Lagan Circle, Winterville, NC 28590
MLS# 100605842Listed by: UNITED REAL ESTATE EAST CAROLINA - New
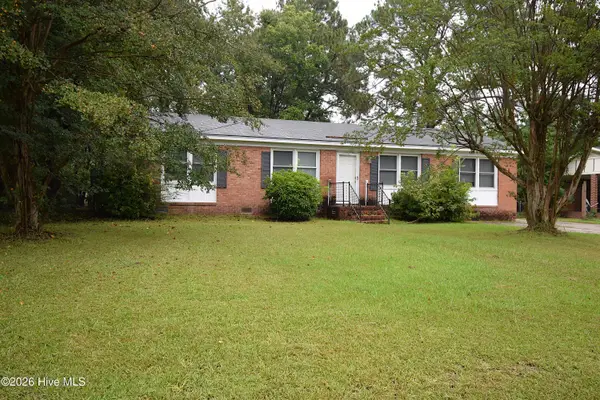 $199,900Active3 beds 1 baths1,517 sq. ft.
433 Drexel Lane, Winterville, NC 28590
MLS# 100605733Listed by: LEGACY PREMIER REAL ESTATE, LLC - New
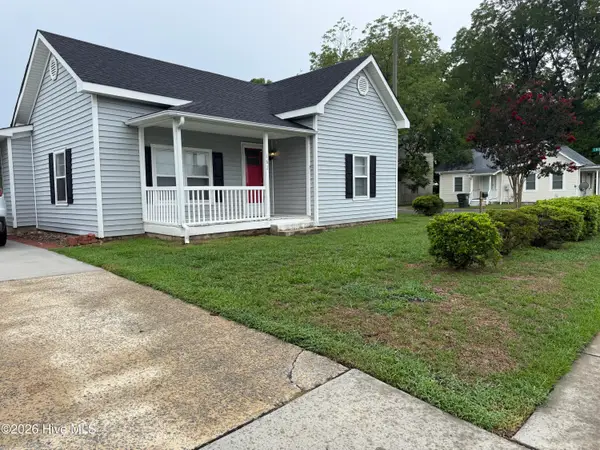 $250,000Active-- beds 2 baths1,304 sq. ft.
162 Main Street, Winterville, NC 28590
MLS# 100605374Listed by: CARDINAL REAL ESTATE - New
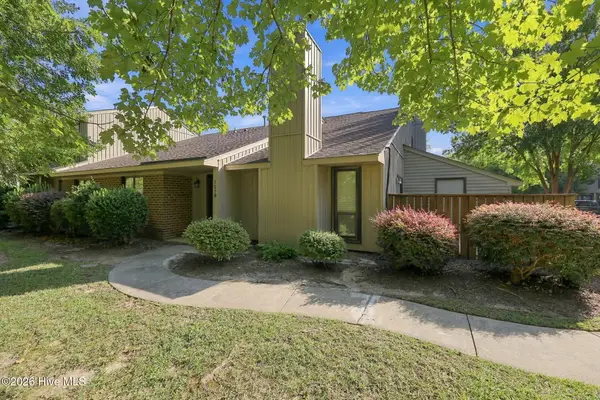 $192,000Active2 beds 2 baths1,133 sq. ft.
105 Sunshine Lane #B, Winterville, NC 28590
MLS# 100605229Listed by: ALDRIDGE & SOUTHERLAND - New
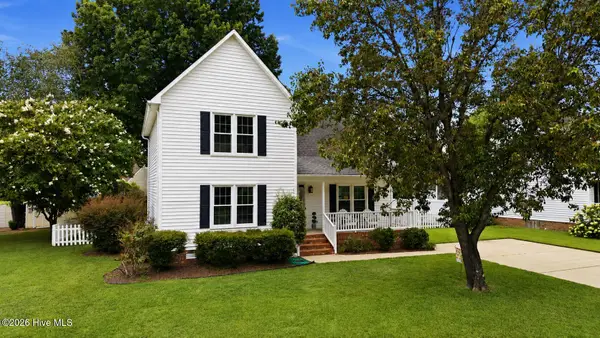 $283,000Active3 beds 3 baths1,676 sq. ft.
724 Winterfield Drive, Winterville, NC 28590
MLS# 100605187Listed by: EXP REALTY - New
 $340,000Active-- beds 2 baths2,200 sq. ft.
1204 Brighton Drive, Winterville, NC 28590
MLS# 100605030Listed by: SARAH WEIR GROUP - New
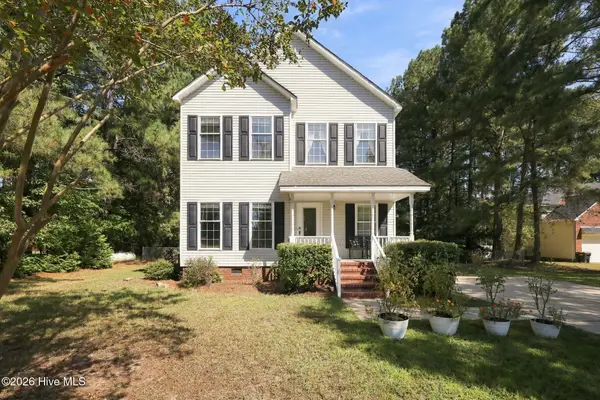 $264,500Active3 beds 3 baths1,848 sq. ft.
3329 White Blossom Drive, Winterville, NC 28590
MLS# 100604857Listed by: ENC PIRATE REALTY GREENVILLE-HOWARD HANNA ALLEN TATE - New
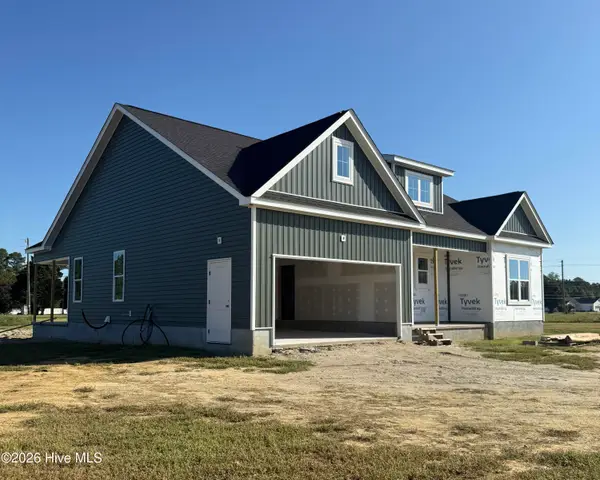 $394,900Active3 beds 3 baths1,991 sq. ft.
826 Cleo Road, Winterville, NC 28590
MLS# 100604814Listed by: GRIMES REAL ESTATE GROUP - New
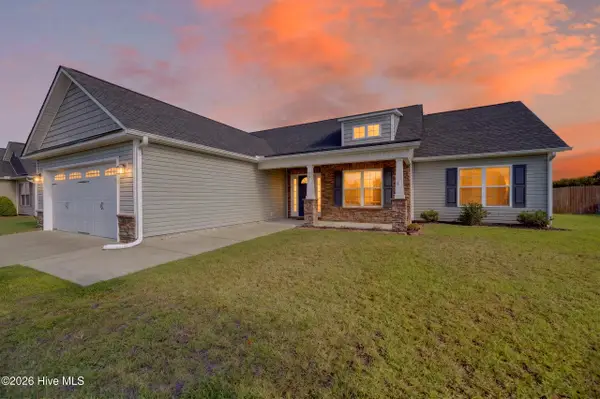 $318,500Active3 beds 2 baths1,622 sq. ft.
425 Meadowlark Drive, Winterville, NC 28590
MLS# 100604500Listed by: ALDRIDGE & SOUTHERLAND


Protect your home and budget from life's surprises with an Assurant Home Warranty, backed by a partner that supports you through every step of homeownership. Explore Plans.
© 2026 Better Homes and Gardens Real Estate LLC. An Anywhere Real Estate company. All rights reserved. Better Homes and Gardens® Real Estate is a registered trademark owned by Meredith Operations Corporation, licensed to Better Homes and Gardens Real Estate LLC and used with permission. Better Homes and Gardens Real Estate LLC fully supports the principles of the Fair Housing Act and the Equal Opportunity Act. Listing information is deemed reliable but is not guaranteed accurate.
Each office is independently owned and operated.
Any services or products provided by third parties are not provided by, affiliated with or related to Better Homes and Gardens Real Estate LLC, or its affiliated companies.