
4517 Lagan Circle, Winterville, NC 28590
Local realty services provided by:Better Homes and Gardens Real Estate Treasure
Listed by: lisa cartwright
Office: united real estate east carolina
MLS#:100605842
Source:NC_CCAR
Price summary
- Price:$549,000
- Price per sq. ft.:$180.12
About this home
Welcome to home to this stunning 4 bedroom, 3 bath brick home nestled in the highly desirable Irish Creek community! Offering a wonderful blend of elegance, comfort and functionality this home is sure to impress! Step inside to discover beautiful hardwood floors, vaulted ceilings and a spacious floor plan! The primary suite is conveniently located on the main living level, featuring tray ceilings, along with another guest room,while the second floor features brand new hardwood flooring. The lovely kitchen flows seamlessly into the living and dining areas, creating the perfect space for everyday living and entertaining. Enjoy cozy evenings by the fire place with gas logs, along with the convenience of Rinnai tankless hot water heater!
Outside is a wonderful screened in back porch, the perfect place to enjoy your morning coffee or unwind after a long day overlooking the large back yard! Lots of room for entertaining, gardening or simply relaxing, this outdoor space is truly a bonus!
Beautiful brick exterior, thoughtful details and a fantastic location make this Irish Creek home one you won't want to miss!...
Contact an agent
Home facts
- Year built:2006
- Subdivision & Development:Irish Creek
- Listing ID #:100605842
- Added:1 day(s) ago
- Updated:September 25, 2026 at 04:51 AM
Rooms and interior
- Bedrooms:4
- Total bathrooms:3
- Full bathrooms:3
- Rooms Total:11
- Flooring:Carpet
- Dining Description:Eat-in Kitchen
- Bathrooms Description:Walk-in Shower
- Kitchen Description:Dishwasher, Eat-in Kitchen
- Bedroom Description:Master Downstairs
- Living area:3,048 sq. ft.
Heating and cooling
- Cooling:Central Air
- Heating:Electric, Forced Air, Heat Pump, Heating
- Central air:Yes
Structure and exterior
- Roof:Shingle
- Year built:2006
- Building area:3,048 sq. ft.
- Lot area:0.52 Acres
- Construction Materials:Brick, Wood Frame
- Exterior Features:Patio, Porch, Screened
- Foundation Description:Crawl Space
- Levels:2 Story
Schools
- High school:South Central High School
- Middle school:Hope Middle School
- Elementary school:Wintergreen Primary School
Finances and disclosures
- Price:$549,000
- Price per sq. ft.:$180.12
Features and amenities
- Appliances:Dishwasher
- Amenities:Blinds/Shades, Ceiling Fan(s), Tray Ceiling(s)
Parking
- Total parking spaces:2
- Parking description:Attached Garage, Garage, Garage Door Opener, Paved
- Garage:Yes
- Garage spaces:2

New listings near 4517 Lagan Circle
- New
 $324,800Active4 beds 2 baths1,902 sq. ft.
202 Eliza Way, Winterville, NC 28590
MLS# 100605991Listed by: ADAMS HOMES REALTY NC - New
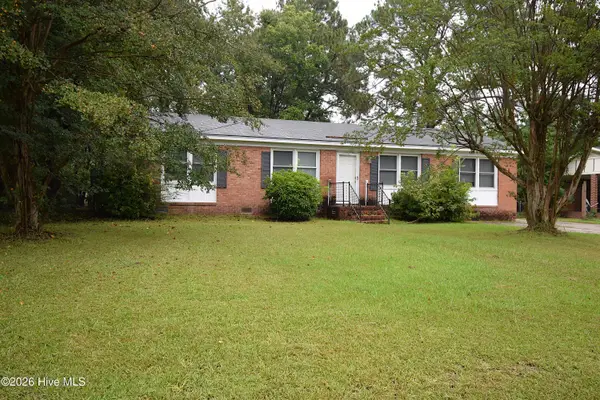 $199,900Active3 beds 1 baths1,517 sq. ft.
433 Drexel Lane, Winterville, NC 28590
MLS# 100605733Listed by: LEGACY PREMIER REAL ESTATE, LLC - New
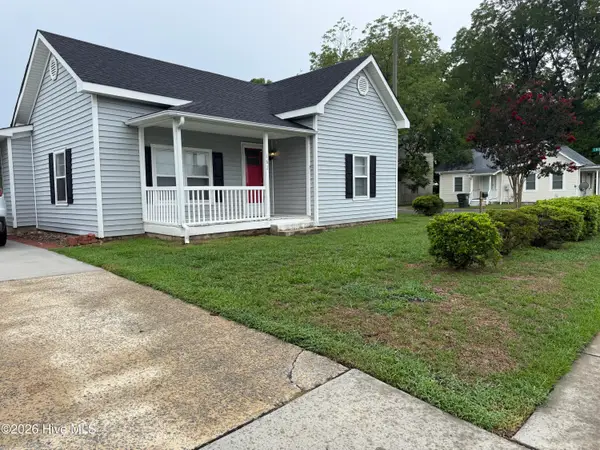 $250,000Active-- beds 2 baths1,304 sq. ft.
162 Main Street, Winterville, NC 28590
MLS# 100605374Listed by: CARDINAL REAL ESTATE - New
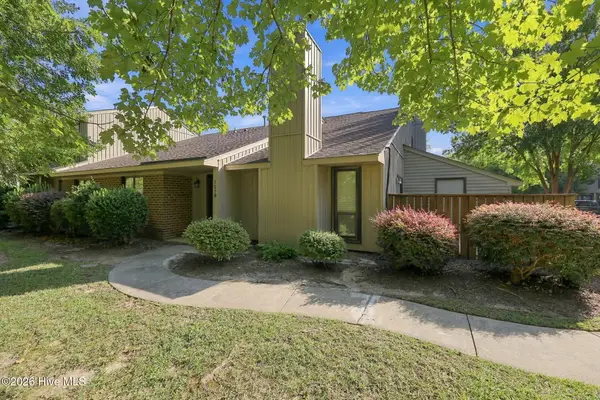 $192,000Active2 beds 2 baths1,133 sq. ft.
105 Sunshine Lane #B, Winterville, NC 28590
MLS# 100605229Listed by: ALDRIDGE & SOUTHERLAND - New
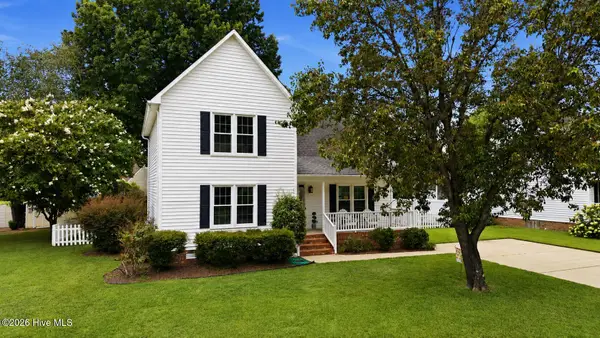 $283,000Active3 beds 3 baths1,676 sq. ft.
724 Winterfield Drive, Winterville, NC 28590
MLS# 100605187Listed by: EXP REALTY - New
 $340,000Active-- beds 2 baths2,200 sq. ft.
1204 Brighton Drive, Winterville, NC 28590
MLS# 100605030Listed by: SARAH WEIR GROUP - New
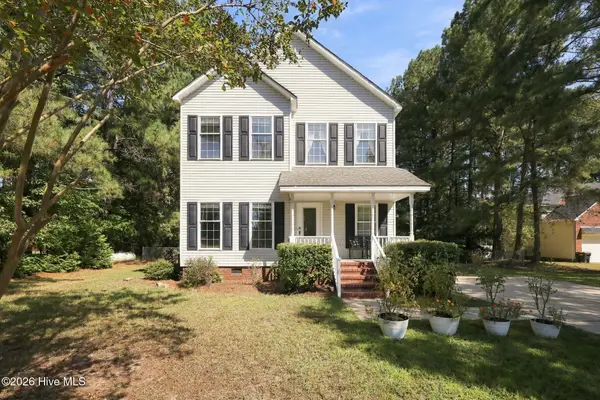 $264,500Active3 beds 3 baths1,848 sq. ft.
3329 White Blossom Drive, Winterville, NC 28590
MLS# 100604857Listed by: ENC PIRATE REALTY GREENVILLE-HOWARD HANNA ALLEN TATE - New
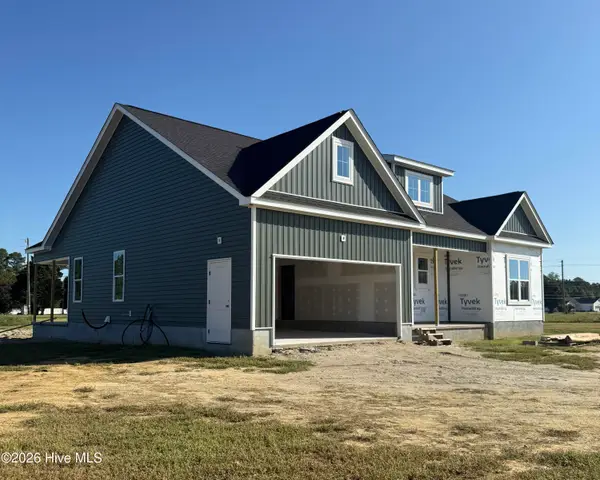 $394,900Active3 beds 3 baths1,991 sq. ft.
826 Cleo Road, Winterville, NC 28590
MLS# 100604814Listed by: GRIMES REAL ESTATE GROUP - New
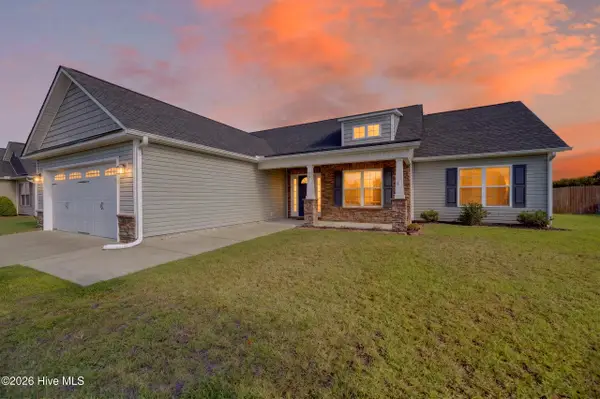 $318,500Active3 beds 2 baths1,622 sq. ft.
425 Meadowlark Drive, Winterville, NC 28590
MLS# 100604500Listed by: ALDRIDGE & SOUTHERLAND


Protect your home and budget from life's surprises with an Assurant Home Warranty, backed by a partner that supports you through every step of homeownership. Explore Plans.
© 2026 Better Homes and Gardens Real Estate LLC. An Anywhere Real Estate company. All rights reserved. Better Homes and Gardens® Real Estate is a registered trademark owned by Meredith Operations Corporation, licensed to Better Homes and Gardens Real Estate LLC and used with permission. Better Homes and Gardens Real Estate LLC fully supports the principles of the Fair Housing Act and the Equal Opportunity Act. Listing information is deemed reliable but is not guaranteed accurate.
Each office is independently owned and operated.
Any services or products provided by third parties are not provided by, affiliated with or related to Better Homes and Gardens Real Estate LLC, or its affiliated companies.