
1440 Boy Scout Camp Road, Yanceyville, NC 27379
Local realty services provided by:Better Homes and Gardens Real Estate Paracle
1440 Boy Scout Camp Road,Yanceyville, NC 27379
$500,000
- 3 Beds
- 2 Baths
- - sq. ft.
- Single family
- Sold
Listed by: ezio mariani
Office: wieland properties, inc.
MLS#:10188094
Source:RD
Sorry, we are unable to map this address
Price summary
- Price:$500,000
About this home
Ready to escape and retreat with 3 acres on the lake. The custom 3 bedroom 2 full bathrooms modular home with solar panels, that has views of Farmers Lake and plenty of beautiful scenery. The landscaping is inspiring with many different flowers, fruit trees and a garden that produced plenty of vegetables. Entering the main-level is a large living room with 2 bedrooms on the right side with full bathroom. Kitchen has plenty of cabinets, counter space, propane gas stove, built in oven and microwave. Open concept from the kitchen to the family room that has amazing views of the lake. A whole house filtration system and osmosis drinking water in kitchen. . Main bedroom is spacious with a office. The main bathroom features a walk-in shower, soaking tub, dual sink vanity and walk in closet. The large back deck is off the dining room and family room with gorgeous views. The laundry room has a utility sink and a drop zone area. You enter the basement from the laundry room. The walk out basement has a lot of functional space....
Contact an agent
Home facts
- Year built:2006
- Subdivision & Development:Not in a Subdivision
- Listing ID #:10188094
- Added:48 day(s) ago
- Updated:October 10, 2026 at 07:16 AM
Rooms and interior
- Bedrooms:3
- Total bathrooms:2
- Full bathrooms:2
- Rooms Total:18
- Flooring:Carpet, Tile
- Basement:Yes
- Basement Description:Exterior Entry, Finished, Full, Heated, Interior Entry, Storage Space, Walk-Out Access
Heating and cooling
- Cooling:Central Air, Electric
- Heating:Forced Air, Heat Pump
- Central air:Yes
Structure and exterior
- Roof:Metal
- Year built:2006
- Architectural Style:Transitional
- Construction Materials:Fiber Cement
- Foundation Description:Block
- Levels:Two
Schools
- High school:Caswell - Bartlett Yancey High School
- Middle school:Caswell - N L Dillard Middle School
- Elementary school:Caswell - Oakwood Elementary School
Utilities
- Water:Private, Well
- Sewer:Septic Tank
Finances and disclosures
- Price:$500,000
- Tax amount:$2,847
Parking
- Garage:Yes
- Garage spaces:3
 Listings marked with a Doorify MLS icon are provided courtesy of the Doorify MLS, of North Carolina, Internet Data Exchange Database. Brokers make an effort to deliver accurate information, but buyers should independently verify any information on which they will rely in a transaction. The listing broker shall not be responsible for any typographical errors, misinformation, or misprints, and they shall be held totally harmless from any damages arising from reliance upon this data. This data is provided exclusively for consumers’ personal, non-commercial use. Copyright 2026 Doorify MLS of North Carolina. All rights reserved.
New listings near 1440 Boy Scout Camp Road
- New
 $159,900Active2 beds 1 baths1,108 sq. ft.
168 Atwater Street, Yanceyville, NC 27379
MLS# 1237577Listed by: CENTURY 21 THE KNOWLES TEAM - New
 $130,000Active12.41 Acres
1034 Paschal Road, Yanceyville, NC 27379
MLS# 1238457Listed by: DIAMOND REALTY GROUP 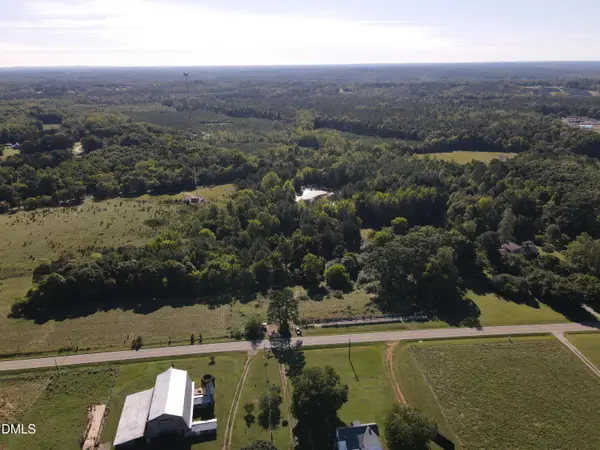 $199,900Active29.79 Acres
0 County Home Rd., Yanceyville, NC 27379
MLS# 10195218Listed by: WHITETAIL PROPERTIES, LLC $270,000Active2 beds 2 baths717 sq. ft.
692 Topnot Road, Yanceyville, NC 27379
MLS# 1236635Listed by: EXP REALTY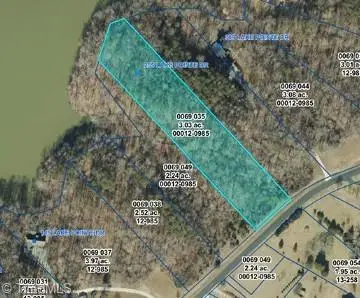 $125,000Active3.03 Acres
255 Lake Pointe Drive, Yanceyville, NC 27379
MLS# 1236383Listed by: KELLER WILLIAMS CENTRAL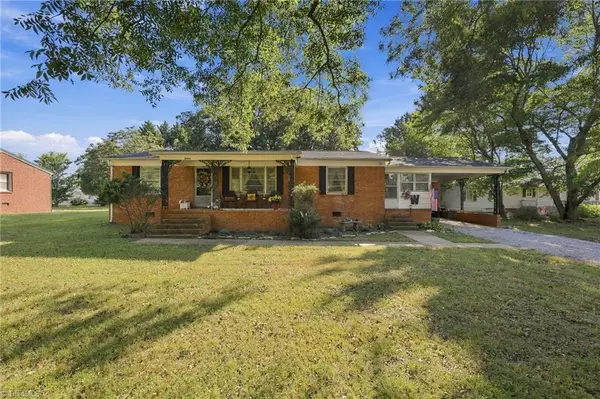 $209,900Active3 beds 2 baths1,330 sq. ft.
2975 Us Highway 158, Yanceyville, NC 27379
MLS# 1235778Listed by: SWEATT REALTY LLC $399,900Active3 beds 2 baths1,781 sq. ft.
141 Gregory's Grange Drive, Yanceyville, NC 27379
MLS# 10189989Listed by: KELLER WILLIAMS CENTRAL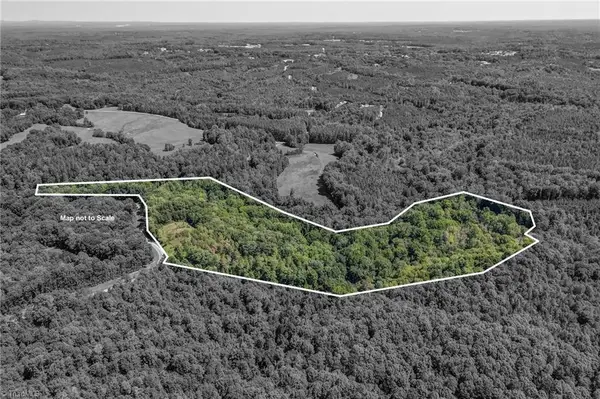 $195,000Pending37 Acres
00 Badgett Sisters Parkway, Yanceyville, NC 27379
MLS# 1231500Listed by: CENTURY 21 THE KNOWLES TEAM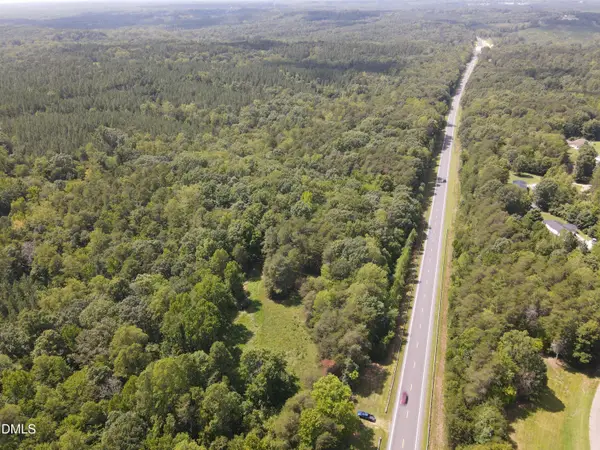 $299,000Active24 Acres
0 Highway 86, Yanceyville, NC 27379
MLS# 10187271Listed by: WHITETAIL PROPERTIES, LLC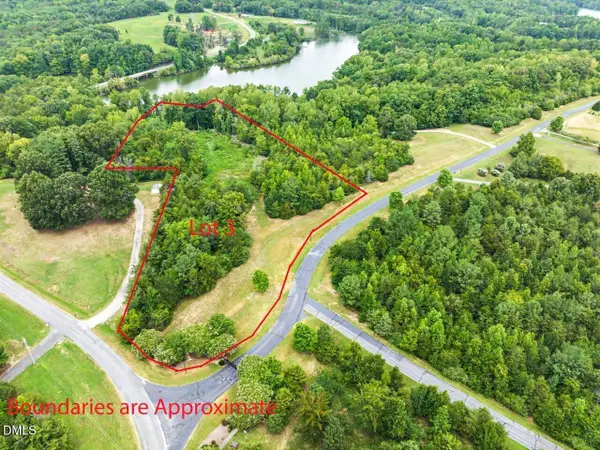 $96,500Active5.9 Acres
67 Lake Pointe Drive, Yanceyville, NC 27379
MLS# 10187284Listed by: LONG & FOSTER REAL ESTATE INC/RALEIGH


Protect your home and budget from life's surprises with an Assurant Home Warranty, backed by a partner that supports you through every step of homeownership. Explore Plans.
© 2026 Better Homes and Gardens Real Estate LLC. An Anywhere Real Estate company. All rights reserved. Better Homes and Gardens® Real Estate is a registered trademark owned by Meredith Operations Corporation, licensed to Better Homes and Gardens Real Estate LLC and used with permission. Better Homes and Gardens Real Estate LLC fully supports the principles of the Fair Housing Act and the Equal Opportunity Act. Listing information is deemed reliable but is not guaranteed accurate.
Each office is independently owned and operated.
Any services or products provided by third parties are not provided by, affiliated with or related to Better Homes and Gardens Real Estate LLC, or its affiliated companies.