
263 Main Street W, Yanceyville, NC 27379
Local realty services provided by:Better Homes and Gardens Real Estate Paracle
Listed by: stephanie long
Office: realty one group results reidsville336-637-5058
MLS#:1202928
Source:NC_TRIAD
Price summary
- Price:$599,900
- Price per sq. ft.:$147.03
About this home
OFFERING: RATE BUYDOWN and/or CLOSING COSTS ASSISTANCE! Perfect blend of old & new! NO HOA & LOW PROPERTY TAXES! 3-car detached garage multiple outbldgs: 33'x39'4" workshop w 20'7"x30'8" office/studio that may potentially be utilized as an ADU, addl 33'2" x 12'8" workshop, & a kiln. The gorgeous home has Original architecture materials: heart pine flooring, picture frame molding & millwork. Beautiful historic 4000+SF home, showcasing period craftsmanship. New roof! Kitchen: Modern updates/appliances. Gorgeous sunroom. municipal water/sewer, high speed internet/ fiber avail, cable, trash collection, new electrical service, updated HVAC, Nat gas svc, Exceptionally located, walkable to downtown, close to county seat, convenient commute to Danville, Burlington, Reidsville & Durham. Whether you're seeking multi-generational living, Airbnb, home-based business space or room to craft, build & create, this property delivers endless possibilities. Don’t miss this rare opportunity! This is home!
Contact an agent
Home facts
- Year built:1924
- Subdivision & Development:None
- Listing ID #:1202928
- Added:314 day(s) ago
- Updated:October 09, 2026 at 03:52 PM
Rooms and interior
- Bedrooms:5
- Total bathrooms:3
- Full bathrooms:3
- Flooring:Vinyl, Wood
- Kitchen Description:Kitchen Island, Microwave
- Basement Description:Basement, Crawl Space, Partially Finished
- Living area:4,080 sq. ft.
Heating and cooling
- Cooling:Ceiling Fan(s), Central Air
- Heating:Electric, Forced Air, Heat Pump, Natural Gas
- Central air:Yes
Structure and exterior
- Year built:1924
- Building area:4,080 sq. ft.
- Lot area:1.28 Acres
- Lot Features:City Lot
- Architectural Style:Traditional
- Construction Materials:Brick, Wood Siding
Utilities
- Water:Public
- Sewer:Public Sewer
Finances and disclosures
- Price:$599,900
- Price per sq. ft.:$147.03
- Tax amount:$3,278
Features and amenities
- Laundry features:Dryer Connection, In Basement
- Amenities:Ceiling Fan(s), Dead Bolt(s)
Parking
- Parking description:Detached, Detached Garage, Driveway, Garage, Paved
- Garage spaces:3
 2026 Triad MLS, Inc. All rights reserved. IDX information is provided exclusively for personal, non-commercial use, and may not be used for any purpose other than to identify prospective properties consumers may be interested in purchasing. Information is deemed reliable but not guaranteed. This site will be monitored for ‘scraping’ and any use of search facilities of data on the site other than by potential buyers/sellers is prohibited. All Sale data is for informational purposes only and is not an indication of a market analysis or appraisal. Properties marked with the Triad MLS, Inc. icon are provided courtesy of the Triad MLS, Inc.’s, Internet Data Exchange Database.
New listings near 263 Main Street W
- New
 $159,900Active2 beds 1 baths1,108 sq. ft.
168 Atwater Street, Yanceyville, NC 27379
MLS# 1237577Listed by: CENTURY 21 THE KNOWLES TEAM - New
 $130,000Active12.41 Acres
1034 Paschal Road, Yanceyville, NC 27379
MLS# 1238457Listed by: DIAMOND REALTY GROUP 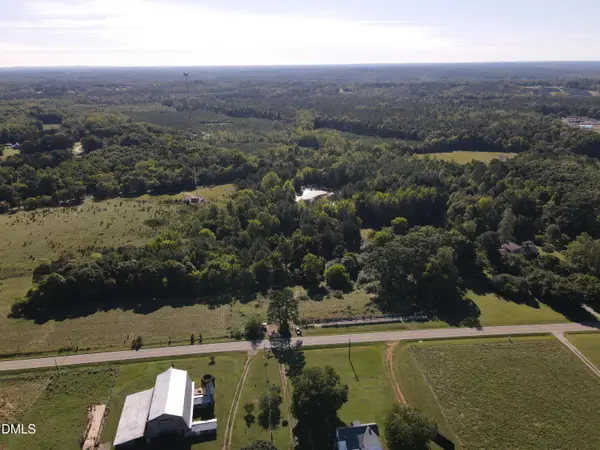 $199,900Active29.79 Acres
0 County Home Rd., Yanceyville, NC 27379
MLS# 10195218Listed by: WHITETAIL PROPERTIES, LLC $270,000Active2 beds 2 baths717 sq. ft.
692 Topnot Road, Yanceyville, NC 27379
MLS# 1236635Listed by: EXP REALTY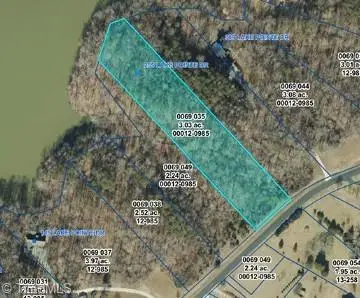 $125,000Active3.03 Acres
255 Lake Pointe Drive, Yanceyville, NC 27379
MLS# 1236383Listed by: KELLER WILLIAMS CENTRAL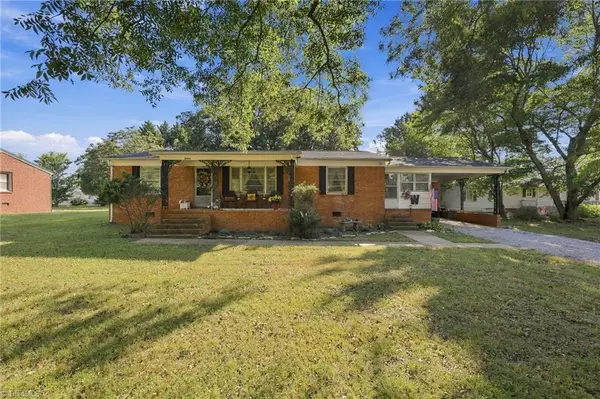 $209,900Active3 beds 2 baths1,330 sq. ft.
2975 Us Highway 158, Yanceyville, NC 27379
MLS# 1235778Listed by: SWEATT REALTY LLC $399,900Active3 beds 2 baths1,781 sq. ft.
141 Gregory's Grange Drive, Yanceyville, NC 27379
MLS# 10189989Listed by: KELLER WILLIAMS CENTRAL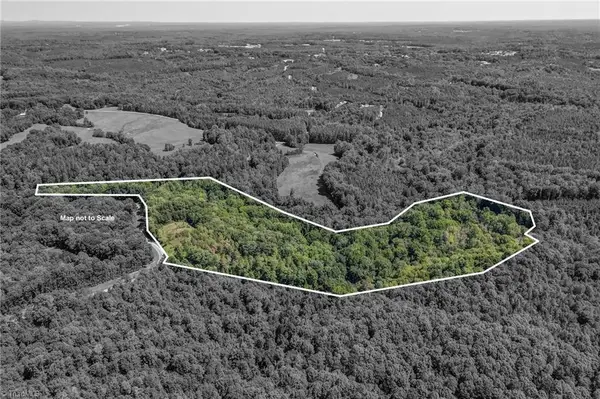 $195,000Pending37 Acres
00 Badgett Sisters Parkway, Yanceyville, NC 27379
MLS# 1231500Listed by: CENTURY 21 THE KNOWLES TEAM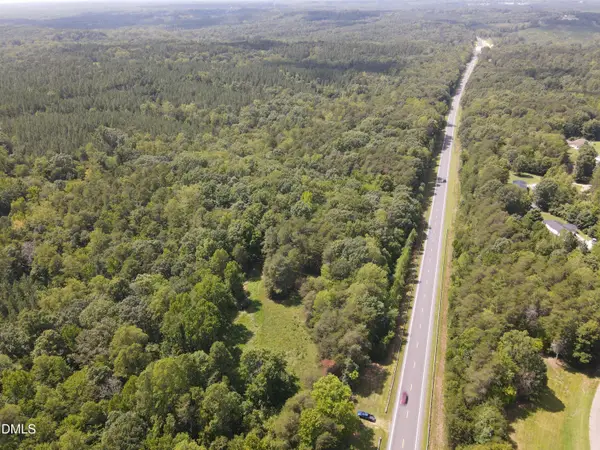 $299,000Active24 Acres
0 Highway 86, Yanceyville, NC 27379
MLS# 10187271Listed by: WHITETAIL PROPERTIES, LLC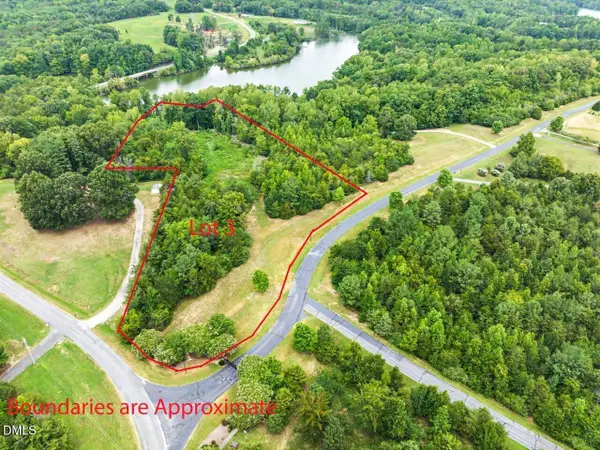 $96,500Active5.9 Acres
67 Lake Pointe Drive, Yanceyville, NC 27379
MLS# 10187284Listed by: LONG & FOSTER REAL ESTATE INC/RALEIGH


Protect your home and budget from life's surprises with an Assurant Home Warranty, backed by a partner that supports you through every step of homeownership. Explore Plans.
© 2026 Better Homes and Gardens Real Estate LLC. An Anywhere Real Estate company. All rights reserved. Better Homes and Gardens® Real Estate is a registered trademark owned by Meredith Operations Corporation, licensed to Better Homes and Gardens Real Estate LLC and used with permission. Better Homes and Gardens Real Estate LLC fully supports the principles of the Fair Housing Act and the Equal Opportunity Act. Listing information is deemed reliable but is not guaranteed accurate.
Each office is independently owned and operated.
Any services or products provided by third parties are not provided by, affiliated with or related to Better Homes and Gardens Real Estate LLC, or its affiliated companies.