
115 Patterson Drive, Youngsville, NC 27596
Local realty services provided by:Better Homes and Gardens Real Estate Paracle
115 Patterson Drive,Youngsville, NC 27596
$536,000
- 3 Beds
- 3 Baths
- 2,920 sq. ft.
- Single family
- Active
Listed by: angie cole, jayme roof
Office: lpt realty llc.
MLS#:10197606
Source:RD
Price summary
- Price:$536,000
- Price per sq. ft.:$183.56
- Monthly HOA dues:$49
About this home
1-0 BUYDOWN OR 1% OF LOAN AMOUNT TOWARD CLOSING COSTS (UP TO $5K) WITH USE OF PREFERRED LENDER! Experience the perfect blend of timeless elegance, exceptional space, and peaceful Southern charm at 115 Patterson Drive in Youngsville's desirable Patterson Woods community! Beautifully designed and situated on a generous homesite of nearly half an acre, this impressive home offers approximately 2,920 square feet, 3 spacious bedrooms, 2.5 baths, and an attached 2-car garage, delivering the comfort, sophistication, and versatility today's buyers are searching for. From the moment you step inside, you'll appreciate the inviting atmosphere, beautiful hardwood floors, soaring ceilings, elegant coffered ceiling details, and a cozy gas-log fireplace that anchors the main living area, creating the perfect setting for entertaining and everyday living. The beautifully appointed kitchen is sure to impress with granite countertops, a gas range, abundant cabinetry, and a convenient pantry, offering the ideal combination of style and functionality while keeping you connected to the home's gathering spaces. Retreat to the spacious primary suite on the main level, your own private sanctuary featuring a walk-in closet and spa-inspired bath with a relaxing soaking tub and separate shower. Generously sized secondary bedrooms provide exceptional flexibility for overnight guests, additional living space, or a dedicated home office. The finished bonus room with additional square footage is so versatile! Consider movie nights in, home gym or an office! Step outside and discover your own backyard oasis, where the covered porch offers the perfect setting for morning coffee, relaxing evenings, or entertaining friends while overlooking the expansive yard with endless possibilities for outdoor gatherings, grilling, gardening, and recreation. A dedicated laundry room on main and attached 2-car garage add everyday convenience, while the peaceful neighborhood setting provides a welcome escape from the hustle and bustle. Ideally positioned just minutes from downtown Youngsville, Wake Forest, shopping, dining, parks, and US-1/Capital Boulevard, you'll enjoy the tranquility of a spacious residential setting without sacrificing easy access to Raleigh and the greater Triangle. Combining beautiful architectural details, generous living spaces, exceptional outdoor potential, and a highly desirable location, this home delivers the lifestyle, comfort, and lasting value today's buyers are looking for—an opportunity you won't want to miss!...
Contact an agent
Home facts
- Year built:2015
- Subdivision & Development:Patterson Woods
- Listing ID #:10197606
- Added:1 day(s) ago
- Updated:October 10, 2026 at 11:03 PM
Rooms and interior
- Bedrooms:3
- Total bathrooms:3
- Full bathrooms:2
- Rooms Total:14
- Flooring:Carpet, Ceramic Tile, Wood
- Dining Description:Eat-in Kitchen
- Bathrooms Description:Bidet, Double Vanity, Separate Shower, Soaking Tub, Walk-In Shower, Water Closet
- Kitchen Description:Built-In Electric Oven, Cooktop, Dishwasher, Electric Oven, Exhaust Fan, Gas Cooktop, Microwave, Oven, Plumbed For Ice Maker, Range, Range Hood, Refrigerator, Self Cleaning Oven, Stainless Steel Appliance(s), Vented Exhaust Fan, Wall Oven, Water Purifier, Wine Refrigerator
- Living area:2,920 sq. ft.
Heating and cooling
- Cooling:Ceiling Fan(s), Central Air
- Heating:Fireplace(s), Natural Gas
- Central air:Yes
Structure and exterior
- Roof:Shingle
- Year built:2015
- Building area:2,920 sq. ft.
- Lot area:0.46 Acres
- Lot Features:Back Yard, Front Yard, Hardwood Trees, Landscaped, Many Trees, Partially Cleared, Private, Secluded, Views, Wooded
- Architectural Style:Craftsman
- Construction Materials:Concrete, HardiPlank Type, Stone
- Exterior Features:Covered, Fire Pit, Front Porch, Private Yard, Rain Gutters, Rear Porch
- Foundation Description:Concrete, Slab
- Levels:Two
Schools
- High school:Franklin County Schools
- Middle school:Franklin County Schools
- Elementary school:Franklin County Schools
Utilities
- Water:Public
- Sewer:Private Sewer, Septic Tank
Finances and disclosures
- Price:$536,000
- Price per sq. ft.:$183.56
- Tax amount:$3,681
Features and amenities
- Laundry features:Inside, Laundry Room, Main Level
- Amenities:Blinds, Shutters
Parking
- Total parking spaces:6
- Parking description:Attached, Driveway, Garage, Garage Faces Front
- Garage:Yes
- Garage spaces:2
 Listings marked with a Doorify MLS icon are provided courtesy of the Doorify MLS, of North Carolina, Internet Data Exchange Database. Brokers make an effort to deliver accurate information, but buyers should independently verify any information on which they will rely in a transaction. The listing broker shall not be responsible for any typographical errors, misinformation, or misprints, and they shall be held totally harmless from any damages arising from reliance upon this data. This data is provided exclusively for consumers’ personal, non-commercial use. Copyright 2026 Doorify MLS of North Carolina. All rights reserved.
New listings near 115 Patterson Drive
- New
 $559,900Active4 beds 3 baths2,753 sq. ft.
85 Eagle Chase Drive, Youngsville, NC 27596
MLS# 10197531Listed by: COLDWELL BANKER HPW - New
 $955,000Active4 beds 3 baths3,184 sq. ft.
3924 Cedar Knolls Drive, Youngsville, NC 27596
MLS# 10197443Listed by: JULIE WRIGHT REALTY GROUP LLC - New
 $386,900Active3 beds 3 baths2,008 sq. ft.
15 Bulb Court, Youngsville, NC 27596
MLS# 10197363Listed by: LGI REALTY NC, LLC - Open Sun, 12 to 2pmNew
 $532,450Active3 beds 3 baths3,200 sq. ft.
116 Buckeye Court, Youngsville, NC 27596
MLS# 10197303Listed by: SMART CHOICE REALTY COMPANY - New
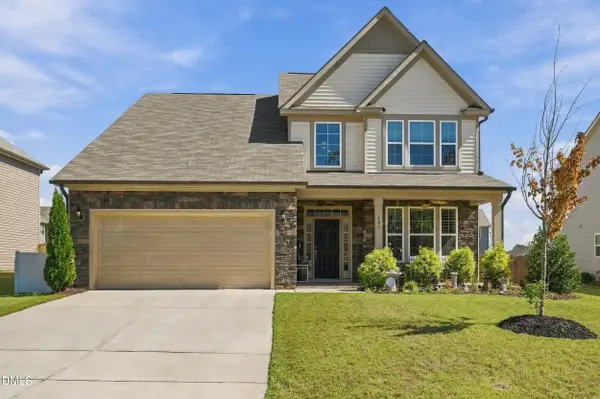 $459,000Active4 beds 4 baths2,811 sq. ft.
405 Hickory Run Lane, Youngsville, NC 27596
MLS# 10197204Listed by: REAL BROKER, LLC - New
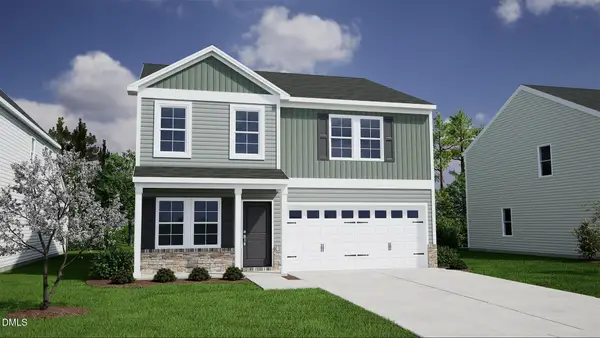 $355,580Active4 beds 3 baths2,250 sq. ft.
32 Mistflower Drive, Youngsville, NC 27596
MLS# 10197002Listed by: COLDWELL BANKER HPW - New
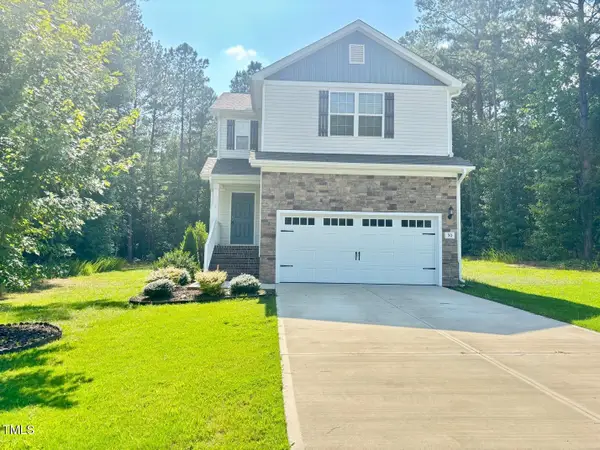 $340,000Active3 beds 3 baths1,679 sq. ft.
50 Teal Drive, Youngsville, NC 27596
MLS# 10196895Listed by: LIGHTHOUSE REAL ESTATE 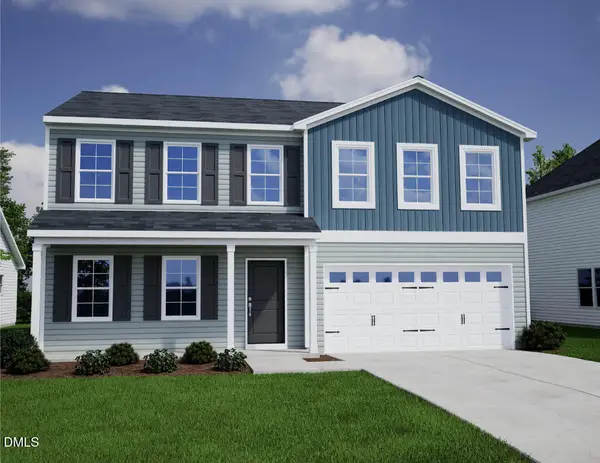 $356,496Pending4 beds 3 baths2,236 sq. ft.
340 Buckthorn Drive, Youngsville, NC 27596
MLS# 10196707Listed by: COLDWELL BANKER HPW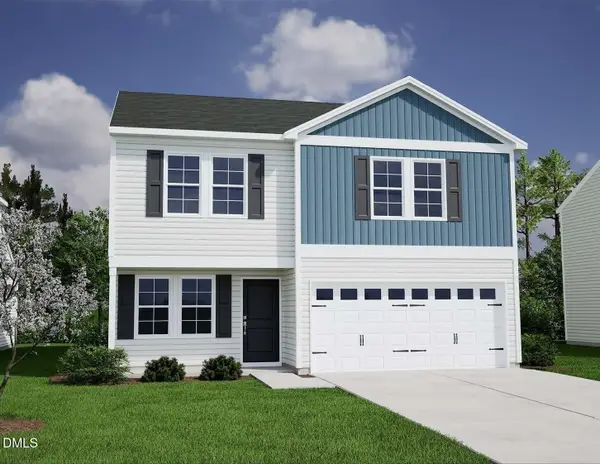 $358,978Pending3 beds 3 baths2,241 sq. ft.
350 Buckthorn Drive, Youngsville, NC 27596
MLS# 10196688Listed by: COLDWELL BANKER HPW


Protect your home and budget from life's surprises with an Assurant Home Warranty, backed by a partner that supports you through every step of homeownership. Explore Plans.
© 2026 Better Homes and Gardens Real Estate LLC. An Anywhere Real Estate company. All rights reserved. Better Homes and Gardens® Real Estate is a registered trademark owned by Meredith Operations Corporation, licensed to Better Homes and Gardens Real Estate LLC and used with permission. Better Homes and Gardens Real Estate LLC fully supports the principles of the Fair Housing Act and the Equal Opportunity Act. Listing information is deemed reliable but is not guaranteed accurate.
Each office is independently owned and operated.
Any services or products provided by third parties are not provided by, affiliated with or related to Better Homes and Gardens Real Estate LLC, or its affiliated companies.