
85 Eagle Chase Drive, Youngsville, NC 27596
Local realty services provided by:Better Homes and Gardens Real Estate Paracle
Listed by: justin shover
Office: coldwell banker hpw
MLS#:10197531
Source:RD
Price summary
- Price:$559,900
- Price per sq. ft.:$203.38
- Monthly HOA dues:$25
About this home
DARE WE SAY THIS IS ONE OF, IF NOT THE BEST VALUES IN ALL OF YOUNGSVILLE?! Welcome to 85 Eagle Chase Drive, a beautifully maintained, one-owner home situated on a HUGE 1.69-ACRE LOT—one of the largest in the entire community! Offering an incredible combination of space, privacy, functionality, and quality, this home truly has it ALL including THREE BEDROOMS ON THE MAIN LEVEL! The expansive, level backyard is partially cleared and partially wooded, offering endless possibilities! Enjoy the existing swingset, create walking trails, build tree forts, or simply relax and appreciate the permanent, tree-lined privacy. According to OnX mapping, the rear property corner extends approximately 191 YARDS beyond the screened porch! Whether you're entertaining, playing, exploring, or enjoying a quiet evening outdoors, this is the kind of backyard that's increasingly difficult to find! Inside, you'll immediately appreciate the thoughtfully designed, open-concept floor plan, generous room sizes, and beautiful finishes throughout. The spacious living room features soaring vaulted ceilings and a cozy gas fireplace, flowing seamlessly into the gorgeous eat-in kitchen complete with quartz countertops, beautiful appliances, a large center island, and a generous pantry. A spacious breakfast room provides the perfect gathering space, while the living room, kitchen, and breakfast area all enjoy peaceful views of the wooded backyard. Step outside to the oversized screened porch and enjoy your own private retreat! All main floor living with 3 of your 4 bedrooms on the main floor plus a main floor office, including a spacious primary suite thoughtfully positioned on the opposite side of the home from the two secondary bedrooms for added privacy. The primary bathroom features dual vanities with custom countertops and cabinetry, a beautifully tiled walk-in shower, soaking tub, and a large walk-in closet. A dedicated first-floor office with a stylish sliding barn door adds even more convenience and flexibility. Upstairs, you'll find a FOURTH BEDROOM with a full bathroom, a separate flex room that lives like a 5th bedroom, a spacious bonus room, AND walk-in storage! Whether you need space for guests, hobbies, a playroom, fitness room, or additional home offices, this floor plan delivers! Located in an excellent neighborhood and built by a quality builder, this meticulously maintained home offers the rare combination of a functional layout, beautiful interior finishes, multiple flexible living spaces, and an extraordinary homesite. 1.69 ACRES. FOUR BEDROOMS. MAIN-LEVEL OFFICE. BONUS ROOM. FLEX ROOM. SCREENED PORCH. INCREDIBLE PRIVACY. Opportunities like this don't come along often in Youngsville. Come see for yourself why 85 Eagle Chase Drive might just be one of the best values around!...
Contact an agent
Home facts
- Year built:2022
- Subdivision & Development:Eagle Chase
- Listing ID #:10197531
- Added:1 day(s) ago
- Updated:October 10, 2026 at 03:31 PM
Rooms and interior
- Bedrooms:4
- Total bathrooms:3
- Full bathrooms:3
- Rooms Total:1
- Flooring:Carpet, Luxury Vinyl, Tile
- Living area:2,753 sq. ft.
Heating and cooling
- Cooling:Central Air
- Heating:Heat Pump
- Central air:Yes
Structure and exterior
- Roof:Shingle
- Year built:2022
- Building area:2,753 sq. ft.
- Lot area:1.69 Acres
- Architectural Style:Transitional
- Construction Materials:Vinyl Siding
- Levels:Two
Schools
- High school:Franklin - Bunn High
- Middle school:Franklin - Bunn Middle
- Elementary school:Franklin - Royal Elementary
Utilities
- Water:Private, Well
- Sewer:Septic Tank
Finances and disclosures
- Price:$559,900
- Price per sq. ft.:$203.38
- Tax amount:$3,060
Parking
- Garage:Yes
- Garage spaces:2
 Listings marked with a Doorify MLS icon are provided courtesy of the Doorify MLS, of North Carolina, Internet Data Exchange Database. Brokers make an effort to deliver accurate information, but buyers should independently verify any information on which they will rely in a transaction. The listing broker shall not be responsible for any typographical errors, misinformation, or misprints, and they shall be held totally harmless from any damages arising from reliance upon this data. This data is provided exclusively for consumers’ personal, non-commercial use. Copyright 2026 Doorify MLS of North Carolina. All rights reserved.
New listings near 85 Eagle Chase Drive
- New
 $536,000Active3 beds 3 baths2,920 sq. ft.
115 Patterson Drive, Youngsville, NC 27596
MLS# 10197606Listed by: LPT REALTY LLC - New
 $955,000Active4 beds 3 baths3,184 sq. ft.
3924 Cedar Knolls Drive, Youngsville, NC 27596
MLS# 10197443Listed by: JULIE WRIGHT REALTY GROUP LLC - New
 $386,900Active3 beds 3 baths2,008 sq. ft.
15 Bulb Court, Youngsville, NC 27596
MLS# 10197363Listed by: LGI REALTY NC, LLC - Open Sun, 12 to 2pmNew
 $532,450Active3 beds 3 baths3,200 sq. ft.
116 Buckeye Court, Youngsville, NC 27596
MLS# 10197303Listed by: SMART CHOICE REALTY COMPANY - New
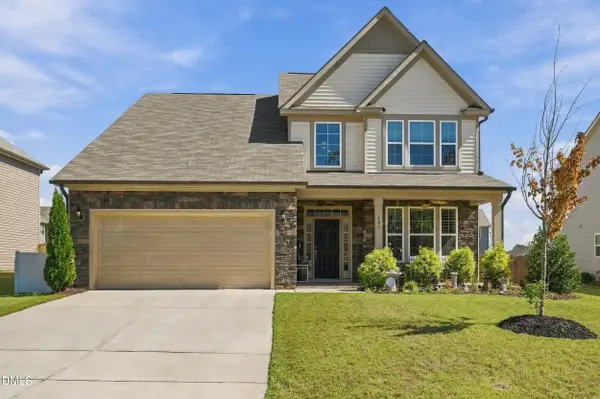 $459,000Active4 beds 4 baths2,811 sq. ft.
405 Hickory Run Lane, Youngsville, NC 27596
MLS# 10197204Listed by: REAL BROKER, LLC - New
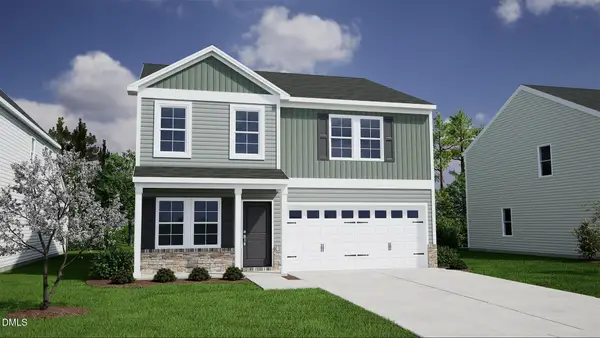 $355,580Active4 beds 3 baths2,250 sq. ft.
32 Mistflower Drive, Youngsville, NC 27596
MLS# 10197002Listed by: COLDWELL BANKER HPW - New
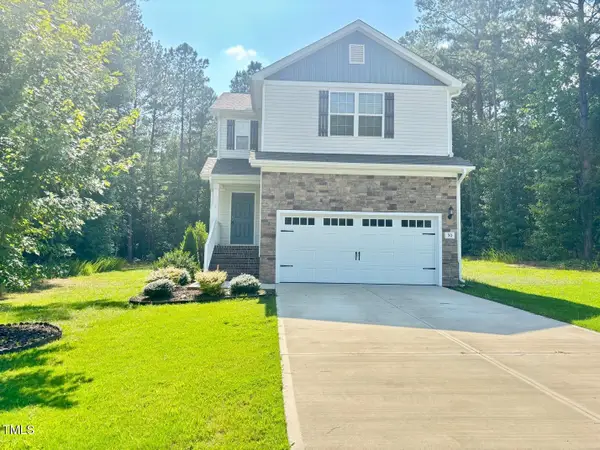 $340,000Active3 beds 3 baths1,679 sq. ft.
50 Teal Drive, Youngsville, NC 27596
MLS# 10196895Listed by: LIGHTHOUSE REAL ESTATE 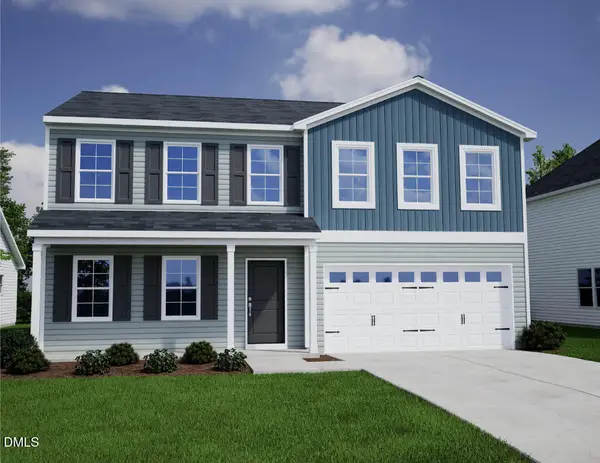 $356,496Pending4 beds 3 baths2,236 sq. ft.
340 Buckthorn Drive, Youngsville, NC 27596
MLS# 10196707Listed by: COLDWELL BANKER HPW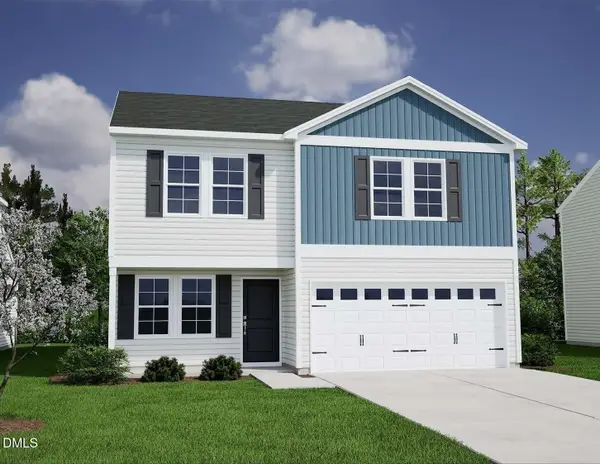 $358,978Pending3 beds 3 baths2,241 sq. ft.
350 Buckthorn Drive, Youngsville, NC 27596
MLS# 10196688Listed by: COLDWELL BANKER HPW


Protect your home and budget from life's surprises with an Assurant Home Warranty, backed by a partner that supports you through every step of homeownership. Explore Plans.
© 2026 Better Homes and Gardens Real Estate LLC. An Anywhere Real Estate company. All rights reserved. Better Homes and Gardens® Real Estate is a registered trademark owned by Meredith Operations Corporation, licensed to Better Homes and Gardens Real Estate LLC and used with permission. Better Homes and Gardens Real Estate LLC fully supports the principles of the Fair Housing Act and the Equal Opportunity Act. Listing information is deemed reliable but is not guaranteed accurate.
Each office is independently owned and operated.
Any services or products provided by third parties are not provided by, affiliated with or related to Better Homes and Gardens Real Estate LLC, or its affiliated companies.