
125 Vast View Way, Youngsville, NC 27596
Local realty services provided by:Better Homes and Gardens Real Estate Paracle
125 Vast View Way,Youngsville, NC 27596
$525,000
- 4 Beds
- 4 Baths
- 3,005 sq. ft.
- Multi-family
- Pending
Listed by: missy mclaughlin
Office: northside realty inc.
MLS#:10147101
Source:RD
Price summary
- Price:$525,000
- Price per sq. ft.:$174.71
- Monthly HOA dues:$74
About this home
Back on the market at no fault of the sellers or the property. Welcome to 125 Vast View Way, a beautifully appointed 4-bedroom, 3.5-bath home offering over 3,000 square feet of thoughtfully designed living space and an exceptional blend of indoor and outdoor living. From the spacious foyer, you'll love the open floor plan, abundant natural light, and flexible spaces designed for everyday living and entertaining. The formal dining room can easily serve as a home office, while the gourmet kitchen is truly the heart of the home, featuring quartz countertops, a gas range, true double ovens, a large center island, pantry storage, and a custom-built beverage bar with a beautiful wood countertop. The kitchen flows seamlessly into the inviting family room, complete with a fireplace and built-ins. The first-floor primary suite offers a private retreat with a spacious walk-in closet and spa-inspired bath. Upstairs, you'll find generously sized secondary bedrooms plus a large loft that can be customized as a media room, recreation space, home gym, or second living area. The outdoor living spaces shine! Enjoy a covered front porch, covered rear patio, additional open patio with dedicated grilling and entertaining space, firepit area, hot tub, and fenced backyard. Whether you're hosting friends, enjoying a quiet evening by the fire, or relaxing in the hot tub, this backyard is designed to be enjoyed. Residents of Province Grande at Olde Liberty enjoy access to a community pool and fitness center, with optional golf membership available at Olde Liberty Golf Club. Conveniently located near Wake Forest, Raleigh, and Durham, this home offers the space, upgrades, outdoor amenities, and location today's buyers are looking for....
Contact an agent
Home facts
- Year built:2024
- Subdivision & Development:Olde Liberty Golf Club
- Listing ID #:10147101
- Added:190 day(s) ago
- Updated:August 27, 2026 at 07:18 PM
Rooms and interior
- Bedrooms:4
- Total bathrooms:4
- Full bathrooms:3
- Rooms Total:9
- Flooring:Carpet, Luxury Vinyl, Tile
- Dining Description:Eat-in Kitchen
- Kitchen Description:Cooktop, Dishwasher, Double Oven, Refrigerator, Stainless Steel Appliance(s)
- Living area:3,005 sq. ft.
Heating and cooling
- Cooling:Ceiling Fan(s), Central Air
- Heating:Forced Air, Natural Gas
- Central air:Yes
Structure and exterior
- Roof:Shingle
- Year built:2024
- Building area:3,005 sq. ft.
- Lot area:0.26 Acres
- Lot Features:Level
- Architectural Style:Traditional, Transitional
- Construction Materials:Fiber Cement, Shake Siding, Stone Veneer
- Exterior Features:Covered, Fenced Yard, Front Porch, Patio, Private Yard
- Foundation Description:Slab
- Levels:Two
Schools
- High school:Franklin - Franklinton High
- Middle school:Franklin - Franklinton Middle School
- Elementary school:Franklin - Long Mill Elementary
Utilities
- Water:Public
- Sewer:Public Sewer
Finances and disclosures
- Price:$525,000
- Price per sq. ft.:$174.71
- Tax amount:$3,334
Features and amenities
- Laundry features:Laundry Room, Main Level
Parking
- Garage:Yes
- Garage spaces:2
 Listings marked with a Doorify MLS icon are provided courtesy of the Doorify MLS, of North Carolina, Internet Data Exchange Database. Brokers make an effort to deliver accurate information, but buyers should independently verify any information on which they will rely in a transaction. The listing broker shall not be responsible for any typographical errors, misinformation, or misprints, and they shall be held totally harmless from any damages arising from reliance upon this data. This data is provided exclusively for consumers’ personal, non-commercial use. Copyright 2026 Doorify MLS of North Carolina. All rights reserved.
New listings near 125 Vast View Way
- Open Sat, 12 to 4pmNew
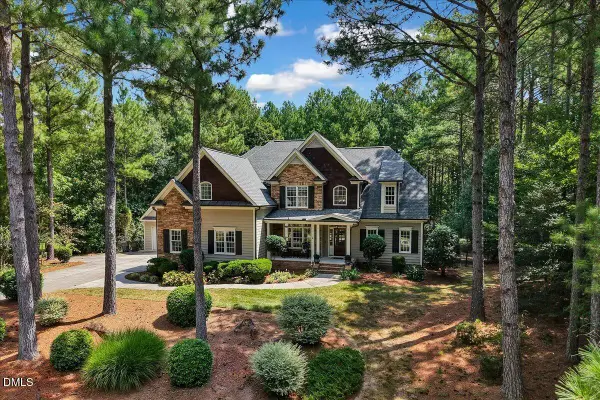 $750,000Active4 beds 3 baths3,180 sq. ft.
140 Rivers Edge Drive, Youngsville, NC 27596
MLS# 10189050Listed by: EXP REALTY LLC - New
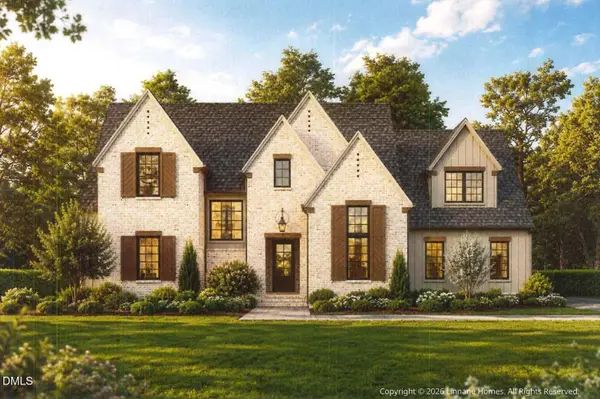 $1,450,000Active4 beds 5 baths3,668 sq. ft.
105 Greenbrook Way, Youngsville, NC 27596
MLS# 10189052Listed by: COLDWELL BANKER HPW - New
 $355,500Active3 beds 3 baths1,679 sq. ft.
50 Teal Drive, Youngsville, NC 27596
MLS# 768439Listed by: LIGHTHOUSE REAL ESTATE - New
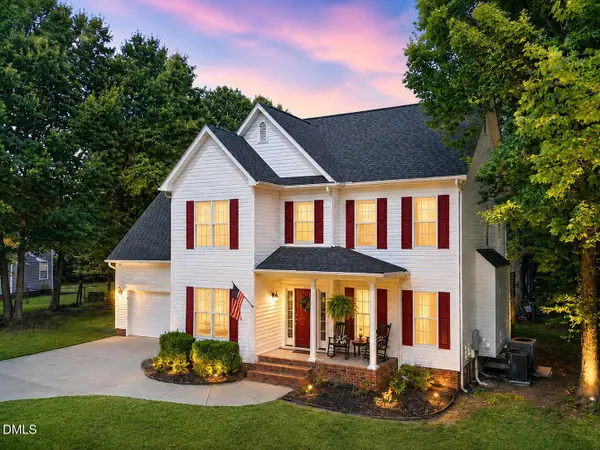 $470,000Active3 beds 3 baths2,201 sq. ft.
250 Longwood Drive, Youngsville, NC 27596
MLS# 10188883Listed by: EXP REALTY, LLC - C - Open Fri, 4 to 6pmNew
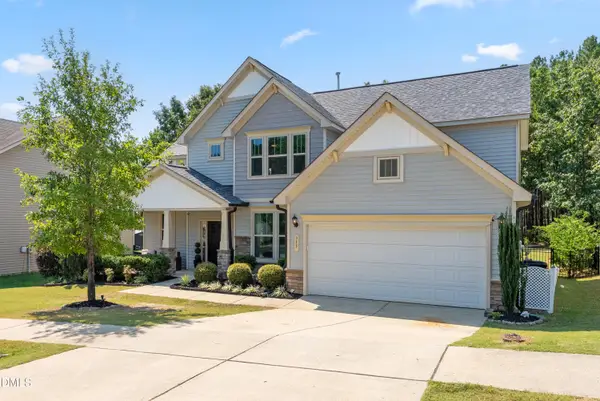 $525,000Active4 beds 3 baths2,928 sq. ft.
355 Clubhouse Drive, Youngsville, NC 27596
MLS# 10188680Listed by: LPT REALTY, LLC - New
 $550,000Active3 beds 3 baths2,835 sq. ft.
30 Winchester Court, Youngsville, NC 27596
MLS# 10188541Listed by: SOUTHERN DREAM HOMES - New
 $1,250,000Active4 beds 4 baths3,527 sq. ft.
235 Ironwood Boulevard, Youngsville, NC 27596
MLS# 10188360Listed by: COLDWELL BANKER HPW 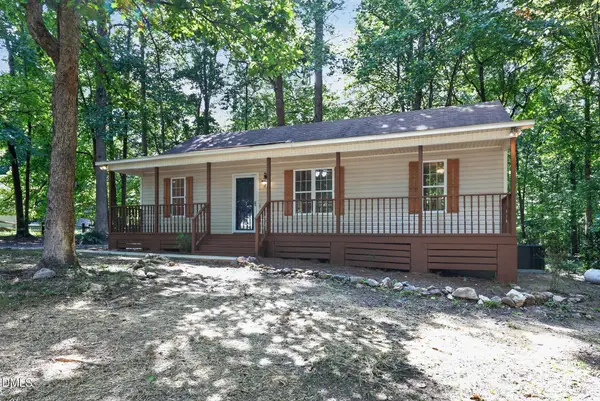 $259,900Pending3 beds 2 baths1,049 sq. ft.
108 Clark Court, Youngsville, NC 27596
MLS# 10187153Listed by: OFFERPAD BROKERAGE LLC- Open Tue, 10am to 5pmNew
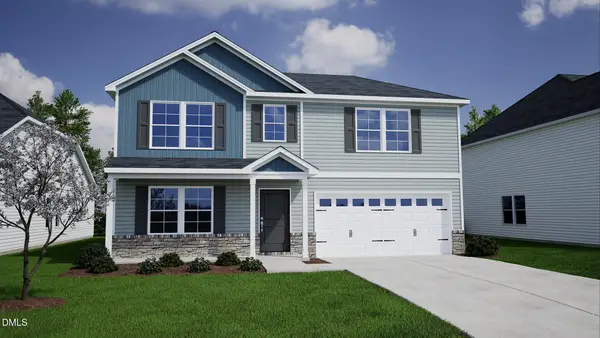 $415,000Active5 beds 4 baths2,600 sq. ft.
9 Mistflower Drive, Youngsville, NC 27596
MLS# 10187890Listed by: COLDWELL BANKER HPW - Open Tue, 10am to 5pmNew
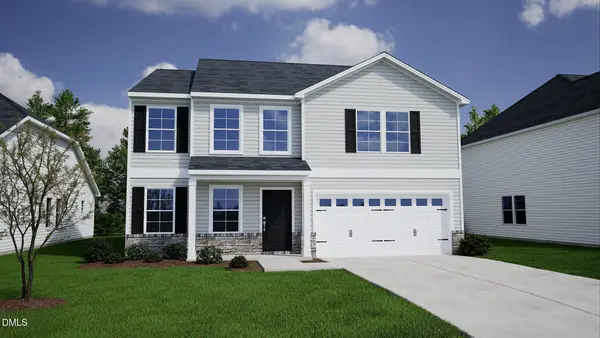 $429,000Active5 beds 3 baths2,900 sq. ft.
17 Mistflower Drive, Youngsville, NC 27596
MLS# 10187953Listed by: COLDWELL BANKER HPW


Protect your home and budget from life's surprises with an Assurant Home Warranty, backed by a partner that supports you through every step of homeownership. Explore Plans.
© 2026 Better Homes and Gardens Real Estate LLC. An Anywhere Real Estate company. All rights reserved. Better Homes and Gardens® Real Estate is a registered trademark owned by Meredith Operations Corporation, licensed to Better Homes and Gardens Real Estate LLC and used with permission. Better Homes and Gardens Real Estate LLC fully supports the principles of the Fair Housing Act and the Equal Opportunity Act. Listing information is deemed reliable but is not guaranteed accurate.
Each office is independently owned and operated.
Any services or products provided by third parties are not provided by, affiliated with or related to Better Homes and Gardens Real Estate LLC, or its affiliated companies.