
135 Pine Drive, Youngsville, NC 27596
Local realty services provided by:Better Homes and Gardens Real Estate Paracle
135 Pine Drive,Youngsville, NC 27596
$245,000
- 3 Beds
- 1 Baths
- 1,326 sq. ft.
- Single family
- Active
Listed by: marshall casselman
Office: exp realty llc. ballantyne
MLS#:10202246
Source:RD
Price summary
- Price:$245,000
- Price per sq. ft.:$184.77
About this home
Enjoy the opportunity to own a property with room to spread out in the Youngsville area! Situated on approximately 1.27 acres, this property offers the benefit of outdoor space. Featuring three bedrooms and a functional layout, this home offers an opportunity for buyers looking for space and charm. Enjoy the peaceful setting while remaining convenient to the surrounding Franklin County communities. Whether you're looking for your next home or an opportunity to personalize a property to fit your needs, 135 Pine Drive is worth a closer look!
Contact an agent
Home facts
- Year built:1981
- Subdivision & Development:Choplin
- Listing ID #:10202246
- Added:2 day(s) ago
- Updated:November 09, 2026 at 03:22 PM
Rooms and interior
- Bedrooms:3
- Total bathrooms:1
- Full bathrooms:1
- Rooms Total:6
- Flooring:Laminate, Luxury Vinyl, Plank
- Kitchen Description:Dishwasher, Range, Refrigerator
- Living area:1,326 sq. ft.
Heating and cooling
- Cooling:Central Air
- Heating:Electric, Forced Air
- Central air:Yes
Structure and exterior
- Roof:Architectural Shingle
- Year built:1981
- Building area:1,326 sq. ft.
- Lot area:1.27 Acres
- Lot Features:Few Trees, Level, Private, Secluded
- Architectural Style:Traditional
- Construction Materials:Vinyl Siding
- Exterior Features:Deck
- Foundation Description:Other
- Levels:One
Schools
- High school:Franklin - Franklinton High
- Middle school:Franklin - Cedar Creek Middle
- Elementary school:Franklin - Youngsville Elementary
Utilities
- Water:Well
- Sewer:Septic Tank
Finances and disclosures
- Price:$245,000
- Price per sq. ft.:$184.77
- Tax amount:$1,102
Features and amenities
- Amenities:Blinds
Parking
- Parking description:Driveway
 Listings marked with a Doorify MLS icon are provided courtesy of the Doorify MLS, of North Carolina, Internet Data Exchange Database. Brokers make an effort to deliver accurate information, but buyers should independently verify any information on which they will rely in a transaction. The listing broker shall not be responsible for any typographical errors, misinformation, or misprints, and they shall be held totally harmless from any damages arising from reliance upon this data. This data is provided exclusively for consumers’ personal, non-commercial use. Copyright 2026 Doorify MLS of North Carolina. All rights reserved.
New listings near 135 Pine Drive
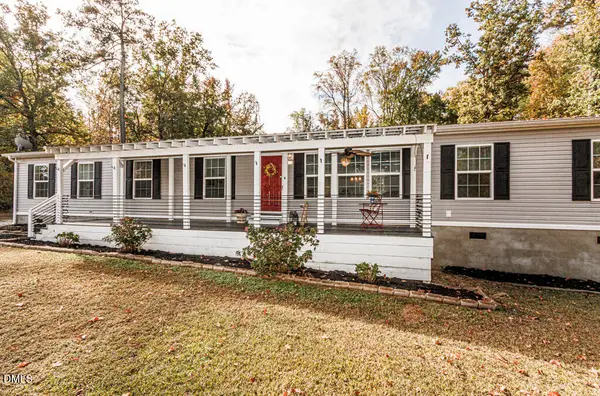 $299,900Pending3 beds 2 baths2,272 sq. ft.
125 Old John Mitchell Road, Youngsville, NC 27596
MLS# 10202227Listed by: ERA LIVE MOORE- New
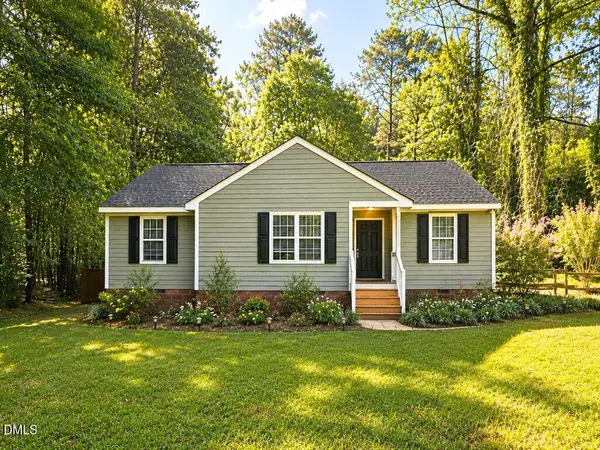 $315,000Active3 beds 2 baths1,197 sq. ft.
108 Bristol Court, Youngsville, NC 27596
MLS# 10202112Listed by: RICH REALTY GROUP - New
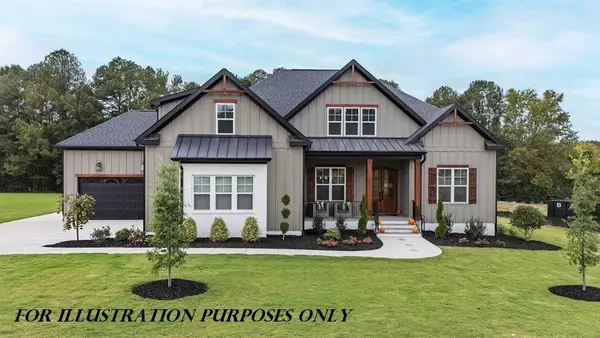 $1,275,000Active4 beds 4 baths3,605 sq. ft.
75 Sawgrass Lane, Youngsville, NC 27596
MLS# 10201983Listed by: COLDWELL BANKER HPW - New
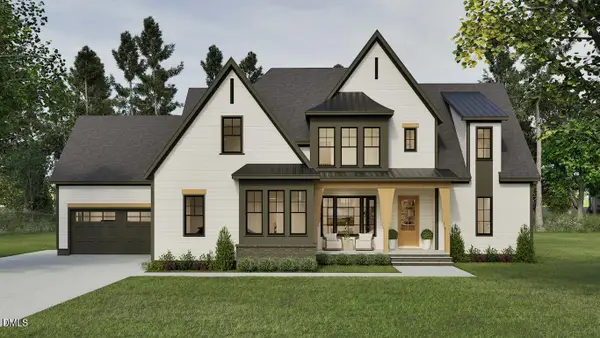 $1,250,000Active4 beds 5 baths3,500 sq. ft.
40 Valhalla Lane, Youngsville, NC 27596
MLS# 10201554Listed by: COLDWELL BANKER HPW - New
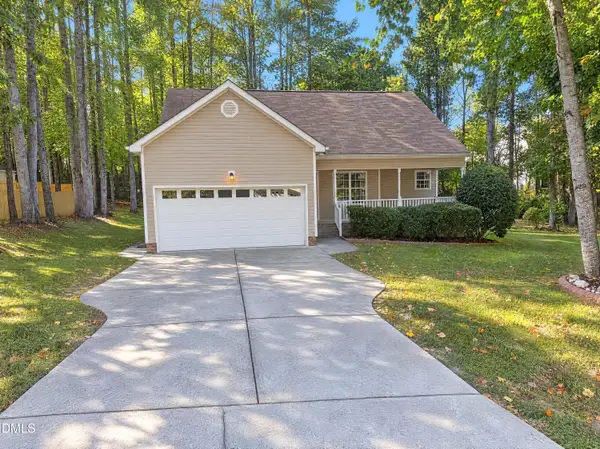 $310,000Active3 beds 2 baths1,412 sq. ft.
110 Shiloh Lane, Youngsville, NC 27596
MLS# 10201406Listed by: MARK SPAIN REAL ESTATE - New
 $1,875,000Active5 beds 6 baths3,945 sq. ft.
179 Forest Bridge Road, Youngsville, NC 27596
MLS# 10201384Listed by: COLDWELL BANKER HPW - New
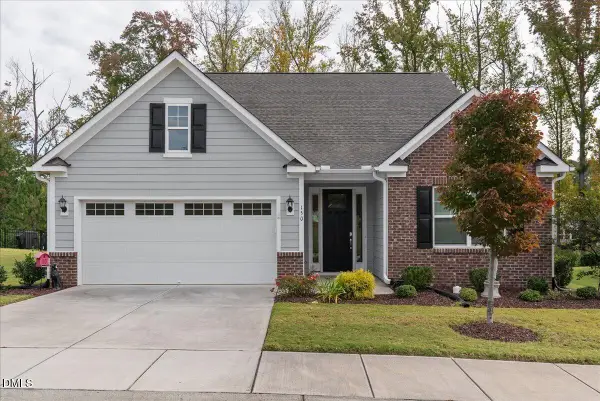 $455,000Active2 beds 2 baths1,849 sq. ft.
150 Ivy Ridge Way, Youngsville, NC 27596
MLS# 10201348Listed by: SLATE REAL ESTATE LLC - New
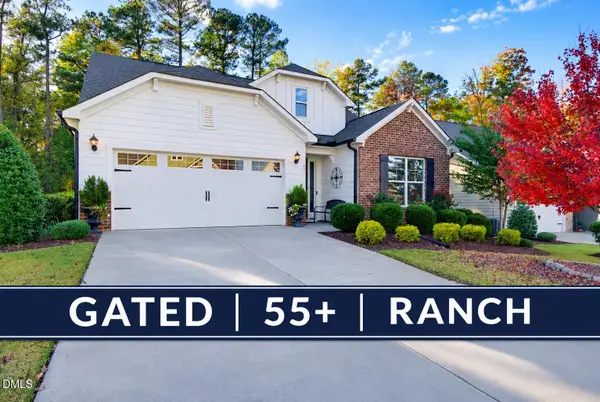 $499,000Active3 beds 2 baths2,153 sq. ft.
45 Bramblewood Drive, Youngsville, NC 27596
MLS# 10201337Listed by: PREMIER AGENTS NETWORK - New
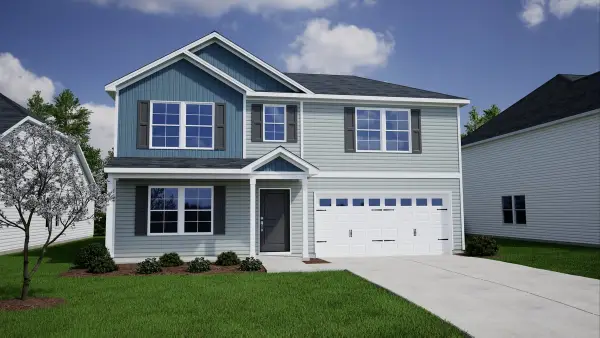 $379,439Active4 beds 3 baths2,519 sq. ft.
315 Buckthorn Drive, Youngsville, NC 27596
MLS# 10201263Listed by: COLDWELL BANKER HPW


Protect your home and budget from life's surprises with an Assurant Home Warranty, backed by a partner that supports you through every step of homeownership. Explore Plans.
© 2026 Better Homes and Gardens Real Estate LLC. An Anywhere Real Estate company. All rights reserved. Better Homes and Gardens® Real Estate is a registered trademark owned by Meredith Operations Corporation, licensed to Better Homes and Gardens Real Estate LLC and used with permission. Better Homes and Gardens Real Estate LLC fully supports the principles of the Fair Housing Act and the Equal Opportunity Act. Listing information is deemed reliable but is not guaranteed accurate.
Each office is independently owned and operated.
Any services or products provided by third parties are not provided by, affiliated with or related to Better Homes and Gardens Real Estate LLC, or its affiliated companies.