
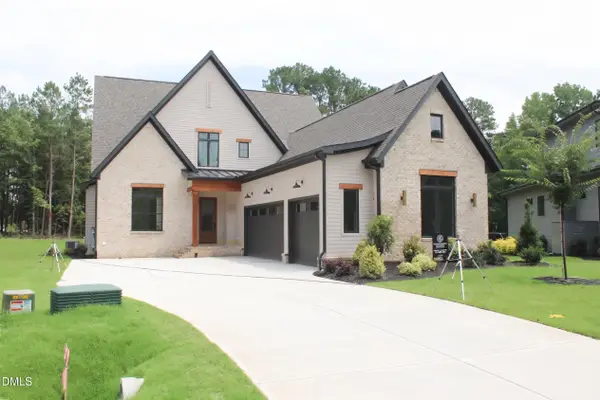
65 Spanish Oak Drive, Youngsville, NC 27596
Local realty services provided by:Better Homes and Gardens Real Estate Paracle
65 Spanish Oak Drive,Youngsville, NC 27596
$1,100,000
- 4 Beds
- 4 Baths
- 3,618 sq. ft.
- Multi-family
- Pending
Listed by: jim allen
Office: coldwell banker hpw
MLS#:10107702
Source:RD
Price summary
- Price:$1,100,000
- Price per sq. ft.:$304.04
- Monthly HOA dues:$75
About this home
MOVE IN READY! 2025 Parade of Homes Entry! Custom-built by Ken Harvey Homes, this thoughtfully designed new construction home offers refined finishes, 10' ceilings, and wide plank engineered hardwood flooring throughout the main living areas. The kitchen features custom shaker-style cabinetry with Alabaster uppers and Olive lowers, soft-close hardware, Level 3 Calcatta Patriotic quartz countertops, and a painted island with a two-tier Ruvati Fireclay workstation sink. Monogram stainless steel appliances include a gas range, panel-ready dishwasher, and built-in wall oven/microwave combo. The family room includes built-ins with detailed trim and tile surround! A 12' Windsor multi-slide door opens to a spacious screened porch with wood decking, a ventless Courtyard 36'' fireplace finished in Smooth Black brick thins, and a 1x6 tongue-and-groove pine ceiling painted Waterfall with crown trim. The primary suite features crown molding, an accent wall in Peppercorn, and a walk-in closet with built-in shelving. The en-suite bath includes a spa-style wet room with zero-entry tile shower and freestanding tub, surrounded by 20x20 Emser Solara Yaris tile in a diagonal layout with a niche. Flooring and ceiling are finished in coordinating 12x24 Solara mosaic (Firenza). Dual vanities in Whisper are topped with Level 2 Valor White quartz and accented by black Moen Doux fixtures. Additional highlights include a first-floor guest suite with zero-entry tiled shower in 8x9 Bone Matte hex tile, a second-floor game room and office/flex space with its own full bath and walk-in storage, and designer tile selections in all bathrooms. The home includes floating shelves in the powder room and study, Smart Box wiring infrastructure, black interior and exterior Silverline windows, and floating open-riser stairs with cable railing. Interior paint is Sherwin Williams Gossamer Veil on walls with Pure White trim and ceilings throughout. A 3-car garage (2-car side-load, 1-car front-load), tankless water heater with recirculating loop, and black gutters and exterior accents complete this stylish and functional residence in the Sorrell Oaks community....
Contact an agent
Home facts
- Year built:2025
- Listing ID #:10107702
- Added:382 day(s) ago
- Updated:July 25, 2026 at 07:36 AM
Rooms and interior
- Bedrooms:4
- Total bathrooms:4
- Full bathrooms:3
- Rooms Total:11
- Flooring:Carpet, Hardwood, Tile
- Dining Description:Eat-in Kitchen
- Bathrooms Description:Bathtub/Shower Combination, Double Vanity, Separate Shower, Soaking Tub, Walk-In Shower, Water Closet
- Kitchen Description:Dishwasher, ENERGY STAR Qualified Appliances, Gas Range, Ice Maker, Microwave, Plumbed For Ice Maker, Self Cleaning Oven, Smart Appliance(s), Stainless Steel Appliance(s), Tankless Water Heater, Wall Oven
- Living area:3,618 sq. ft.
Heating and cooling
- Cooling:Ceiling Fan(s), Central Air
- Heating:Central
- Central air:Yes
Structure and exterior
- Roof:Architectural Shingle, Metal
- Year built:2025
- Building area:3,618 sq. ft.
- Lot area:0.98 Acres
- Lot Features:Landscaped
- Architectural Style:Contemporary, Transitional
- Construction Materials:Fiber Cement, Stone
- Exterior Features:Covered, Front Porch, In Parade of Homes, Lighting, Porch, Rain Gutters, Rear Porch, Screened
- Foundation Description:Permanent, Raised
- Levels:Two
Schools
- High school:Franklin - Franklinton High
- Middle school:Franklin - Cedar Creek Middle
- Elementary school:Franklin - Long Mill Elementary
Utilities
- Water:Public
- Sewer:Septic Tank
Finances and disclosures
- Price:$1,100,000
- Price per sq. ft.:$304.04
Features and amenities
- Laundry features:Electric Dryer Hookup, Laundry Room, Main Level, Sink, Washer Hookup
Parking
- Total parking spaces:5
- Parking description:Attached, Concrete, Driveway, Garage, Garage Faces Front, Garage Faces Side
- Garage:Yes
- Garage spaces:3
 Listings marked with a Doorify MLS icon are provided courtesy of the Doorify MLS, of North Carolina, Internet Data Exchange Database. Brokers make an effort to deliver accurate information, but buyers should independently verify any information on which they will rely in a transaction. The listing broker shall not be responsible for any typographical errors, misinformation, or misprints, and they shall be held totally harmless from any damages arising from reliance upon this data. This data is provided exclusively for consumers’ personal, non-commercial use. Copyright 2026 Doorify MLS of North Carolina. All rights reserved.
New listings near 65 Spanish Oak Drive
- New
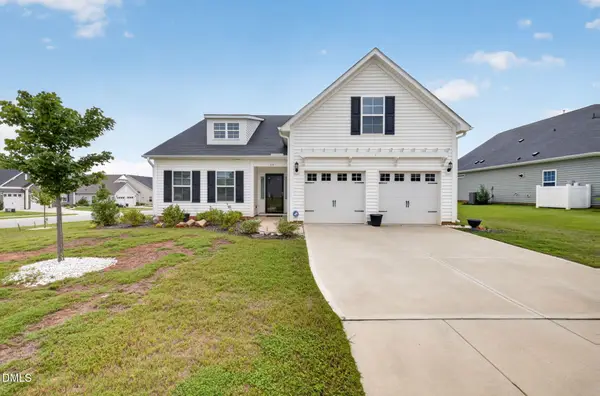 $400,000Active3 beds 4 baths2,252 sq. ft.
44 Heartleaf Square, Youngsville, NC 27596
MLS# 10182439Listed by: ALL GOOD REAL ESTATE - Open Sat, 12 to 4pmNew
 $376,982Active3 beds 3 baths1,702 sq. ft.
695 Purple Aster Street, Youngsville, NC 27596
MLS# 10182347Listed by: RAMSEY REALTORS TEAM INC - New
 $389,900Active4 beds 3 baths2,294 sq. ft.
25 Saddle Way, Youngsville, NC 27596
MLS# 10182319Listed by: LGI REALTY NC, LLC - New
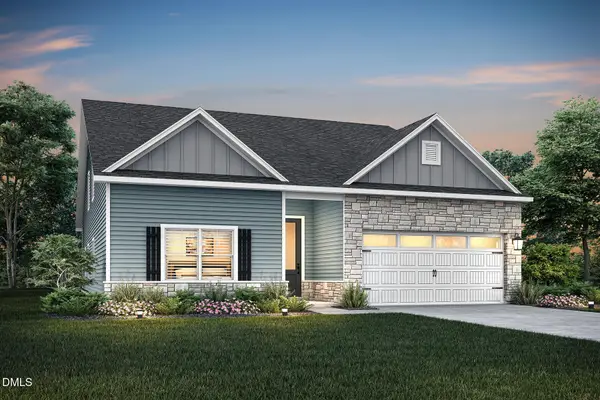 $404,900Active4 beds 3 baths2,522 sq. ft.
60 Arch Way, Youngsville, NC 27596
MLS# 10182324Listed by: LGI REALTY NC, LLC - New
 $515,000Active5 beds 4 baths3,096 sq. ft.
407 Porter Hill Drive, Youngsville, NC 27596
MLS# 10182295Listed by: TRIANGLE HOME TEAM REALTY - New
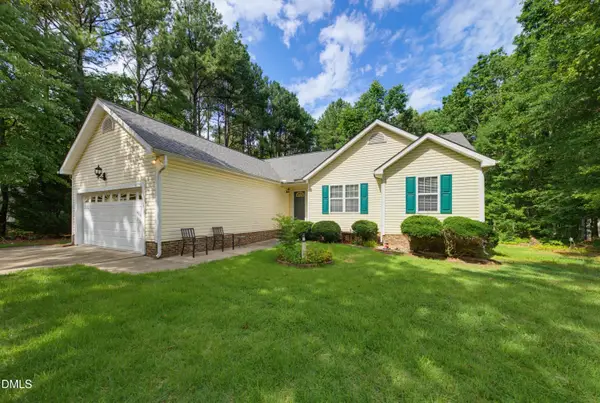 $300,000Active3 beds 2 baths1,190 sq. ft.
95 Wembley Court, Youngsville, NC 27596
MLS# 10182241Listed by: BERKSHIRE HATHAWAY HOMESERVICE - New
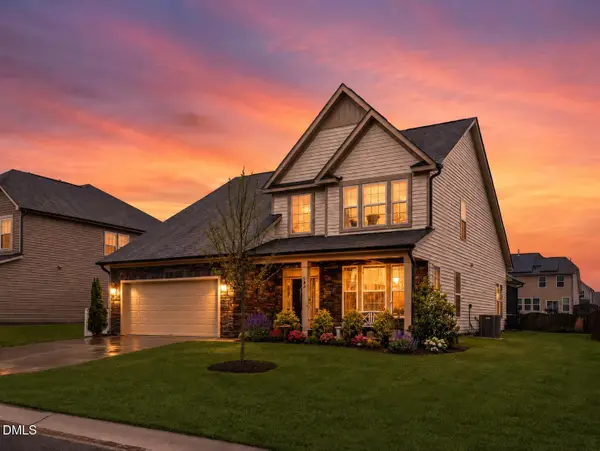 $488,000Active4 beds 4 baths2,812 sq. ft.
405 Hickory Run Lane, Youngsville, NC 27596
MLS# 10182189Listed by: RE/MAX UNITED - New
 $374,900Active3 beds 3 baths2,008 sq. ft.
30 Arch Way, Youngsville, NC 27596
MLS# 10182066Listed by: LGI REALTY NC, LLC - Open Sat, 12 to 2pmNew
 $330,000Active3 beds 2 baths1,197 sq. ft.
108 Bristol Court, Youngsville, NC 27596
MLS# 10182034Listed by: RICH REALTY GROUP - New
 $960,000Active4 beds 4 baths3,304 sq. ft.
15 Geranium Drive, Youngsville, NC 27596
MLS# 10182043Listed by: COLDWELL BANKER HPW


Protect your home and budget from life's surprises with an Assurant Home Warranty, backed by a partner that supports you through every step of homeownership. Explore Plans.
© 2026 Better Homes and Gardens Real Estate LLC. An Anywhere Real Estate company. All rights reserved. Better Homes and Gardens® Real Estate is a registered trademark owned by Meredith Operations Corporation, licensed to Better Homes and Gardens Real Estate LLC and used with permission. Better Homes and Gardens Real Estate LLC fully supports the principles of the Fair Housing Act and the Equal Opportunity Act. Listing information is deemed reliable but is not guaranteed accurate.
Each office is independently owned and operated.
Any services or products provided by third parties are not provided by, affiliated with or related to Better Homes and Gardens Real Estate LLC, or its affiliated companies.