
111 Shagbark Lane, Zebulon, NC 27597
Local realty services provided by:Better Homes and Gardens Real Estate Paracle
111 Shagbark Lane,Zebulon, NC 27597
$374,000
- 3 Beds
- 4 Baths
- 1,859 sq. ft.
- Single family
- Active
Upcoming open houses
- Sat, Sep 2601:00 pm - 03:00 pm
Listed by: janie blanco
Office: howard hanna allen tate wake forest/rolesville
MLS#:10194671
Source:RD
Price summary
- Price:$374,000
- Price per sq. ft.:$201.18
- Monthly HOA dues:$30
About this home
Welcome to 111 Shagbark Lane, tucked away on a private 0.97-acre lot in desirable Remington Hills! This inviting split-bedroom ranch offers easy one-level living with the added bonus of a flexible bonus room. Inside, vaulted ceilings and a gas fireplace create a warm, open feel, while the spacious kitchen features a large granite island, pendant lighting, and plenty of room to gather. Thoughtful details include Craftsman molding around the doors and windows, custom shutters, and a convenient side garage door. A 10' x 16' storage shed with shelving provides even more storage. The washer, dryer, and refrigerator convey, making move-in that much easier. And here's an added bonus: no city taxes and low HOA dues! Enjoy the peaceful, established neighborhood setting while still being close to Downtown Zebulon and Zebulon Community Park. USDA Eligible!
Contact an agent
Home facts
- Year built:2020
- Subdivision & Development:Remington Hills
- Listing ID #:10194671
- Added:1 day(s) ago
- Updated:September 25, 2026 at 04:07 AM
Rooms and interior
- Bedrooms:3
- Total bathrooms:4
- Full bathrooms:2
- Rooms Total:10
- Flooring:Carpet, Luxury Vinyl
- Living area:1,859 sq. ft.
Heating and cooling
- Cooling:Central Air
- Heating:Forced Air
- Central air:Yes
Structure and exterior
- Roof:Shingle
- Year built:2020
- Building area:1,859 sq. ft.
- Lot area:0.97 Acres
- Architectural Style:Ranch
- Construction Materials:Brick Veneer, Shake Siding, Vinyl Siding
- Levels:One and One Half
Schools
- High school:Johnston - Corinth Holders High School
- Middle school:Johnston - Archer Lodge Middle
- Elementary school:Johnston - Corinth Holders Elementary
Utilities
- Water:Public
- Sewer:Septic Tank
Finances and disclosures
- Price:$374,000
- Price per sq. ft.:$201.18
- Tax amount:$2,297
Parking
- Garage:Yes
- Garage spaces:2
 Listings marked with a Doorify MLS icon are provided courtesy of the Doorify MLS, of North Carolina, Internet Data Exchange Database. Brokers make an effort to deliver accurate information, but buyers should independently verify any information on which they will rely in a transaction. The listing broker shall not be responsible for any typographical errors, misinformation, or misprints, and they shall be held totally harmless from any damages arising from reliance upon this data. This data is provided exclusively for consumers’ personal, non-commercial use. Copyright 2026 Doorify MLS of North Carolina. All rights reserved.
New listings near 111 Shagbark Lane
- Coming Soon
 $765,000Coming Soon3 beds 2 baths1,350 sq. ft.
4035 Doyle Road, Zebulon, NC 27597
MLS# 10194480Listed by: AIMEE ANDERSON & ASSOCIATES - Coming SoonOpen Sat, 11am to 1pm
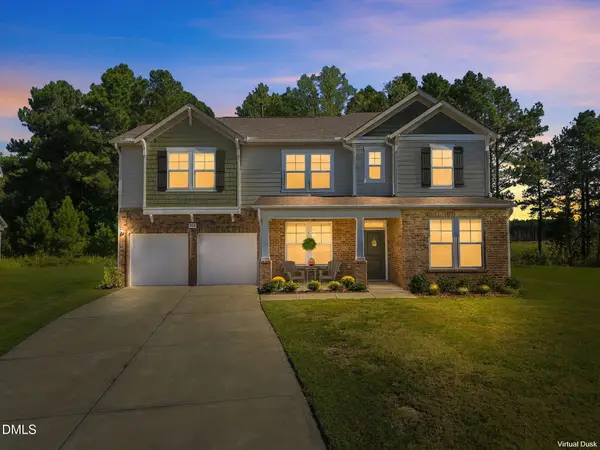 $460,000Coming Soon5 beds 3 baths3,155 sq. ft.
608 Priory Circle, Zebulon, NC 27597
MLS# 10193814Listed by: COLDWELL BANKER ADVANTAGE - Coming Soon
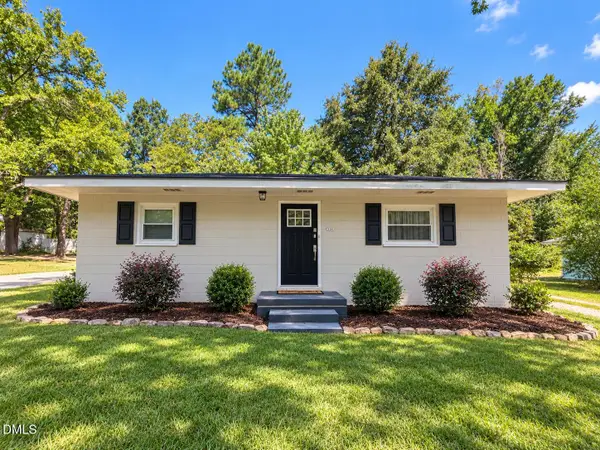 $214,900Coming Soon2 beds 1 baths884 sq. ft.
414 W Horton Street, Zebulon, NC 27597
MLS# 10193492Listed by: INTEGRA REALTY - New
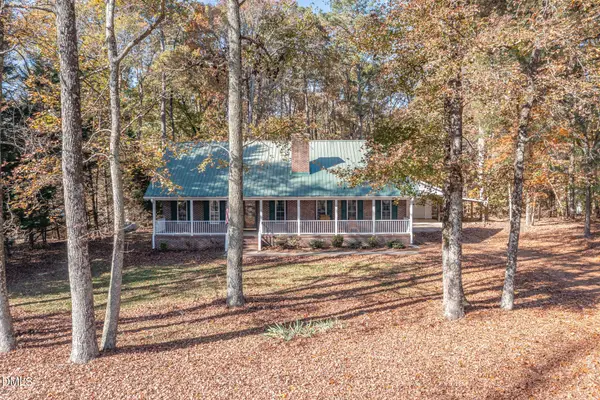 Listed by BHGRE$485,000Active3 beds 2 baths2,245 sq. ft.
1324 Nc-96, Zebulon, NC 27597
MLS# 10194800Listed by: BETTER HOMES & GARDENS REAL ES - New
 $2,100,000Active30.55 Acres
1 Rice Road, Zebulon, NC 27597
MLS# 100606016Listed by: JACKIE ROBERTSON TEAM, INC. - New
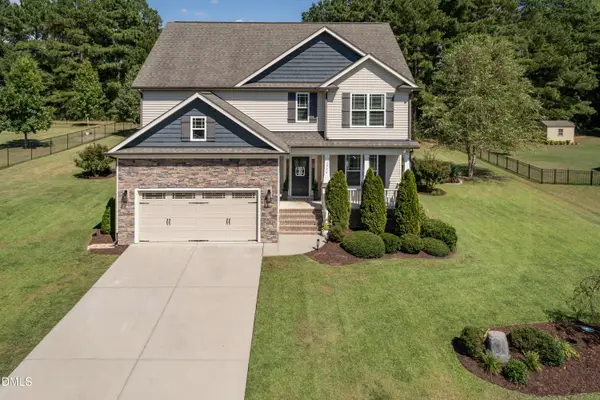 $449,999Active4 beds 3 baths2,594 sq. ft.
2924 Plantation Glen Drive, Zebulon, NC 27597
MLS# 10194683Listed by: GROSSMAN REAL ESTATE GROUP LLC - Open Sat, 1 to 4pmNew
 $405,000Active3 beds 2 baths2,350 sq. ft.
474 Hagwood Road, Zebulon, NC 27597
MLS# 10194496Listed by: REDFIN CORPORATION - Open Fri, 3 to 5pmNew
 $289,900Active3 beds 2 baths1,279 sq. ft.
4112 Hopkins Trace Lane, Zebulon, NC 27597
MLS# 10194365Listed by: KELLER WILLIAMS LEGACY - Open Sat, 11am to 3pmNew
 $419,990Active3 beds 3 baths2,692 sq. ft.
1449 Green Cypress Drive, Zebulon, NC 27597
MLS# 10194298Listed by: DRB GROUP NORTH CAROLINA LLC


Protect your home and budget from life's surprises with an Assurant Home Warranty, backed by a partner that supports you through every step of homeownership. Explore Plans.
© 2026 Better Homes and Gardens Real Estate LLC. An Anywhere Real Estate company. All rights reserved. Better Homes and Gardens® Real Estate is a registered trademark owned by Meredith Operations Corporation, licensed to Better Homes and Gardens Real Estate LLC and used with permission. Better Homes and Gardens Real Estate LLC fully supports the principles of the Fair Housing Act and the Equal Opportunity Act. Listing information is deemed reliable but is not guaranteed accurate.
Each office is independently owned and operated.
Any services or products provided by third parties are not provided by, affiliated with or related to Better Homes and Gardens Real Estate LLC, or its affiliated companies.