
239 Isabelle Valley Drive, Zebulon, NC 27597
Local realty services provided by:Better Homes and Gardens Real Estate Paracle
239 Isabelle Valley Drive,Zebulon, NC 27597
$864,700
- 4 Beds
- 4 Baths
- 3,397 sq. ft.
- Single family
- Active
Listed by: ashley canipe, erin salmons
Office: new home inc llc.
MLS#:10183070
Source:RD
Price summary
- Price:$864,700
- Price per sq. ft.:$254.55
- Monthly HOA dues:$90
About this home
Picture pulling into 239 Isabelle Valley Drive and knowing every detail of this home was planned around how you actually want to live. Over 3,200 sq ft with 4 bedrooms, 3.5 bathrooms, and a 3-car side-load garage, this home sits on .70 acres in one of Johnston County's most sought-after communities, with a layout and option package that makes every day feel intentional. As you enter, a Smart Door Delivery Center handles packages and deliveries before they ever reach your front door. While the entry from the 3-Car Garage has a mudroom that keeps everyday clutter organized the moment you walk in. The main living area is anchored by a gas fireplace under a vaulted ceiling, flanked by built-in shelving. A triple-panel slider opens straight out to the covered deck, blurring the line between inside and out on the evenings you want both. The gourmet kitchen is built for real cooking, with gas cooking for the kind of precise, high-heat control serious home cooks look for, all set against sleek quartz countertops that hold up to daily life without losing their shine. A private messy kitchen sits just off the main show kitchen, complete with its own sink and beverage fridge, so hosting stays effortless and prep work stays out of view. Head upstairs and you'll find a game room built for real use, with oversized windows that flood the space with natural light, a dedicated storage room to keep everything organized, and three additional bedrooms that give everyone in the household room to spread out and make a space their own. This home also comes wired for the way you actually live: an EV charging outlet, smart locks and thermostat, a video doorbell, and a whole-home network panel keep you connected and in control. Healthy-home touches like MERV-11 air filtration, low-VOC paint, fully encapsulated and conditioned crawlspace, and full moisture wrap protect the air you breathe and the home you're building your life in. This is a community built around an 80-plus acre lake, with docks for fishing, kayaking, and more right in your backyard. Spend weekends at the resort-style pool and clubhouse, or take an evening walk or golf cart ride along the community's paths as the sun goes down. Leaving the community, you're just minutes from everyday shopping, dining, and entertainment in Clayton, Zebulon, and Wendell....
Contact an agent
Home facts
- Year built:2026
- Subdivision & Development:Cattail
- Listing ID #:10183070
- Added:57 day(s) ago
- Updated:September 24, 2026 at 03:53 PM
Rooms and interior
- Bedrooms:4
- Total bathrooms:4
- Full bathrooms:3
- Rooms Total:10
- Flooring:Carpet, Ceramic Tile, Hardwood, Luxury Vinyl, Tile, Wood
- Dining Description:Eat-in Kitchen
- Bathrooms Description:Double Vanity, Walk-In Shower, Water Closet
- Kitchen Description:Cooktop, Dishwasher, Double Oven, Gas Cooktop, Gas Water Heater, Microwave, Oven, Range, Range Hood, Stainless Steel Appliance(s), Tankless Water Heater, Vented Exhaust Fan, Wall Oven, Wine Cooler
- Living area:3,397 sq. ft.
Heating and cooling
- Cooling:Ceiling Fan(s), Central Air, Dual, Zoned
- Central air:Yes
Structure and exterior
- Roof:Architectural Shingle, Shingle
- Year built:2026
- Building area:3,397 sq. ft.
- Lot area:0.7 Acres
- Lot Features:Back Yard, Gentle Sloping, Sloped
- Architectural Style:Contemporary
- Construction Materials:Blown-In Insulation, Board & Batten Siding, Brick, Cement Siding, Radiant Barrier, Vertical Siding
- Exterior Features:Covered, Deck, Enclosed, Front Porch, Porch, Private Yard, Rain Gutters, Rear Porch, Smart Lock(s)
- Foundation Description:Block
- Levels:Two
Schools
- High school:Johnston - Corinth Holders High School
- Middle school:Johnston - Archer Lodge Middle
- Elementary school:Johnston - Thanksgiving Elementary School
Utilities
- Water:Public
- Sewer:Septic Tank
Finances and disclosures
- Price:$864,700
- Price per sq. ft.:$254.55
- Tax amount:$5,578
Features and amenities
- Laundry features:Electric Dryer Hookup, Inside, Laundry Room, Lower Level, Sink, Washer Hookup
Parking
- Parking description:Attached, Driveway, Electric Vehicle Charging Station(s), Garage, Garage Door Opener, Garage Faces Side
- Garage:Yes
- Garage spaces:2
 Listings marked with a Doorify MLS icon are provided courtesy of the Doorify MLS, of North Carolina, Internet Data Exchange Database. Brokers make an effort to deliver accurate information, but buyers should independently verify any information on which they will rely in a transaction. The listing broker shall not be responsible for any typographical errors, misinformation, or misprints, and they shall be held totally harmless from any damages arising from reliance upon this data. This data is provided exclusively for consumers’ personal, non-commercial use. Copyright 2026 Doorify MLS of North Carolina. All rights reserved.
New listings near 239 Isabelle Valley Drive
- Coming Soon
 $765,000Coming Soon3 beds 2 baths1,350 sq. ft.
4035 Doyle Road, Zebulon, NC 27597
MLS# 10194480Listed by: AIMEE ANDERSON & ASSOCIATES - Coming SoonOpen Sat, 11am to 1pm
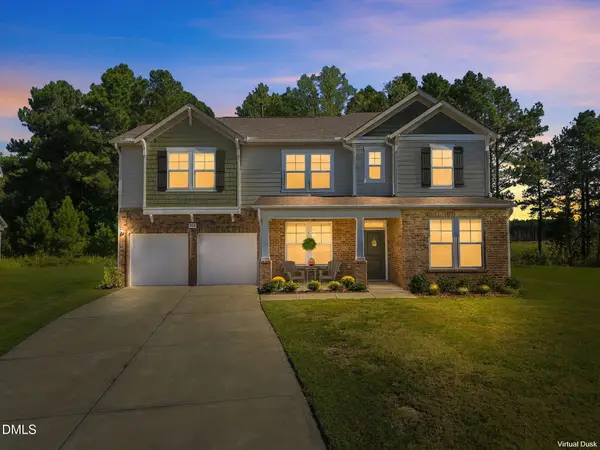 $460,000Coming Soon5 beds 3 baths3,155 sq. ft.
608 Priory Circle, Zebulon, NC 27597
MLS# 10193814Listed by: COLDWELL BANKER ADVANTAGE - Coming Soon
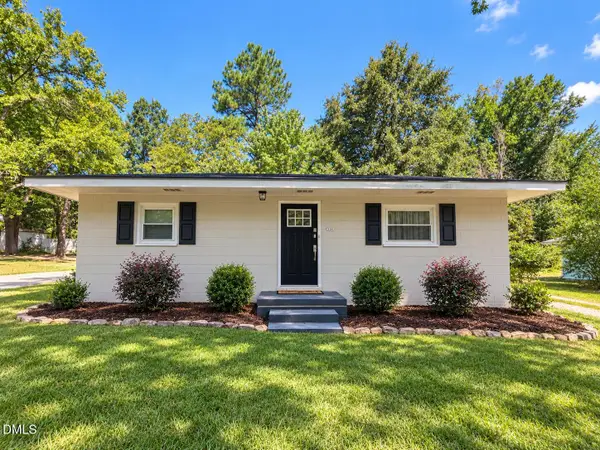 $214,900Coming Soon2 beds 1 baths884 sq. ft.
414 W Horton Street, Zebulon, NC 27597
MLS# 10193492Listed by: INTEGRA REALTY - Open Sat, 1 to 4pmNew
 $405,000Active3 beds 2 baths2,350 sq. ft.
474 Hagwood Road, Zebulon, NC 27597
MLS# 10194496Listed by: REDFIN CORPORATION - Open Fri, 3 to 5pmNew
 $289,900Active3 beds 2 baths1,279 sq. ft.
4112 Hopkins Trace Lane, Zebulon, NC 27597
MLS# 10194365Listed by: KELLER WILLIAMS LEGACY - Open Sat, 11am to 3pmNew
 $419,990Active3 beds 3 baths2,692 sq. ft.
1449 Green Cypress Drive, Zebulon, NC 27597
MLS# 10194298Listed by: DRB GROUP NORTH CAROLINA LLC - Open Sat, 1 to 3pmNew
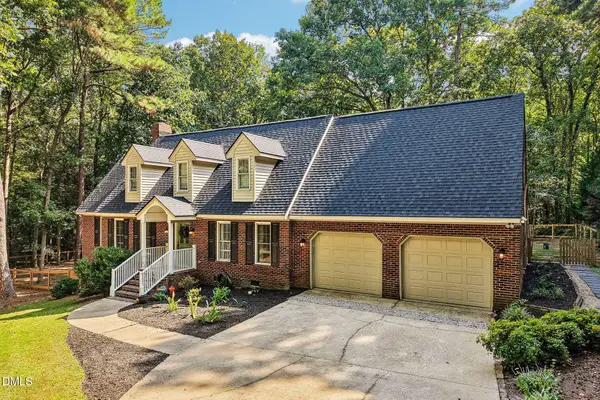 $535,000Active3 beds 4 baths2,610 sq. ft.
3106 Rose Lane, Zebulon, NC 27597
MLS# 10193978Listed by: DASH CAROLINA - New
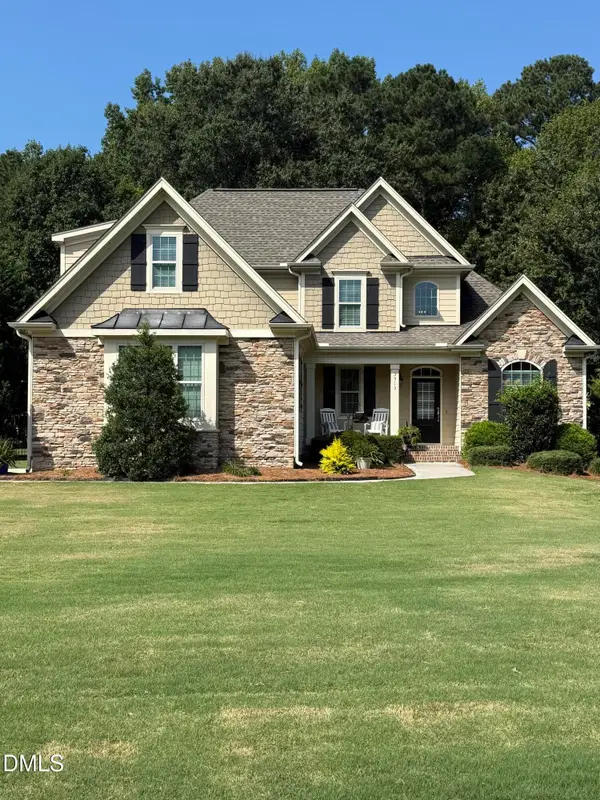 $475,000Active3 beds 3 baths2,252 sq. ft.
3513 Coldwater Creek Drive, Zebulon, NC 27597
MLS# 10193967Listed by: CHUCK GRISWOLD REAL ESTATE LLC - New
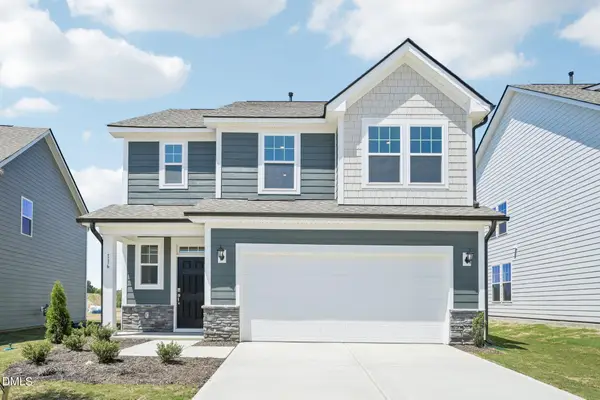 $309,650Active3 beds 3 baths1,754 sq. ft.
1517 Briar Brook Lane, Zebulon, NC 27597
MLS# 10193811Listed by: DRB GROUP NORTH CAROLINA LLC - Open Sat, 11am to 1pmNew
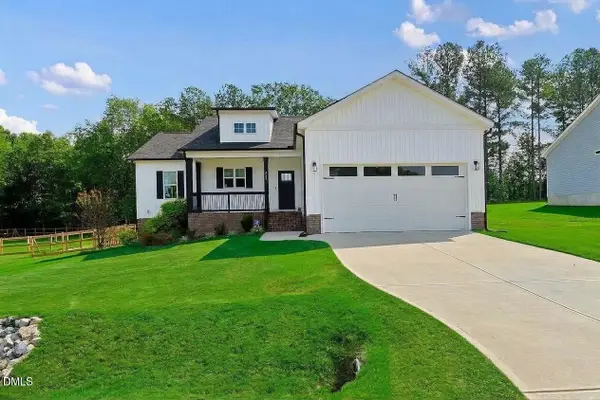 $385,000Active3 beds 2 baths1,649 sq. ft.
240 Sourgum Court, Zebulon, NC 27597
MLS# 10193802Listed by: AIMEE ANDERSON & ASSOCIATES


Protect your home and budget from life's surprises with an Assurant Home Warranty, backed by a partner that supports you through every step of homeownership. Explore Plans.
© 2026 Better Homes and Gardens Real Estate LLC. An Anywhere Real Estate company. All rights reserved. Better Homes and Gardens® Real Estate is a registered trademark owned by Meredith Operations Corporation, licensed to Better Homes and Gardens Real Estate LLC and used with permission. Better Homes and Gardens Real Estate LLC fully supports the principles of the Fair Housing Act and the Equal Opportunity Act. Listing information is deemed reliable but is not guaranteed accurate.
Each office is independently owned and operated.
Any services or products provided by third parties are not provided by, affiliated with or related to Better Homes and Gardens Real Estate LLC, or its affiliated companies.