
410 Barrington Key, Zebulon, NC 27597
Local realty services provided by:Better Homes and Gardens Real Estate Paracle
410 Barrington Key,Zebulon, NC 27597
$294,900
- 3 Beds
- 3 Baths
- 2,126 sq. ft.
- Single family
- Pending
Upcoming open houses
- Sat, Oct 1701:00 pm - 04:00 pm
- Sun, Oct 1801:00 pm - 04:00 pm
- Sat, Oct 2401:00 pm - 04:00 pm
- Sun, Oct 2501:00 pm - 04:00 pm
- Sat, Oct 3101:00 pm - 04:00 pm
Listed by: matt goss
Office: dream finders realty llc.
MLS#:10186324
Source:RD
Price summary
- Price:$294,900
- Price per sq. ft.:$138.71
- Monthly HOA dues:$81
About this home
Step into the Kinston Plan, and you'll immediately feel it's a place where life just fits. This two-story townhome pairs everyday practicality with real style, starting with a TWO-CAR garage that makes coming home easy. Inside, three generously sized bedrooms give you room to spread out and make the space your own. The main level is built for the moments that matter most — cooking, hosting, or simply relaxing at the end of the day. The OPEN-CONCEPT layout lets the kitchen, dining, and family room flow into one another, so no one's ever far from the conversation. Head upstairs and you'll find a loft that's ready to become whatever you need it to be: a quiet home office, a creative studio, or a cozy spot for movie nights. Each bedroom offers its own retreat — private, comfortable, and thoughtfully designed. Step outside onto your COVERED porch and great-sized back and side yard. Want more privacy? You're allowed to fence in this community. And the best part? This home comes move-in ready — WASHER, DRYER, REFRIGERATOR, and BLINDS are INCLUDED throughout. The Kinston isn't just a floor plan. It's a home that adapts to the way you live. This home is complete, move in ready, and waiting for you! Schedule your visit today!...
Contact an agent
Home facts
- Year built:2026
- Subdivision & Development:Barrington
- Listing ID #:10186324
- Added:60 day(s) ago
- Updated:October 14, 2026 at 07:43 AM
Rooms and interior
- Bedrooms:3
- Total bathrooms:3
- Full bathrooms:2
- Rooms Total:1
- Flooring:Carpet, Luxury Vinyl
- Bathrooms Description:Bathtub/Shower Combination, Double Vanity, Separate Shower, Soaking Tub, Walk-In Shower
- Kitchen Description:Built-In Electric Oven, Built-In Refrigerator, Dishwasher, Electric Oven, Electric Range, Free-Standing Electric Range, Free-Standing Range, Free-Standing Refrigerator, Gas Water Heater, Ice Maker, Microwave, Range, Refrigerator, Self Cleaning Oven, Stainless Steel Appliance(s), Tankless Water Heater, Washer/Dryer, Water Heater
- Living area:2,126 sq. ft.
Heating and cooling
- Cooling:Central Air
- Central air:Yes
Structure and exterior
- Roof:Shingle
- Year built:2026
- Building area:2,126 sq. ft.
- Lot area:0.08 Acres
- Architectural Style:Traditional, Transitional
- Construction Materials:Blown-In Insulation, Frame, Vinyl Siding
- Exterior Features:Covered, Front Porch, Patio, Porch, Rain Gutters, Rear Porch
- Foundation Description:Concrete Perimeter, Slab
- Levels:Two
Schools
- High school:Wake County Schools
- Middle school:Wake County Schools
- Elementary school:Wake County Schools
Utilities
- Water:Public
- Sewer:Public Sewer
Finances and disclosures
- Price:$294,900
- Price per sq. ft.:$138.71
- Tax amount:$656
Features and amenities
- Laundry features:Inside, Laundry Room, Upper Level
- Amenities:Blinds
Parking
- Total parking spaces:4
- Parking description:Garage, Paved
- Garage:Yes
- Garage spaces:2
 Listings marked with a Doorify MLS icon are provided courtesy of the Doorify MLS, of North Carolina, Internet Data Exchange Database. Brokers make an effort to deliver accurate information, but buyers should independently verify any information on which they will rely in a transaction. The listing broker shall not be responsible for any typographical errors, misinformation, or misprints, and they shall be held totally harmless from any damages arising from reliance upon this data. This data is provided exclusively for consumers’ personal, non-commercial use. Copyright 2026 Doorify MLS of North Carolina. All rights reserved.
New listings near 410 Barrington Key
- New
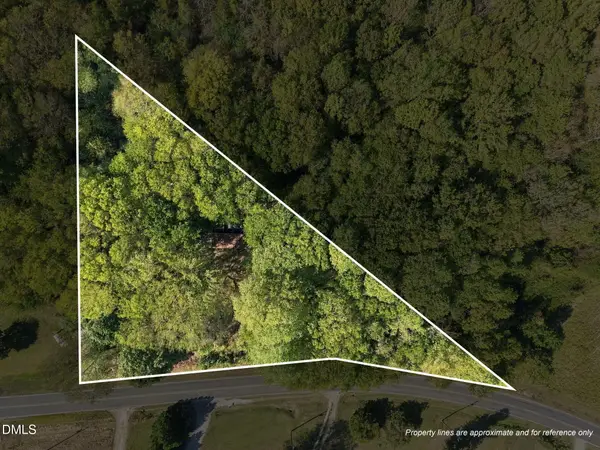 $129,900Active1.58 Acres
540 Brannon Road, Zebulon, NC 27597
MLS# 10198144Listed by: FATHOM REALTY NC - New
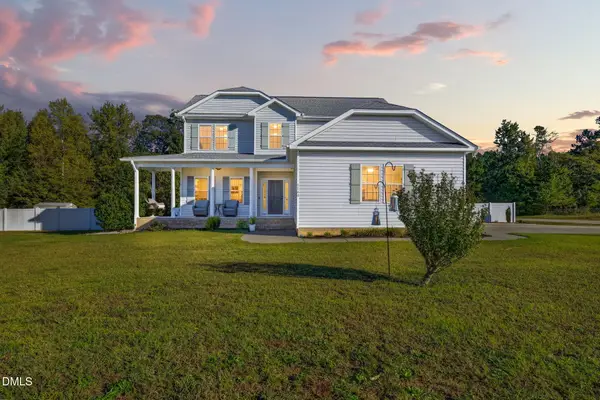 $440,000Active4 beds 3 baths2,230 sq. ft.
1140 Country Club Lane, Zebulon, NC 27597
MLS# 10198070Listed by: EXP REALTY, LLC - C - New
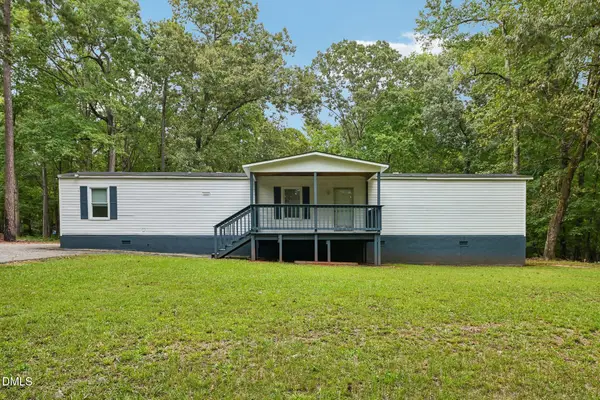 $250,000Active1.33 Acres
6547 Little Creek Road, Zebulon, NC 27597
MLS# 10197875Listed by: DASH CAROLINA - New
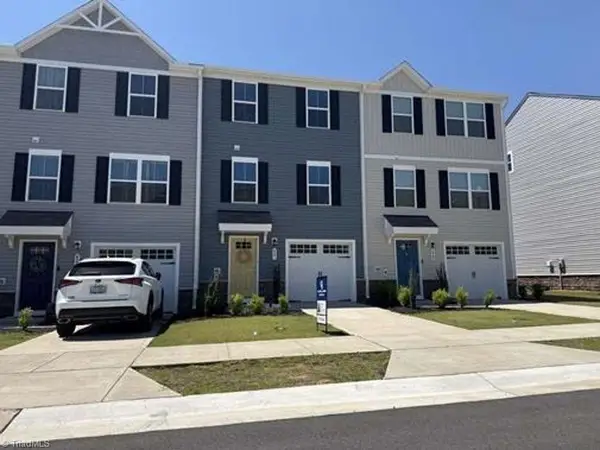 $194,610Active3 beds 3 baths1,557 sq. ft.
416 Emerald Shire Way, Zebulon, NC 27597
MLS# 1238664Listed by: EXP REO BROKERS, INC - New
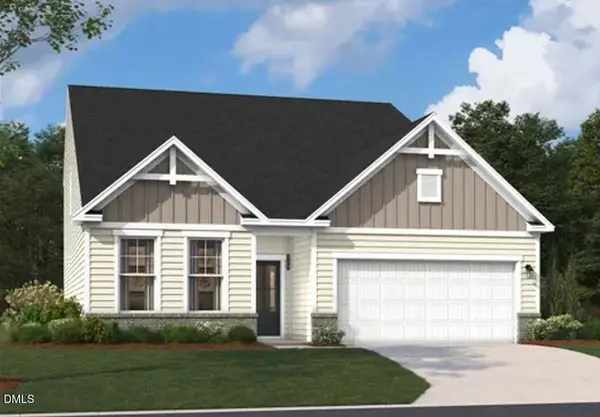 $415,000Active3 beds 4 baths2,797 sq. ft.
4000 Kingcraig Lane, Zebulon, NC 27597
MLS# 10197811Listed by: SM NORTH CAROLINA BROKERAGE - Open Fri, 12 to 5pmNew
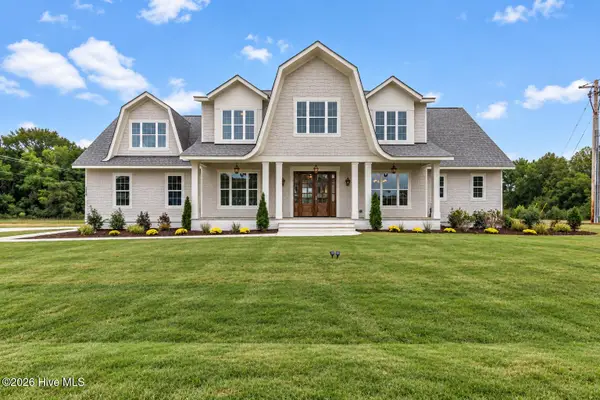 $1,099,000Active4 beds 4 baths3,627 sq. ft.
3800 Peaceful Creek Trail, Zebulon, NC 27597
MLS# 100609546Listed by: LOT & HOME, INC - New
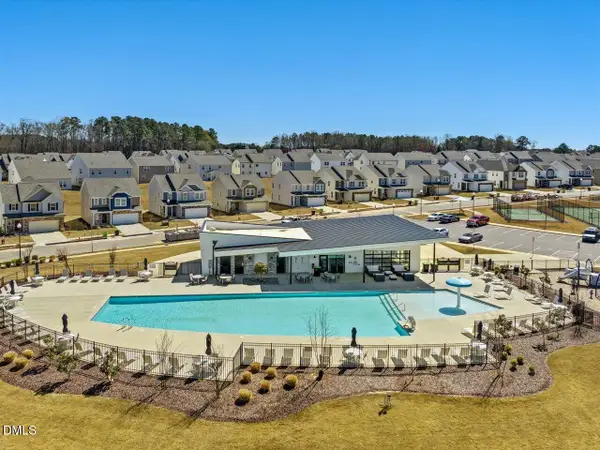 $366,400Active4 beds 3 baths2,018 sq. ft.
1404 Briar Brook Lane, Zebulon, NC 27597
MLS# 10197581Listed by: DRB GROUP NORTH CAROLINA LLC - New
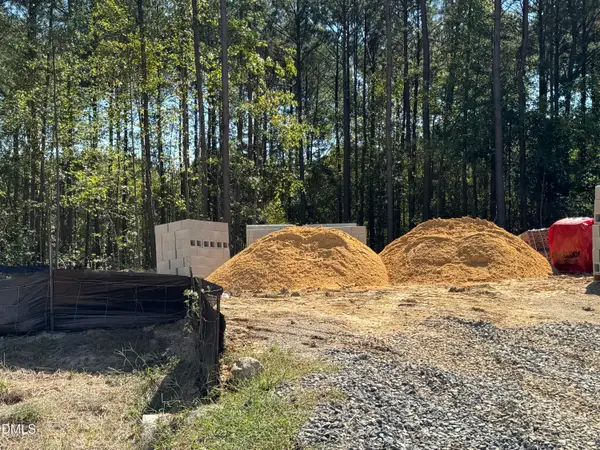 $734,971Active4 beds 4 baths3,216 sq. ft.
4240 Portola Drive, Zebulon, NC 27597
MLS# 10197585Listed by: COLDWELL BANKER HPW 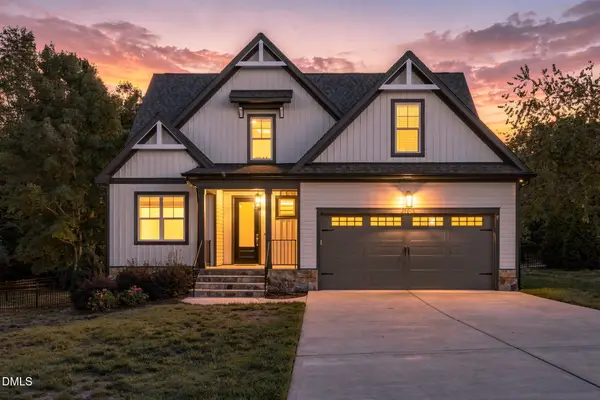 $510,000Pending3 beds 3 baths2,441 sq. ft.
70 Pilot Ridge Road, Zebulon, NC 27597
MLS# 10197483Listed by: JULIE WRIGHT REALTY GROUP LLC- New
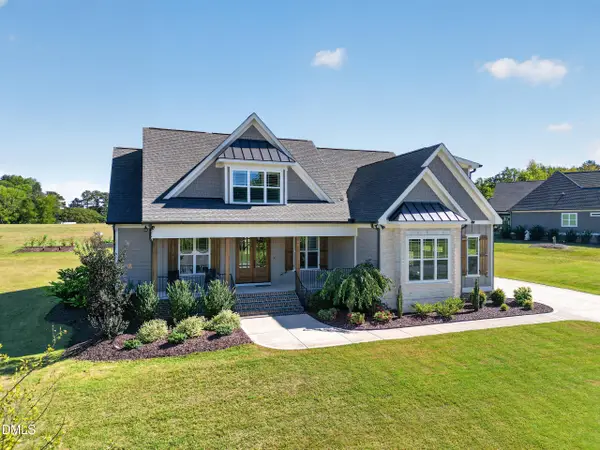 $800,000Active4 beds 4 baths2,977 sq. ft.
60 Water Willow Lane, Zebulon, NC 27597
MLS# 10196339Listed by: TRIANGLE SPECIALISTS/LONG AND FOSTER


Protect your home and budget from life's surprises with an Assurant Home Warranty, backed by a partner that supports you through every step of homeownership. Explore Plans.
© 2026 Better Homes and Gardens Real Estate LLC. An Anywhere Real Estate company. All rights reserved. Better Homes and Gardens® Real Estate is a registered trademark owned by Meredith Operations Corporation, licensed to Better Homes and Gardens Real Estate LLC and used with permission. Better Homes and Gardens Real Estate LLC fully supports the principles of the Fair Housing Act and the Equal Opportunity Act. Listing information is deemed reliable but is not guaranteed accurate.
Each office is independently owned and operated.
Any services or products provided by third parties are not provided by, affiliated with or related to Better Homes and Gardens Real Estate LLC, or its affiliated companies.