
51 Split Rock Way, Zebulon, NC 27597
Local realty services provided by:Better Homes and Gardens Real Estate Paracle
51 Split Rock Way,Zebulon, NC 27597
$360,000
- 3 Beds
- 2 Baths
- 1,744 sq. ft.
- Multi-family
- Active
Upcoming open houses
- Sat, Aug 2911:00 am - 01:00 pm
Listed by: sal stammetti
Office: all about you realty
MLS#:10189195
Source:RD
Price summary
- Price:$360,000
- Price per sq. ft.:$206.42
- Monthly HOA dues:$16.5
About this home
Built in 2023, this well-maintained home offers a spacious layout with thoughtful features throughout. An arched foyer welcomes you into the home and leads to a generously sized family room featuring vaulted ceilings and a gas-log fireplace. The kitchen includes granite countertops, a tile backsplash, stainless steel appliances, and ample cabinetry. The primary suite features two walk-in closets and a spacious bath with a separate shower and garden tub. Outside, enjoy a large fenced backyard and screened-in porch with plenty of room to relax or gather. Additional highlights include a two-car garage and the added peace of mind of remaining applicable builder warranties. A newer home with comfortable living spaces and plenty of room inside and out.
Contact an agent
Home facts
- Year built:2023
- Subdivision & Development:Woodmont
- Listing ID #:10189195
- Added:1 day(s) ago
- Updated:August 28, 2026 at 07:43 PM
Rooms and interior
- Bedrooms:3
- Total bathrooms:2
- Full bathrooms:2
- Rooms Total:8
- Flooring:Carpet, Luxury Vinyl
- Bathrooms Description:Bathtub/Shower Combination, Double Vanity, Separate Shower
- Kitchen Description:Electric Range
- Living area:1,744 sq. ft.
Heating and cooling
- Cooling:Central Air
- Heating:Electric, Forced Air
- Central air:Yes
Structure and exterior
- Roof:Shingle
- Year built:2023
- Building area:1,744 sq. ft.
- Lot area:0.5 Acres
- Lot Features:Back Yard, Open Lot
- Architectural Style:Ranch
- Construction Materials:Stone, Vinyl Siding
- Exterior Features:Covered, Deck, Fenced Yard, Porch, Rear Porch, Screened
- Levels:One
Schools
- High school:Johnston - Corinth Holders High School
- Middle school:Johnston - Archer Lodge Middle
- Elementary school:Johnston - Thanksgiving Elementary School
Utilities
- Water:Public
- Sewer:Septic Tank
Finances and disclosures
- Price:$360,000
- Price per sq. ft.:$206.42
- Tax amount:$2,082
Features and amenities
- Laundry features:Laundry Room
Parking
- Parking description:Attached, Garage Door Opener, Garage Faces Front
- Garage:Yes
- Garage spaces:2
 Listings marked with a Doorify MLS icon are provided courtesy of the Doorify MLS, of North Carolina, Internet Data Exchange Database. Brokers make an effort to deliver accurate information, but buyers should independently verify any information on which they will rely in a transaction. The listing broker shall not be responsible for any typographical errors, misinformation, or misprints, and they shall be held totally harmless from any damages arising from reliance upon this data. This data is provided exclusively for consumers’ personal, non-commercial use. Copyright 2026 Doorify MLS of North Carolina. All rights reserved.
New listings near 51 Split Rock Way
- Coming Soon
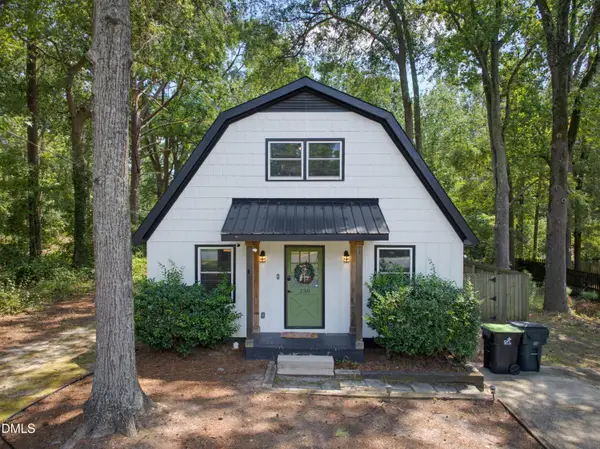 $285,000Coming Soon3 beds 1 baths1,303 sq. ft.
238 E Vance Street, Zebulon, NC 27597
MLS# 10189463Listed by: BERKSHIRE HATHAWAY HOMESERVICE - New
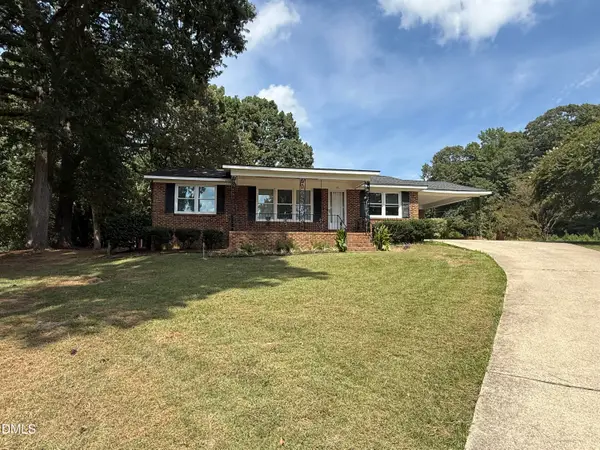 $335,000Active3 beds 2 baths1,259 sq. ft.
65 Bunn Avenue, Zebulon, NC 27597
MLS# 10189435Listed by: PARRISH REALTY COMPANY OF ZEBU - Open Sat, 10am to 12pmNew
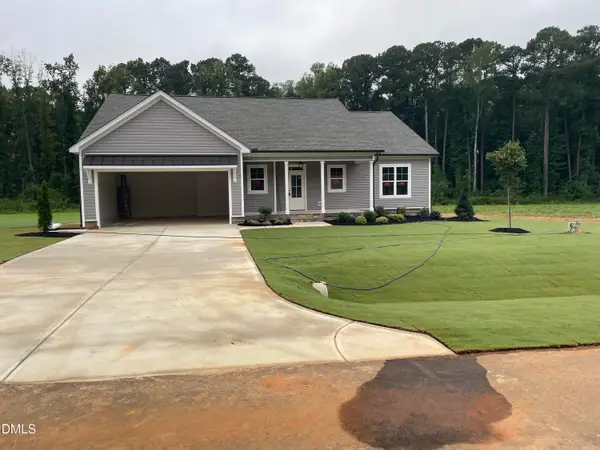 $475,000Active3 beds 3 baths2,082 sq. ft.
12837 Cricket Cove, Zebulon, NC 27597
MLS# 10189440Listed by: ERA LIVE MOORE - New
 $235,000Active3 beds 2 baths1,112 sq. ft.
1037 Laurel Leaf Road, Zebulon, NC 27597
MLS# 10189329Listed by: NEW VILLAGE REAL ESTATE - Open Sun, 1 to 3pmNew
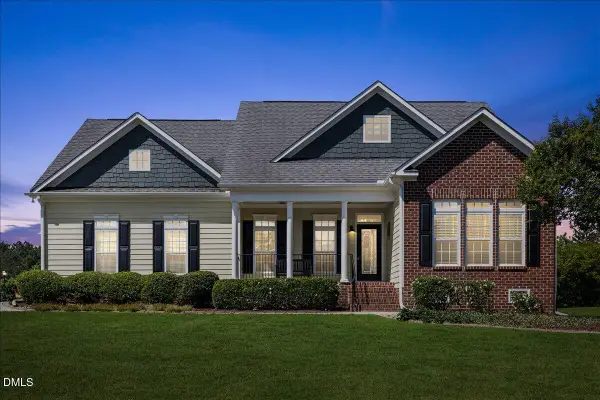 $424,900Active3 beds 2 baths2,220 sq. ft.
2317 Penarth Court, Zebulon, NC 27597
MLS# 10189292Listed by: EXP REALTY LLC - New
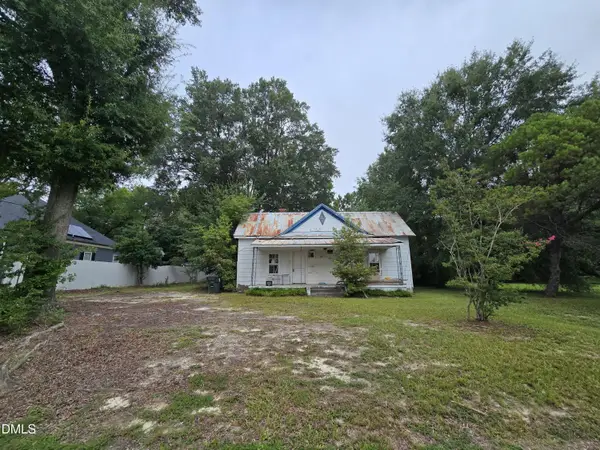 $120,000Active0.38 Acres
308 W W Horton Street, Zebulon, NC 27597
MLS# 10189255Listed by: DALLAS PEARCE REALTY - New
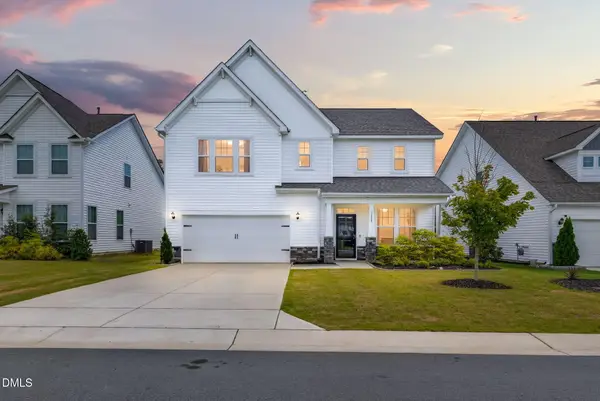 $399,000Active4 beds 3 baths2,494 sq. ft.
1408 Weavers Trace Drive, Zebulon, NC 27597
MLS# 10189269Listed by: EXP REALTY, LLC - C - New
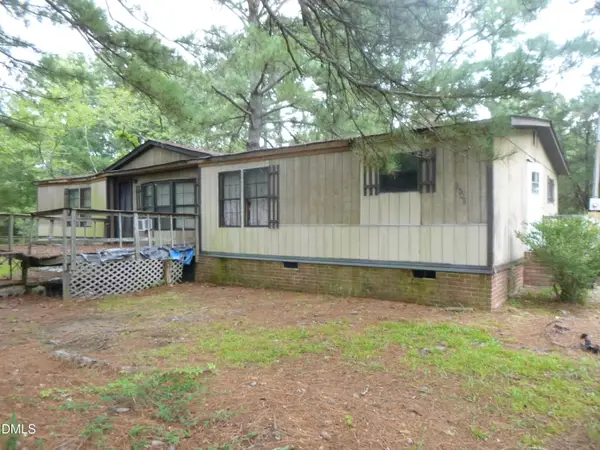 $149,900Active3 beds 2 baths1,568 sq. ft.
2508 Shepard School Road, Zebulon, NC 27597
MLS# 10189171Listed by: TRUE LOCAL REALTY - New
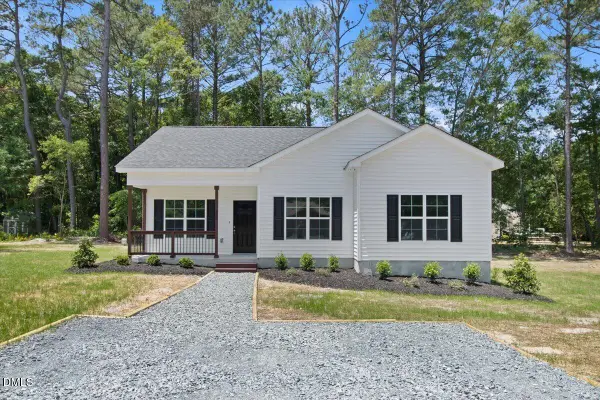 $356,900Active3 beds 2 baths1,372 sq. ft.
3921 Billy Hopkins Road, Zebulon, NC 27597
MLS# 10189164Listed by: VFG REALTY


Protect your home and budget from life's surprises with an Assurant Home Warranty, backed by a partner that supports you through every step of homeownership. Explore Plans.
© 2026 Better Homes and Gardens Real Estate LLC. An Anywhere Real Estate company. All rights reserved. Better Homes and Gardens® Real Estate is a registered trademark owned by Meredith Operations Corporation, licensed to Better Homes and Gardens Real Estate LLC and used with permission. Better Homes and Gardens Real Estate LLC fully supports the principles of the Fair Housing Act and the Equal Opportunity Act. Listing information is deemed reliable but is not guaranteed accurate.
Each office is independently owned and operated.
Any services or products provided by third parties are not provided by, affiliated with or related to Better Homes and Gardens Real Estate LLC, or its affiliated companies.