
513 Southland Drive, Zebulon, NC 27597
Local realty services provided by:Better Homes and Gardens Real Estate Paracle
Listed by: la sonda stasinopoulos
Office: meritage homes of the carolina
MLS#:10171807
Source:RD
Price summary
- Price:$361,000
- Price per sq. ft.:$157.02
- Monthly HOA dues:$50
About this home
Brand new, energy-efficient home ready Sep 2026! Chat with guests at the kitchen island during dinner prep and then enjoy the convenient dining area just steps away for easy entertaining. Just off the main living space, the screened patio enables easy indoor-outdoor living. A main-level bed and bath are well-suited for overnight guests, while a spacious loft upstairs gives everyone space to unwind. The well-appointed primary suite features a private water closet, tiled walk-in shower and massive walk-in closet. Featuring our signature energy-efficient construction, Cadence Meadows combines small-town charm with convenient access to I-87 and the rest of the Triangle. Screened patios and gourmet kitchens elevate living inside the home, while homeowners will enjoy future onsite amenities including a pool, cabana, dog park, walking trails and more. Plus, with plenty of shopping and dining just around the corner in Downtown Wendell, it's hard to be bored here! Each of our homes is built with innovative, energy-efficient features designed to help you enjoy more savings, better health, real comfort and peace of mind....
Contact an agent
Home facts
- Year built:2026
- Subdivision & Development:Cadence Meadows
- Listing ID #:10171807
- Added:113 day(s) ago
- Updated:September 26, 2026 at 03:27 PM
Rooms and interior
- Bedrooms:4
- Total bathrooms:3
- Full bathrooms:2
- Rooms Total:10
- Flooring:Carpet, Luxury Vinyl
- Dining Description:Kitchen/Dining Room Combination, Living/Dining Room Combination
- Bathrooms Description:Double Vanity, Shower Only, Walk-In Shower, Water Closet
- Kitchen Description:Dishwasher, Dryer, ENERGY STAR Qualified Appliances, Gas Cooktop, Gas Water Heater, Microwave, Range Hood, Refrigerator, Stainless Steel Appliance(s), Tankless Water Heater, Wall Oven, Washer
- Living area:2,299 sq. ft.
Heating and cooling
- Cooling:Central Air, Heat Pump, Zoned
- Heating:Central, Heat Pump, Zoned
- Central air:Yes
Structure and exterior
- Roof:Shingle
- Year built:2026
- Building area:2,299 sq. ft.
- Lot area:0.17 Acres
- Lot Features:Back Yard, Front Yard, Landscaped
- Architectural Style:Traditional
- Construction Materials:Frame, HardiPlank Type, Spray Foam Insulation
- Exterior Features:Covered, Patio, Screened
- Foundation Description:Slab
- Levels:Two
Schools
- High school:Wake - East Wake High School
- Middle school:Wake - Zebulon Middle
- Elementary school:Wake - Wakelon Elementary
Utilities
- Water:Public
- Sewer:Public Sewer
Finances and disclosures
- Price:$361,000
- Price per sq. ft.:$157.02
- Tax amount:$1
Features and amenities
- Laundry features:Upper Level
Parking
- Total parking spaces:4
- Parking description:Garage
- Garage:Yes
- Garage spaces:2
 Listings marked with a Doorify MLS icon are provided courtesy of the Doorify MLS, of North Carolina, Internet Data Exchange Database. Brokers make an effort to deliver accurate information, but buyers should independently verify any information on which they will rely in a transaction. The listing broker shall not be responsible for any typographical errors, misinformation, or misprints, and they shall be held totally harmless from any damages arising from reliance upon this data. This data is provided exclusively for consumers’ personal, non-commercial use. Copyright 2026 Doorify MLS of North Carolina. All rights reserved.
New listings near 513 Southland Drive
- Coming Soon
 $765,000Coming Soon3 beds 2 baths1,350 sq. ft.
4035 Doyle Road, Zebulon, NC 27597
MLS# 10194480Listed by: AIMEE ANDERSON & ASSOCIATES - Coming Soon
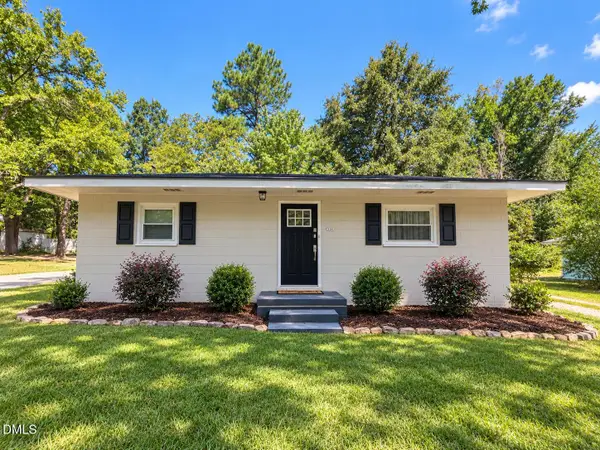 $214,900Coming Soon2 beds 1 baths884 sq. ft.
414 W Horton Street, Zebulon, NC 27597
MLS# 10193492Listed by: INTEGRA REALTY - New
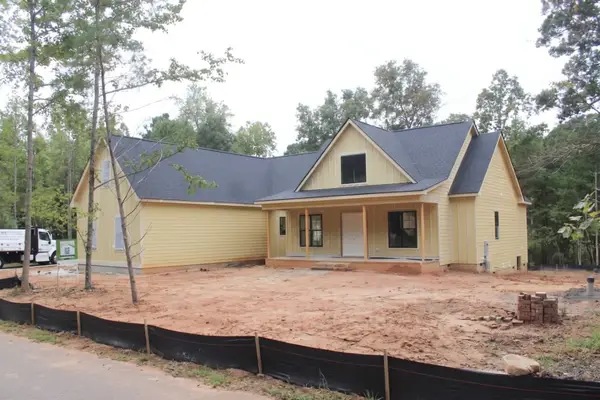 $900,000Active4 beds 4 baths3,246 sq. ft.
5309 Asher Woods Trail, Zebulon, NC 27597
MLS# 10195010Listed by: COLDWELL BANKER HPW - New
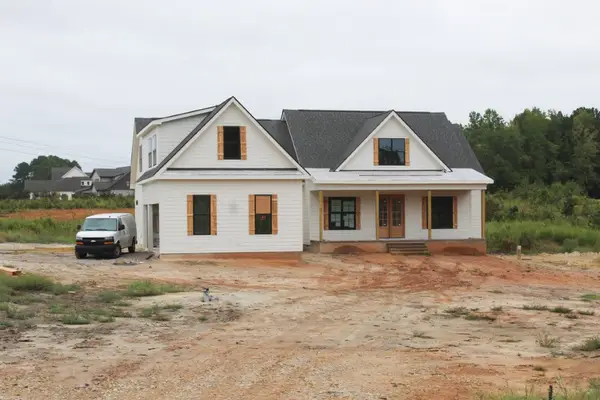 $975,000Active4 beds 4 baths3,246 sq. ft.
8505 Pascolo Way, Zebulon, NC 27597
MLS# 10195028Listed by: COLDWELL BANKER HPW - New
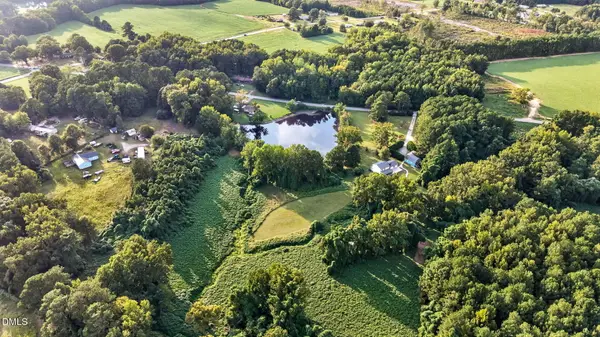 $699,000Active3 beds 3 baths2,364 sq. ft.
9668 Covered Bridge Road, Zebulon, NC 27597
MLS# 10195015Listed by: FAB REAL ESTATE SERVICES, LLC - New
 $110,000Active0.5 Acres
404 W Franklin Street, Zebulon, NC 27597
MLS# 10194814Listed by: LPT REALTY, LLC - New
 $575,000Active4 beds 5 baths3,010 sq. ft.
3115 Ginger Lake Court, Zebulon, NC 27597
MLS# 10194846Listed by: COLDWELL BANKER HPW - New
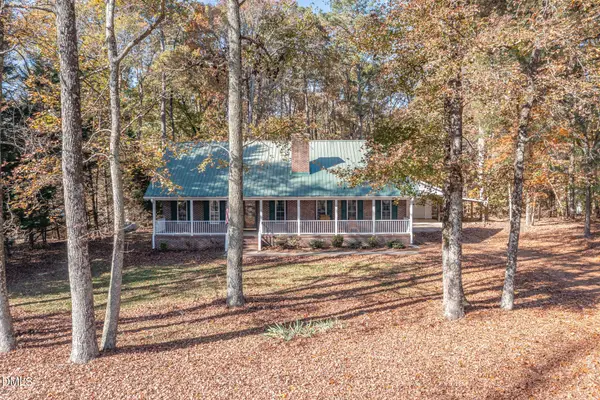 Listed by BHGRE$485,000Active3 beds 2 baths2,245 sq. ft.
1324 Nc-96, Zebulon, NC 27597
MLS# 10194800Listed by: BETTER HOMES & GARDENS REAL ES - New
 $2,100,000Active30.55 Acres
1 Rice Road, Zebulon, NC 27597
MLS# 10194722Listed by: JACKIE ROBERTSON TEAM, INC. - Open Sat, 1 to 3pmNew
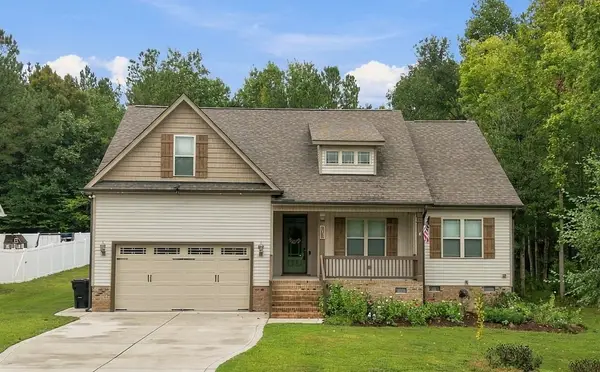 $374,000Active3 beds 4 baths1,859 sq. ft.
111 Shagbark Lane, Zebulon, NC 27597
MLS# 10194671Listed by: HOWARD HANNA ALLEN TATE WAKE FOREST/ROLESVILLE


Protect your home and budget from life's surprises with an Assurant Home Warranty, backed by a partner that supports you through every step of homeownership. Explore Plans.
© 2026 Better Homes and Gardens Real Estate LLC. An Anywhere Real Estate company. All rights reserved. Better Homes and Gardens® Real Estate is a registered trademark owned by Meredith Operations Corporation, licensed to Better Homes and Gardens Real Estate LLC and used with permission. Better Homes and Gardens Real Estate LLC fully supports the principles of the Fair Housing Act and the Equal Opportunity Act. Listing information is deemed reliable but is not guaranteed accurate.
Each office is independently owned and operated.
Any services or products provided by third parties are not provided by, affiliated with or related to Better Homes and Gardens Real Estate LLC, or its affiliated companies.