
900 S Arendell Avenue, Zebulon, NC 27597
Local realty services provided by:Better Homes and Gardens Real Estate Paracle
900 S Arendell Avenue,Zebulon, NC 27597
$1,125,000
- 3 Beds
- 3 Baths
- 3,627 sq. ft.
- Single family
- Active
Listed by: kelly straughn
Office: five county specialists, llc.
MLS#:10184422
Source:RD
Price summary
- Price:$1,125,000
- Price per sq. ft.:$310.17
About this home
CUSTOM HOME on 2 acres with detached 4-car garage and separate living area!! Lots of natural light fill the open floor plan. Beautiful kitchen w/ huge island, Separate Dining Room, First Floor Guest Suite and First Floor Primary Suite with separate entrance from the deck. The Primary Luxury Bath includes a relaxing jetted tub and a walk-in shower with multiple shower heads, his/hers split vanities and walk-in closets with built-ins. The oversized screened porch has a vaulted bead board ceiling, subtle lighting and built in speakers with a view of the pond! Fresh interior paint, Generac generator, Tankless water heaters, 2 Walk-in Attics, Exterior Accent Lighting! So many features...MUST SEE!
Contact an agent
Home facts
- Year built:2008
- Subdivision & Development:Not in a Subdivision
- Listing ID #:10184422
- Added:49 day(s) ago
- Updated:September 24, 2026 at 03:54 PM
Rooms and interior
- Bedrooms:3
- Total bathrooms:3
- Full bathrooms:3
- Rooms Total:10
- Flooring:Carpet, Hardwood, Tile
- Dining Description:Eat-in Kitchen
- Bathrooms Description:Separate Shower, Walk-In Shower
- Kitchen Description:Cooktop, Dishwasher, Microwave, Refrigerator, Tankless Water Heater, Washer/Dryer
- Basement:Yes
- Basement Description:Crawl Space
- Living area:3,627 sq. ft.
Heating and cooling
- Cooling:Central Air
- Central air:Yes
Structure and exterior
- Roof:Shingle
- Year built:2008
- Building area:3,627 sq. ft.
- Lot area:2.02 Acres
- Lot Features:Landscaped
- Architectural Style:Craftsman, Traditional
- Construction Materials:Brick, Fiber Cement, Stone Veneer
- Exterior Features:Fire Pit, Front Porch, Outdoor Shower, Rear Porch, Screened
- Levels:Two
Schools
- High school:Wake - East Wake High School
- Middle school:Wake - Zebulon Middle
- Elementary school:Wake - Zebulon Elementary
Utilities
- Water:Well
- Sewer:Septic Tank
Finances and disclosures
- Price:$1,125,000
- Price per sq. ft.:$310.17
- Tax amount:$5,337
Features and amenities
- Laundry features:Laundry Room, Main Level
Parking
- Parking description:Detached, Garage
- Garage:Yes
- Garage spaces:2
 Listings marked with a Doorify MLS icon are provided courtesy of the Doorify MLS, of North Carolina, Internet Data Exchange Database. Brokers make an effort to deliver accurate information, but buyers should independently verify any information on which they will rely in a transaction. The listing broker shall not be responsible for any typographical errors, misinformation, or misprints, and they shall be held totally harmless from any damages arising from reliance upon this data. This data is provided exclusively for consumers’ personal, non-commercial use. Copyright 2026 Doorify MLS of North Carolina. All rights reserved.
New listings near 900 S Arendell Avenue
- Coming Soon
 $765,000Coming Soon3 beds 2 baths1,350 sq. ft.
4035 Doyle Road, Zebulon, NC 27597
MLS# 10194480Listed by: AIMEE ANDERSON & ASSOCIATES - Coming SoonOpen Sat, 11am to 1pm
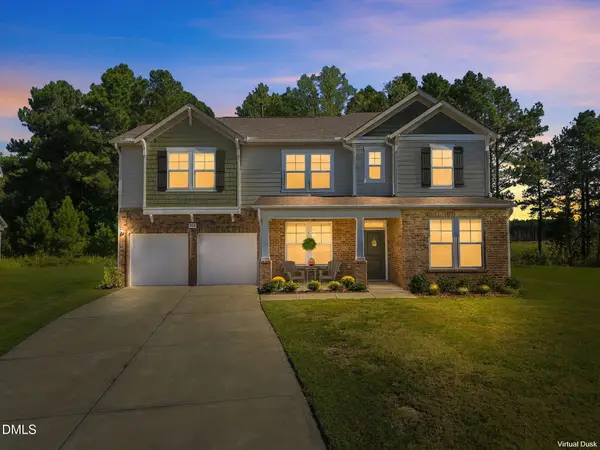 $460,000Coming Soon5 beds 3 baths3,155 sq. ft.
608 Priory Circle, Zebulon, NC 27597
MLS# 10193814Listed by: COLDWELL BANKER ADVANTAGE - Coming Soon
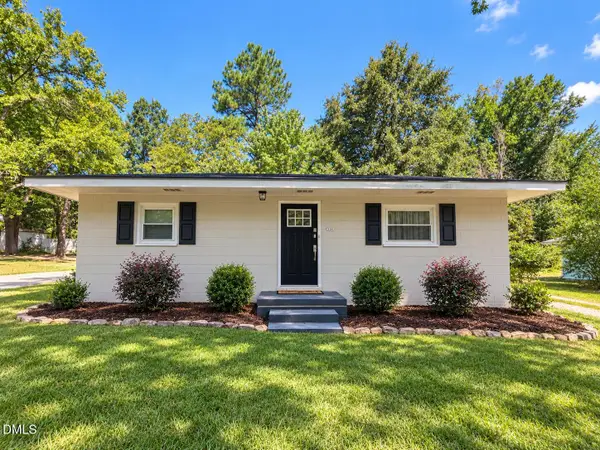 $214,900Coming Soon2 beds 1 baths884 sq. ft.
414 W Horton Street, Zebulon, NC 27597
MLS# 10193492Listed by: INTEGRA REALTY - Open Sat, 1 to 4pmNew
 $405,000Active3 beds 2 baths2,350 sq. ft.
474 Hagwood Road, Zebulon, NC 27597
MLS# 10194496Listed by: REDFIN CORPORATION - Open Fri, 3 to 5pmNew
 $289,900Active3 beds 2 baths1,279 sq. ft.
4112 Hopkins Trace Lane, Zebulon, NC 27597
MLS# 10194365Listed by: KELLER WILLIAMS LEGACY - Open Sat, 11am to 3pmNew
 $419,990Active3 beds 3 baths2,692 sq. ft.
1449 Green Cypress Drive, Zebulon, NC 27597
MLS# 10194298Listed by: DRB GROUP NORTH CAROLINA LLC - Open Sat, 1 to 3pmNew
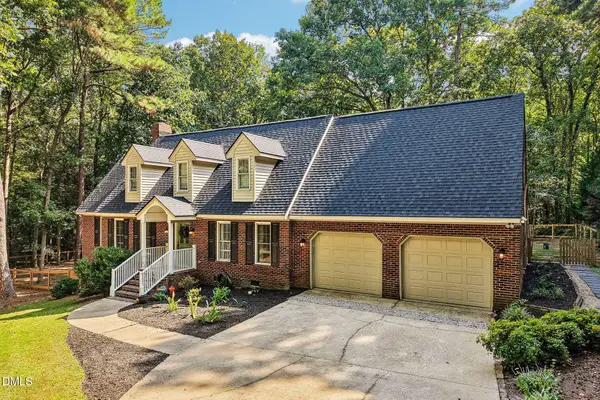 $535,000Active3 beds 4 baths2,610 sq. ft.
3106 Rose Lane, Zebulon, NC 27597
MLS# 10193978Listed by: DASH CAROLINA - New
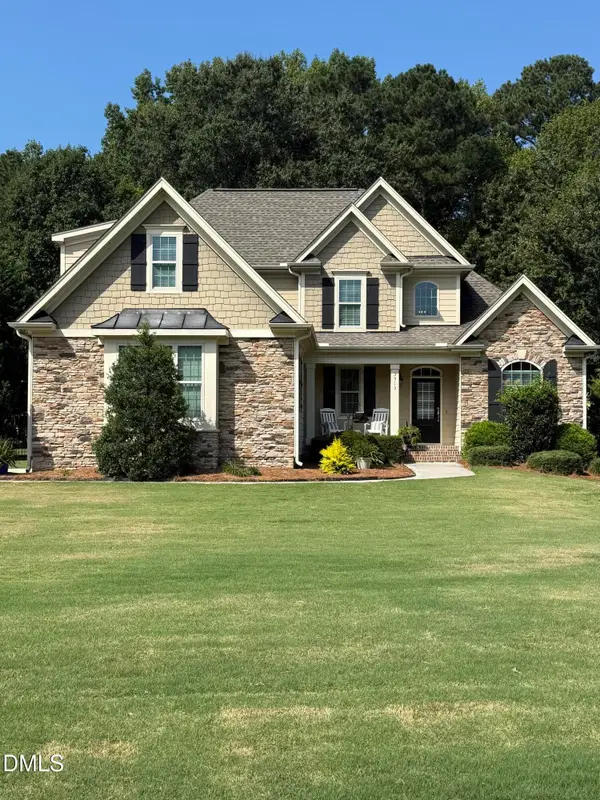 $475,000Active3 beds 3 baths2,252 sq. ft.
3513 Coldwater Creek Drive, Zebulon, NC 27597
MLS# 10193967Listed by: CHUCK GRISWOLD REAL ESTATE LLC - New
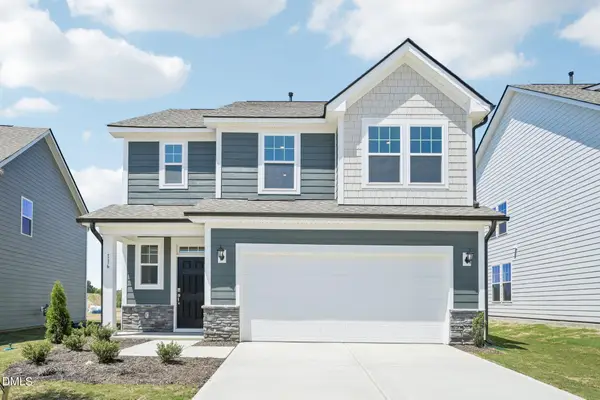 $309,650Active3 beds 3 baths1,754 sq. ft.
1517 Briar Brook Lane, Zebulon, NC 27597
MLS# 10193811Listed by: DRB GROUP NORTH CAROLINA LLC - Open Sat, 11am to 1pmNew
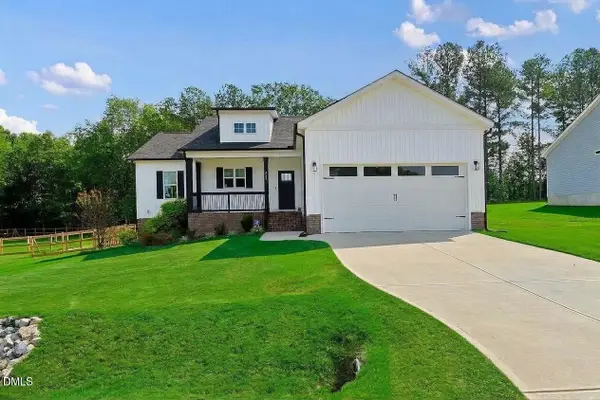 $385,000Active3 beds 2 baths1,649 sq. ft.
240 Sourgum Court, Zebulon, NC 27597
MLS# 10193802Listed by: AIMEE ANDERSON & ASSOCIATES


Protect your home and budget from life's surprises with an Assurant Home Warranty, backed by a partner that supports you through every step of homeownership. Explore Plans.
© 2026 Better Homes and Gardens Real Estate LLC. An Anywhere Real Estate company. All rights reserved. Better Homes and Gardens® Real Estate is a registered trademark owned by Meredith Operations Corporation, licensed to Better Homes and Gardens Real Estate LLC and used with permission. Better Homes and Gardens Real Estate LLC fully supports the principles of the Fair Housing Act and the Equal Opportunity Act. Listing information is deemed reliable but is not guaranteed accurate.
Each office is independently owned and operated.
Any services or products provided by third parties are not provided by, affiliated with or related to Better Homes and Gardens Real Estate LLC, or its affiliated companies.