
1008 Bell Mountain Road, Zirconia, NC 28790
Local realty services provided by:Better Homes and Gardens Real Estate Paracle
Listed by: brad puffer
Office: keller williams professionals
MLS#:4407045
Source:CH
1008 Bell Mountain Road,Zirconia, NC 28790
$499,000
- 3 Beds
- 3 Baths
- 1,536 sq. ft.
- Single family
- Active
Price summary
- Price:$499,000
- Price per sq. ft.:$324.87
About this home
New construction: this thoughtfully designed modern home offers easy one-level living on 1.39 wooded acres—approximately seven minutes from Tuxedo Park and Lake Summit, 20 minutes to Hendersonville, 40 minutes to Asheville and 45 minutes to Greenville. The light-filled, open floor plan brings the living, dining, and kitchen spaces together, with a generous island and walk-in pantry providing plenty of room for everyday living and entertaining. A split-bedroom layout creates welcome privacy, while the primary suite features a spacious walk-in closet and beautifully appointed bath with a dual vanity, garden tub, and separate tiled shower. Enjoy quiet mornings on the front porch or unwind on the covered rear deck overlooking the peaceful wooded setting. Directly behind the home, approximately two acres subject to a conservation easement help preserve the natural backdrop and enhance the property’s privacy. Fiber-cement siding, a metal roof, durable plank flooring, no interior steps, and a complete appliance package add comfort and practicality. A move-in-ready new home offering modern simplicity, natural surroundings, and convenient access to the recreation and beauty of Western North Carolina....
Contact an agent
Home facts
- Year built:2026
- Subdivision & Development:None
- Listing ID #:4407045
- Updated:September 25, 2026 at 01:58 PM
Rooms and interior
- Bedrooms:3
- Total bathrooms:3
- Full bathrooms:2
- Half bathrooms:1
- Flooring:Vinyl
- Kitchen Description:Dishwasher, Electric Cooktop, Electric Oven, Microwave
- Living area:1,536 sq. ft.
Heating and cooling
- Cooling:Heat Pump
- Heating:Heat Pump
Structure and exterior
- Roof:Metal
- Year built:2026
- Building area:1,536 sq. ft.
- Lot area:1.39 Acres
- Lot Features:Private, Rolling Slope, Wooded
- Architectural Style:Modern
- Construction Materials:Fiber Cement
- Foundation Description:Crawl Space
Schools
- High school:East Henderson
- Elementary school:Upward
Utilities
- Water:Well
- Sewer:Septic (At Site)
Finances and disclosures
- Price:$499,000
- Price per sq. ft.:$324.87
Features and amenities
- Laundry features:Main Level
- Amenities:Garden Tub, Open Floorplan, Walk-In Closet(s)
Parking
- Parking description:Driveway
 Listings courtesy of Canopy MLS as distributed by MLS GRID. Copyright 2021 Canopy MLS. All rights reserved. Canopy MLS, provides content displayed here (“provided content”) on an “as is” basis and makes no representations or warranties regarding the provided content, including, but not limited to those of non-infringement, timeliness, accuracy, or completeness. Individuals and companies using information presented are responsible for verification and validation of information they utilize and present to their customers and clients. Canopy MLS will not be liable for any damage or loss resulting from use of the provided content or the products available through Portals, IDX, VOW, and/or Syndication. Recipients of this information shall not resell, redistribute, reproduce, modify, or otherwise copy any portion thereof without the expressed written consent of Canopy MLS.
New listings near 1008 Bell Mountain Road
- New
 $989,900Active3 beds 2 baths2,574 sq. ft.
8 Manorwood Court, Flat Rock, NC 28731
MLS# 4428068Listed by: KENMURE 12 BROKER LLC - New
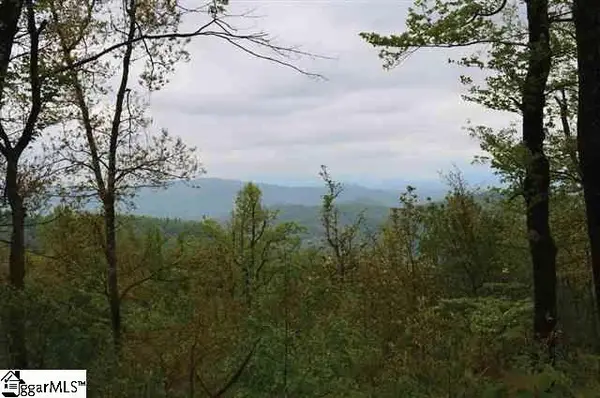 $350,000Active0 Acres
122 Panther Mountain Road, Zirconia, NC 28790
MLS# 1604397Listed by: CLIFFS REALTY SALES SC, LLC - New
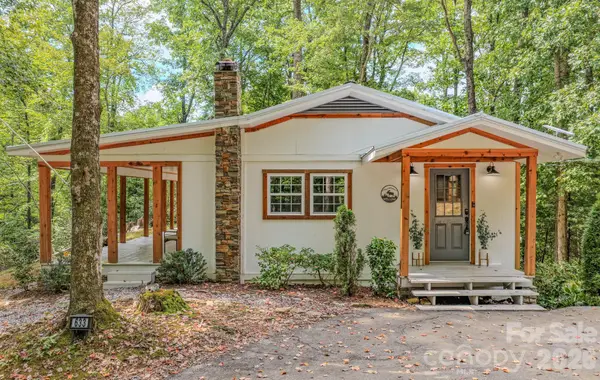 $449,900Active2 beds 1 baths1,102 sq. ft.
633 Kingdom Place, Zirconia, NC 28790
MLS# 4425682Listed by: PREMIER SOUTH - New
 $895,000Active3 beds 4 baths2,691 sq. ft.
364 Rock Creek Road, Zirconia, NC 28790
MLS# 4423023Listed by: HOWARD HANNA BEVERLY-HANKS - New
 $89,900Active0.82 Acres
0 Huckleberry Ridge Lane #127R2, Zirconia, NC 28790
MLS# 4424477Listed by: CHOSEN REALTY OF NC LLC  $605,000Active2 beds 2 baths2,429 sq. ft.
153 Montgomery Place Lane, Zirconia, NC 28790
MLS# 4423875Listed by: BLUE RIDGE REAL ESTATE $545,000Active2 beds 2 baths1,467 sq. ft.
54 Dogwood Branch Road, Zirconia, NC 28790
MLS# 4422985Listed by: MOFFITT PROPERTIES $2,299,000Active4 beds 5 baths4,794 sq. ft.
538 Pinnacle Mountain Preserve Road, Zirconia, NC 28790
MLS# 4417464Listed by: PREMIER SOTHEBYS INTERNATIONAL REALTY $1,199,000Active4 beds 4 baths
110 Panther Mountain Road, Zirconia, NC 28790
MLS# 1602962Listed by: CLIFFS REALTY SALES SC, LLC $165,000Active0 Acres
0 Panther Mountain Road #CVN-CVN-025 Lot 25, Zirconia, NC 28790
MLS# 1602911Listed by: SHOWCASE REALTY, LLC


Protect your home and budget from life's surprises with an Assurant Home Warranty, backed by a partner that supports you through every step of homeownership. Explore Plans.
© 2026 Better Homes and Gardens Real Estate LLC. An Anywhere Real Estate company. All rights reserved. Better Homes and Gardens® Real Estate is a registered trademark owned by Meredith Operations Corporation, licensed to Better Homes and Gardens Real Estate LLC and used with permission. Better Homes and Gardens Real Estate LLC fully supports the principles of the Fair Housing Act and the Equal Opportunity Act. Listing information is deemed reliable but is not guaranteed accurate.
Each office is independently owned and operated.
Any services or products provided by third parties are not provided by, affiliated with or related to Better Homes and Gardens Real Estate LLC, or its affiliated companies.