
108 Payne Drive, Zirconia, NC 28790
Local realty services provided by:Better Homes and Gardens Real Estate Heritage
Listed by: joe buell
Office: carolina living associates llc.
MLS#:4433124
Source:CH
108 Payne Drive,Zirconia, NC 28790
$590,000
- 3 Beds
- 3 Baths
- 1,691 sq. ft.
- Single family
- Active
Price summary
- Price:$590,000
- Price per sq. ft.:$348.91
About this home
Welcome to 108 Payne Drive, a brand-new custom-built home tucked into a peaceful wooded setting in Zirconia. With 1,691 square feet, 3 bedrooms, and 2.5 baths, this home feels comfortable, open, and easy to live in from the moment you walk through the door.
The main living area brings the kitchen, dining, and living spaces together in one open layout, with elevated finishes that give the home a clean, custom feel. Craftsman-style doors and trim add character throughout, while the kitchen offers plenty of workspace and includes a refrigerator.
The primary suite stands out, with a spacious bath featuring both a walk-in shower and a soaking tub. Out back, the large deck may be one of the house's best spots. It overlooks a quiet, wooded setting with plenty of privacy, making it ideal for morning coffee, evening dinners, or simply enjoying the mountain air.
If you have been looking for new construction with thoughtful finishes, a private setting, and the feel of a mountain retreat without giving up everyday comfort, this one is worth seeing. Additional acreage available for purchase, up to 37+ acres....
Contact an agent
Home facts
- Year built:2026
- Subdivision & Development:None
- Listing ID #:4433124
- Updated:October 14, 2026 at 01:26 PM
Rooms and interior
- Bedrooms:3
- Total bathrooms:3
- Full bathrooms:2
- Half bathrooms:1
- Flooring:Vinyl
- Kitchen Description:Refrigerator
- Living area:1,691 sq. ft.
Heating and cooling
- Cooling:Heat Pump
- Heating:Heat Pump
- Central air:Yes
Structure and exterior
- Year built:2026
- Building area:1,691 sq. ft.
- Lot area:0.64 Acres
- Construction Materials:Hardboard
- Foundation Description:Crawl Space
Schools
- High school:Unspecified
- Elementary school:Unspecified
Utilities
- Water:Well
- Sewer:Septic (At Site)
Finances and disclosures
- Price:$590,000
- Price per sq. ft.:$348.91
Features and amenities
- Amenities:Open Floorplan
Parking
- Parking description:Driveway
 Listings courtesy of Canopy MLS as distributed by MLS GRID. Copyright 2021 Canopy MLS. All rights reserved. Canopy MLS, provides content displayed here (“provided content”) on an “as is” basis and makes no representations or warranties regarding the provided content, including, but not limited to those of non-infringement, timeliness, accuracy, or completeness. Individuals and companies using information presented are responsible for verification and validation of information they utilize and present to their customers and clients. Canopy MLS will not be liable for any damage or loss resulting from use of the provided content or the products available through Portals, IDX, VOW, and/or Syndication. Recipients of this information shall not resell, redistribute, reproduce, modify, or otherwise copy any portion thereof without the expressed written consent of Canopy MLS.
New listings near 108 Payne Drive
- New
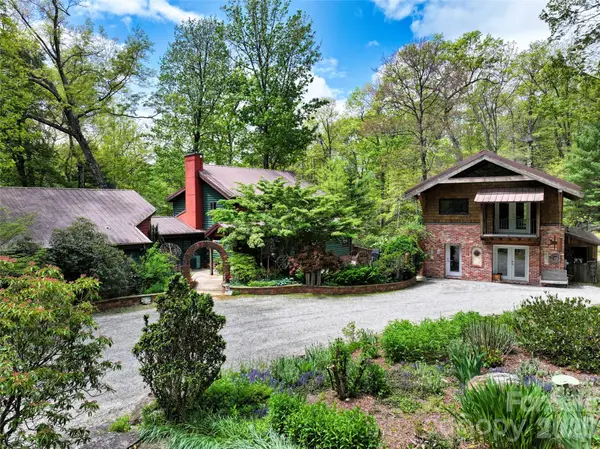 $1,500,000Active5 beds 4 baths2,217 sq. ft.
688 Blueberry Farm Road, Zirconia, NC 28790
MLS# 4432504Listed by: IVESTER JACKSON BLACKSTREAM - New
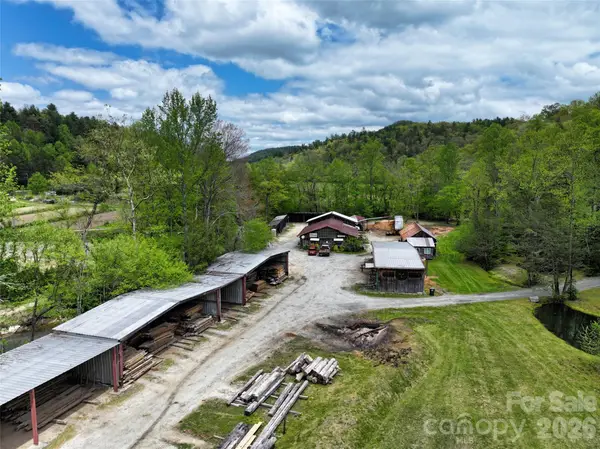 $250,000Active7.99 Acres
195 & 00000 Blueberry Farm Road, Zirconia, NC 28790
MLS# 4432500Listed by: IVESTER JACKSON BLACKSTREAM - New
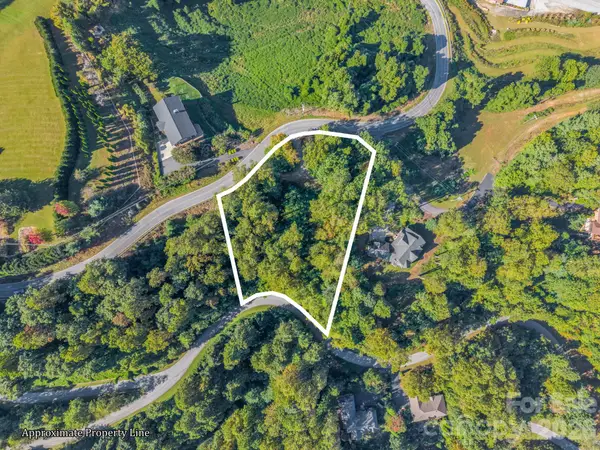 $119,900Active1.38 Acres
999 Falkirk Way #16A, Zirconia, NC 28790
MLS# 4433113Listed by: LPT REALTY, LLC 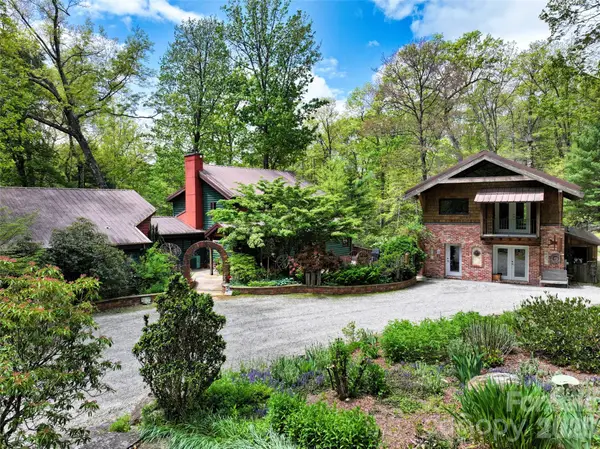 $1,250,000Active5 beds 4 baths2,217 sq. ft.
688 Blueberry Farm Road, Zirconia, NC 28790
MLS# 4423995Listed by: IVESTER JACKSON BLACKSTREAM $52,500Active1.93 Acres
0000 Juniper Berry Lane #17R, Zirconia, NC 28792
MLS# 4087886Listed by: MOFFITT PROPERTIES $989,900Active3 beds 2 baths2,574 sq. ft.
8 Manorwood Court, Flat Rock, NC 28731
MLS# 4428068Listed by: KENMURE 12 BROKER LLC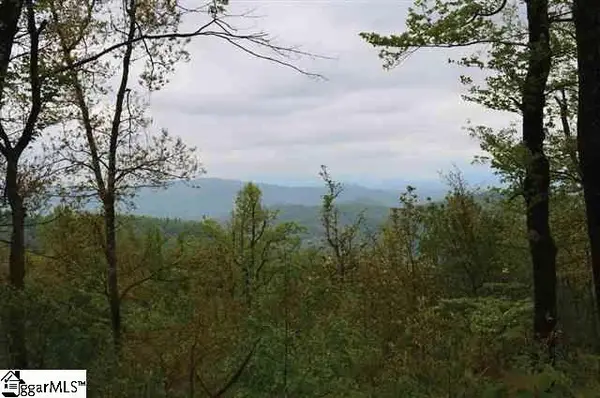 $350,000Active0 Acres
122 Panther Mountain Road, Zirconia, NC 28790
MLS# 1604397Listed by: CLIFFS REALTY SALES SC, LLC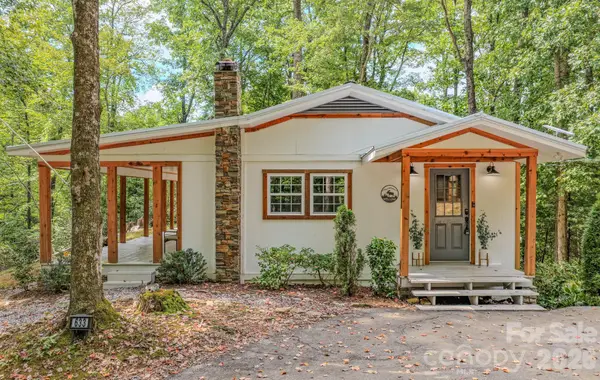 $449,900Pending2 beds 1 baths1,102 sq. ft.
633 Kingdom Place, Zirconia, NC 28790
MLS# 4425682Listed by: PREMIER SOUTH $895,000Active3 beds 4 baths2,691 sq. ft.
364 Rock Creek Road, Zirconia, NC 28790
MLS# 4423023Listed by: HOWARD HANNA BEVERLY-HANKS


Protect your home and budget from life's surprises with an Assurant Home Warranty, backed by a partner that supports you through every step of homeownership. Explore Plans.
© 2026 Better Homes and Gardens Real Estate LLC. An Anywhere Real Estate company. All rights reserved. Better Homes and Gardens® Real Estate is a registered trademark owned by Meredith Operations Corporation, licensed to Better Homes and Gardens Real Estate LLC and used with permission. Better Homes and Gardens Real Estate LLC fully supports the principles of the Fair Housing Act and the Equal Opportunity Act. Listing information is deemed reliable but is not guaranteed accurate.
Each office is independently owned and operated.
Any services or products provided by third parties are not provided by, affiliated with or related to Better Homes and Gardens Real Estate LLC, or its affiliated companies.