
8 Manorwood Court, Flat Rock, NC 28731
Local realty services provided by:Better Homes and Gardens Real Estate Foothills
Listed by: art redden, mark ebert
Office: kenmure 12 broker llc.
MLS#:4428068
Source:CH
8 Manorwood Court,Flat Rock, NC 28731
$989,900
- 3 Beds
- 2 Baths
- 2,574 sq. ft.
- Single family
- Active
Price summary
- Price:$989,900
- Price per sq. ft.:$384.58
- Monthly HOA dues:$148.58
About this home
Immaculate home in the gated golfing community of Kenmure. This well cared for home is situated on over an acre with a manicured yard and mature landscaping. Thoughtful design and open concept floor plan with everything a homeowner needs on the main level for comfortable living. Main level features inviting primary bedroom with two walk-in closets, ensuite bathroom with tile floors and tile and glass enclosed shower. Great room has stacked stone natural gas fireplace, built-in shelving and hardwood floors, beautiful kitchen equipped with gas cooktop and upscale appliances, large island, walk-in pantry, granite tops and high end cabinetry. All seasons sunroom is perfect for entertaining, enjoying a glass of wine before dinner or morning coffee. Main level also has an office, two large guest bedrooms, full guest bathroom, laundry room, dining room and oversized garage with hot and cold water access. Lower level is ready for your design. Over 1300 square feet of heated and cooled space in the lower level ready for your imagination and plumbing available for a bathroom and kitchen. Other features include a whole house natural gas generator, One year home warranty, Weber gas grill, tankless water heater, three zoned HVAC and radon mitigation system installed. Septic system, Gas Generator and HVAC all serviced in 2026....
Contact an agent
Home facts
- Year built:2019
- Subdivision & Development:Kenmure
- Listing ID #:4428068
- Updated:September 25, 2026 at 03:18 AM
Rooms and interior
- Bedrooms:3
- Total bathrooms:2
- Full bathrooms:2
- Flooring:Carpet, Tile, Wood
- Kitchen Description:Dishwasher, Gas Cooktop, Microwave, Refrigerator
- Basement:Yes
- Living area:2,574 sq. ft.
Heating and cooling
- Heating:Natural Gas
- Central air:Yes
Structure and exterior
- Year built:2019
- Building area:2,574 sq. ft.
- Lot area:1.08 Acres
- Architectural Style:Cottage
- Construction Materials:Fiber Cement
- Foundation Description:Basement, Slab
Schools
- High school:Hendersonville
- Elementary school:Hillandale
Utilities
- Sewer:Septic (At Site)
Finances and disclosures
- Price:$989,900
- Price per sq. ft.:$384.58
Features and amenities
- Laundry features:Laundry Room
- Amenities:Open Floorplan, Walk-In Closet(s), Walk-In Pantry
Parking
- Parking description:Attached Garage, Driveway
- Garage:Yes
- Garage spaces:2
 Listings courtesy of Canopy MLS as distributed by MLS GRID. Copyright 2021 Canopy MLS. All rights reserved. Canopy MLS, provides content displayed here (“provided content”) on an “as is” basis and makes no representations or warranties regarding the provided content, including, but not limited to those of non-infringement, timeliness, accuracy, or completeness. Individuals and companies using information presented are responsible for verification and validation of information they utilize and present to their customers and clients. Canopy MLS will not be liable for any damage or loss resulting from use of the provided content or the products available through Portals, IDX, VOW, and/or Syndication. Recipients of this information shall not resell, redistribute, reproduce, modify, or otherwise copy any portion thereof without the expressed written consent of Canopy MLS.
New listings near 8 Manorwood Court
- New
 $199,900Active1 beds 1 baths640 sq. ft.
30 Lakemont Cottage Trail, Flat Rock, NC 28731
MLS# 4426976Listed by: SCOTT BARFIELD REALTY AND LAND COMPANY - New
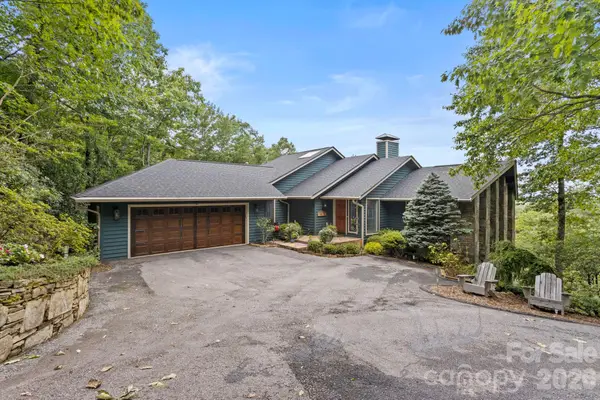 $1,575,000Active3 beds 5 baths5,361 sq. ft.
257 Dalhousie Court, Flat Rock, NC 28731
MLS# 4426687Listed by: RE/MAX RESULTS  $275,000Pending3 beds 2 baths2,170 sq. ft.
10 Hopewell Lane, Flat Rock, NC 28731
MLS# 4426427Listed by: KELLER WILLIAMS MTN PARTNERS, LLC- New
 $489,900Active2 beds 2 baths1,895 sq. ft.
31 Braeburn Way, Flat Rock, NC 28731
MLS# 4424862Listed by: PREMIER SOTHEBYS INTERNATIONAL REALTY - New
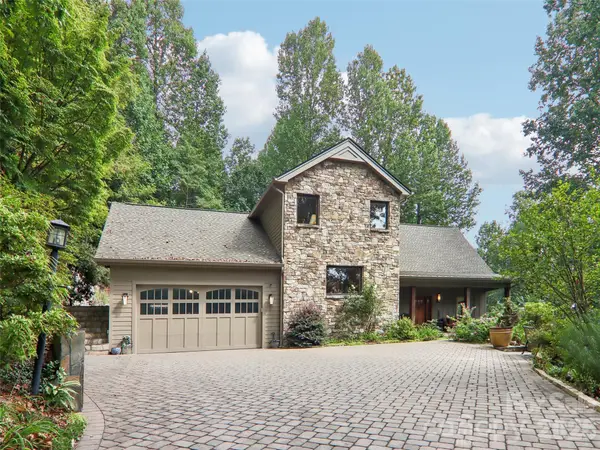 $1,000,045Active3 beds 3 baths3,548 sq. ft.
404 Southview Lane, Flat Rock, NC 28731
MLS# 4425880Listed by: HOWARD HANNA BEVERLY-HANKS - New
 $62,000Active0.48 Acres
00 Marley Drive #5, Flat Rock, NC 28731
MLS# 4417786Listed by: KELLER WILLIAMS MTN PARTNERS, LLC  $210,000Pending2 beds 2 baths896 sq. ft.
102 Boyd Drive #2A, Flat Rock, NC 28731
MLS# 4424177Listed by: TOWN AND MOUNTAIN REALTY- Open Sat, 2 to 4pmNew
 $649,000Active3 beds 3 baths2,249 sq. ft.
114 Sunny View Lane, Flat Rock, NC 28731
MLS# 4424525Listed by: HOWARD HANNA BEVERLY-HANKS  $335,000Active3 beds 2 baths1,148 sq. ft.
6 Kendrick Court, Flat Rock, NC 28731
MLS# 4414981Listed by: RIDGE VALLEY REALTY LLC


Protect your home and budget from life's surprises with an Assurant Home Warranty, backed by a partner that supports you through every step of homeownership. Explore Plans.
© 2026 Better Homes and Gardens Real Estate LLC. An Anywhere Real Estate company. All rights reserved. Better Homes and Gardens® Real Estate is a registered trademark owned by Meredith Operations Corporation, licensed to Better Homes and Gardens Real Estate LLC and used with permission. Better Homes and Gardens Real Estate LLC fully supports the principles of the Fair Housing Act and the Equal Opportunity Act. Listing information is deemed reliable but is not guaranteed accurate.
Each office is independently owned and operated.
Any services or products provided by third parties are not provided by, affiliated with or related to Better Homes and Gardens Real Estate LLC, or its affiliated companies.