
309 1st Avenue E, Abercrombie, ND 58001
Local realty services provided by:Better Homes and Gardens Real Estate First Choice
309 1st Avenue E,Abercrombie, ND 58001
$189,900
- 3 Beds
- 1 Baths
- 1,280 sq. ft.
- Single family
- Active
Listed by: mike kane, brandon raboin
Office: raboin realty
MLS#:7154966
Source:NSMLS
Price summary
- Price:$189,900
- Price per sq. ft.:$148.36
About this home
Welcome to this charming 3-bedroom, 1-bath home in Abercrombie, ND! Offering approximately 1,280 sq. ft. of living space, this home features a convenient main-floor primary bedroom and a spacious bonus room/breezeway that provides flexible space for a family room, office, hobby area, or additional storage.
Outside, you’ll appreciate the enclosed screened porch, perfect for enjoying the outdoors while staying protected from the elements. The property also includes two storage sheds for added storage and a heated two-stall detached garage, providing excellent space for vehicles, hobbies, projects, or year-round workshop use.
With a practical layout, versatile bonus space, ample storage, and a heated garage, this Abercrombie home offers plenty of potential and functionality. Come see all this property has to offer!
Contact an agent
Home facts
- Year built:1930
- Subdivision & Development:Barnabys
- Listing ID #:7154966
- Added:4 day(s) ago
- Updated:October 09, 2026 at 01:43 PM
Rooms and interior
- Bedrooms:3
- Total bathrooms:1
- Full bathrooms:1
- Dining Description:Living/Dining Room
- Bathrooms Description:Main Floor Full Bath
- Kitchen Description:Dishwasher, Microwave, Range, Refrigerator
- Basement Description:Crawl Space
- Living area:1,280 sq. ft.
Heating and cooling
- Cooling:Wall Unit(s)
- Heating:Forced Air, Hot Water
Structure and exterior
- Roof:Asphalt
- Year built:1930
- Building area:1,280 sq. ft.
- Lot area:7500 Acres
- Levels:1 1/2 Story
Schools
- High school:Richland Junior-Senior
Utilities
- Water:City Water - In Street
- Sewer:City Sewer - In Street
Finances and disclosures
- Price:$189,900
- Price per sq. ft.:$148.36
- Tax amount:$4,546 (2026)
Features and amenities
- Appliances:Microwave, Range, Refrigerator, Washer
- Laundry features:Dryer, Washer
Parking
- Parking description:Detached Garage
- Garage:Yes
- Garage spaces:2
New listings near 309 1st Avenue E
- New
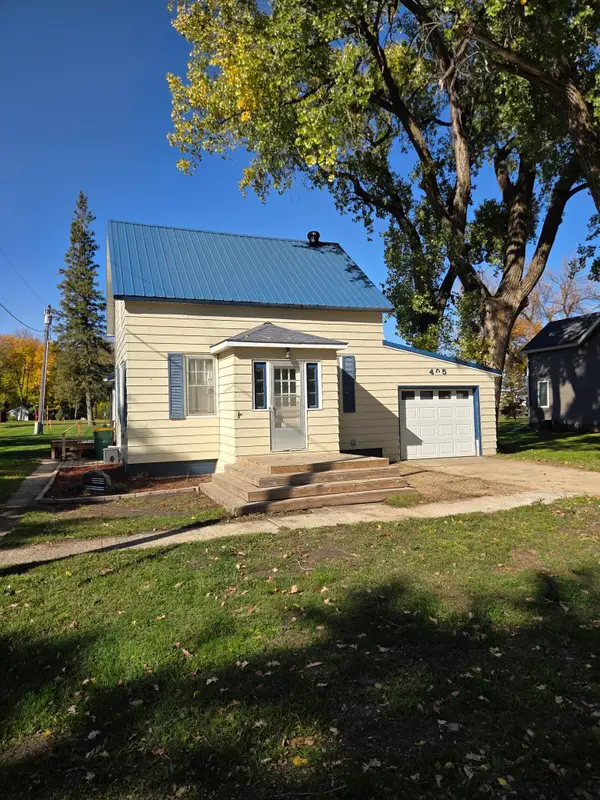 $149,900Active2 beds 2 baths1,220 sq. ft.
405 1st Avenue E, Abercrombie, ND 58001
MLS# 7155579Listed by: TRILOGY REAL ESTATE 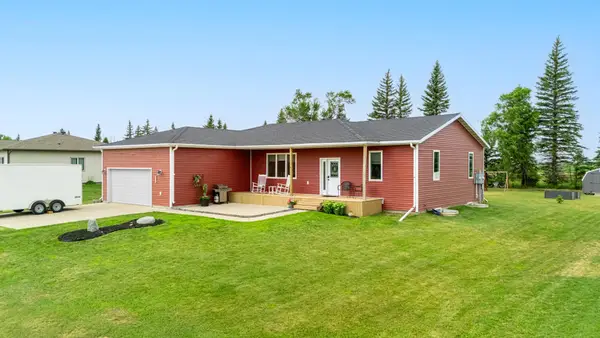 $430,000Active4 beds 3 baths2,459 sq. ft.
503 Sheyenne Drive, Abercrombie, ND 58001
MLS# 7118706Listed by: EXP REALTY (219 WF) $484,900Active4 beds 3 baths2,072 sq. ft.
605 Sheyenne Drive, Abercrombie, ND 58001
MLS# 7108820Listed by: BEYOND REALTY $15,000Active0.53 Acres
402 Sheyenne Drive, Abercrombie, ND 58001
MLS# 6819181Listed by: BERKSHIRE HATHAWAY HOMESERVICES PREMIER PROPERTIES


Protect your home and budget from life's surprises with an Assurant Home Warranty, backed by a partner that supports you through every step of homeownership. Explore Plans.
© 2026 Better Homes and Gardens Real Estate LLC. An Anywhere Real Estate company. All rights reserved. Better Homes and Gardens® Real Estate is a registered trademark owned by Meredith Operations Corporation, licensed to Better Homes and Gardens Real Estate LLC and used with permission. Better Homes and Gardens Real Estate LLC fully supports the principles of the Fair Housing Act and the Equal Opportunity Act. Listing information is deemed reliable but is not guaranteed accurate.
Each office is independently owned and operated.
Any services or products provided by third parties are not provided by, affiliated with or related to Better Homes and Gardens Real Estate LLC, or its affiliated companies.