
605 Sheyenne Drive, Abercrombie, ND 58001
Local realty services provided by:Better Homes and Gardens Real Estate First Choice
605 Sheyenne Drive,Abercrombie, ND 58001
$479,900
- 4 Beds
- 3 Baths
- 2,072 sq. ft.
- Single family
- Active
Listed by: mike gillund, melissa gillund
Office: beyond realty
MLS#:7108820
Source:NSMLS
Price summary
- Price:$479,900
- Price per sq. ft.:$154.91
About this home
Like-new 2 story on beautiful, half acre treed lot in small town setting just 35 minutes from F-M! Welcoming concrete front porch and huge backyard. Main level has 9’ ceilings with a light and bright open concept living/dining/kitchen. Expansive kitchen has island, stainless steel appliances, tile backsplash plus huge walk-in pantry. Fourth bedroom option or office/flex room plus half bathroom on the main. Mudroom with locker system included leads to insulated garage with hot/cold water spigot, floor drain, EV charging port and garage heater rough-in. Three large bedrooms up, all with walk-in closets, includes primary suite with tray ceiling and private bath with double sinks, linen storage and tile surround shower with sliding glass door. Additional full bathroom with linen storage plus nice-sized laundry room with shelving and washer and dryer included. Room to grow in unfinished basement with two egress windows for fifth and sixth bedroom options plus family room and bathroom. Upgraded mechanicals include forced air furnace, central air, tankless water heater, passive radon system, sewer by-pass valve and two sump pumps in recessed pits. Enjoy peace and serenity in small town Abercrombie, North Dakota with NO special assessments!...
Contact an agent
Home facts
- Year built:2022
- Subdivision & Development:Old West Trail
- Listing ID #:7108820
- Added:115 day(s) ago
- Updated:November 12, 2026 at 02:04 PM
Rooms and interior
- Bedrooms:4
- Total bathrooms:3
- Full bathrooms:1
- Half bathrooms:1
- Dining Description:Breakfast Area, Breakfast Bar, Eat In Kitchen, Informal Dining Room, Kitchen/Dining Room, Living/Dining Room
- Bathrooms Description:Bathroom Ensuite, Main Floor 1/2 Bath, Rough In, Upper Level Full Bath
- Kitchen Description:Dishwasher, Disposal, Microwave, Range, Refrigerator, Stainless Steel Appliances, Tankless Water Heater
- Basement:Yes
- Basement Description:Drain Tiled, Egress Window(s), Full, Storage Space, Sump Pump
- Living area:2,072 sq. ft.
Heating and cooling
- Cooling:Central Air
- Heating:Forced Air
- Central air:Yes
Structure and exterior
- Roof:Age 8 Years or Less, Asphalt
- Year built:2022
- Building area:2,072 sq. ft.
- Lot area:25029 Acres
- Levels:2 Story
Schools
- High school:Richland Junior-Senior
Utilities
- Water:City Water - In Street
Finances and disclosures
- Price:$479,900
- Price per sq. ft.:$154.91
- Tax amount:$5,249 (2025)
Features and amenities
- Appliances:Disposal, Microwave, Range, Refrigerator, Stainless Steel Appliances, Tankless Water Heater, Washer
- Laundry features:Dryer, Washer
- Amenities:Fuel Tank - Rented, Tankless Water Heater
Parking
- Parking description:Attached Garage, Concrete, Electric Vehicle Charging Station(s), Floor Drain, Garage Door Opener, Gravel, Insulated Garage
- Garage:Yes
- Garage spaces:3
New listings near 605 Sheyenne Drive
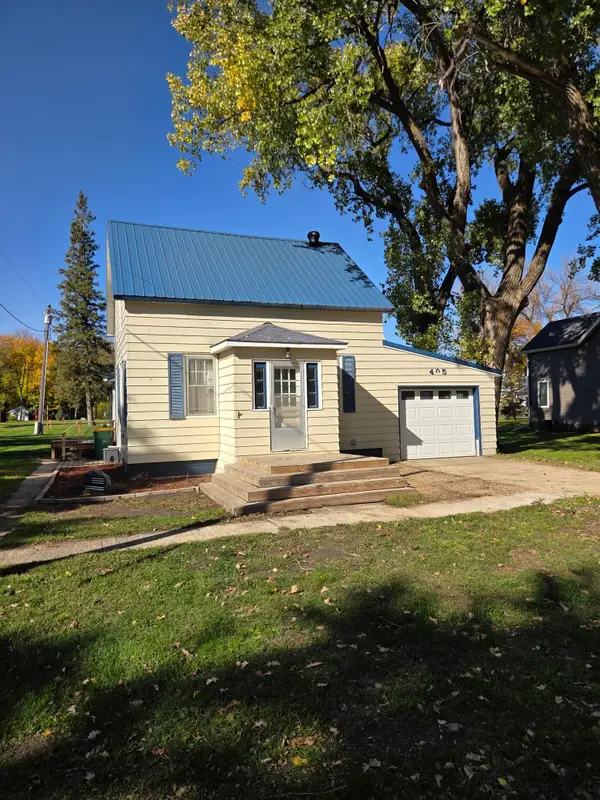 $144,900Active2 beds 2 baths1,220 sq. ft.
405 1st Avenue E, Abercrombie, ND 58001
MLS# 7155579Listed by: TRILOGY REAL ESTATE $184,900Active3 beds 1 baths1,280 sq. ft.
309 1st Avenue E, Abercrombie, ND 58001
MLS# 7154966Listed by: RABOIN REALTY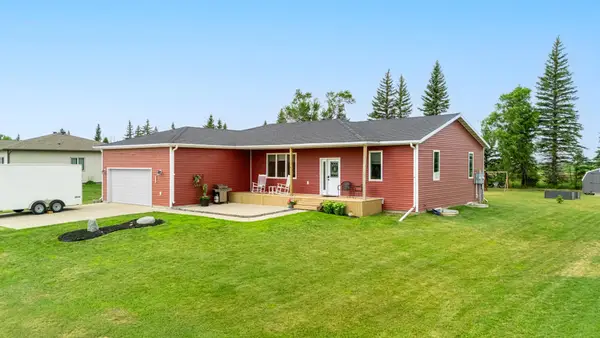 $428,000Active4 beds 3 baths2,459 sq. ft.
503 Sheyenne Drive, Abercrombie, ND 58001
MLS# 7118706Listed by: EXP REALTY (219 WF) $15,000Active0.53 Acres
402 Sheyenne Drive, Abercrombie, ND 58001
MLS# 6819181Listed by: BERKSHIRE HATHAWAY HOMESERVICES PREMIER PROPERTIES


Protect your home and budget from life's surprises with an Assurant Home Warranty, backed by a partner that supports you through every step of homeownership. Explore Plans.
© 2026 Better Homes and Gardens Real Estate LLC. An Anywhere Real Estate company. All rights reserved. Better Homes and Gardens® Real Estate is a registered trademark owned by Meredith Operations Corporation, licensed to Better Homes and Gardens Real Estate LLC and used with permission. Better Homes and Gardens Real Estate LLC fully supports the principles of the Fair Housing Act and the Equal Opportunity Act. Listing information is deemed reliable but is not guaranteed accurate.
Each office is independently owned and operated.
Any services or products provided by third parties are not provided by, affiliated with or related to Better Homes and Gardens Real Estate LLC, or its affiliated companies.