
13074 Sandy Street, Arnegard, ND 58835
Local realty services provided by:Better Homes and Gardens Real Estate Alliance Group
13074 Sandy Street,Arnegard, ND 58835
$494,500
- 3 Beds
- 2 Baths
- 2,017 sq. ft.
- Single family
- Pending
Listed by: katie walters, amy robinson
Office: paramount real estate llc.
MLS#:4027359
Source:ND_GNMLS
Price summary
- Price:$494,500
- Price per sq. ft.:$245.17
About this home
Brand new construction home on acreage in the Starlight Subdivision near Watford City, ND, featuring 3 bedrooms, 2 bathrooms, and a spacious 3-car garage. This thoughtfully designed home combines modern finishes, functional living spaces, and plenty of room inside and out.
The open-concept kitchen features abundant cabinetry and storage, a spacious island with seating, a separate dining area, and a convenient butler's pantry. Just off the kitchen is a versatile flex space that works beautifully as a home office, homework area, craft room, or additional workspace.
The large living room offers plenty of space for gathering and entertaining, along with a fireplace perfect for North Dakota winters.
The home includes three bedrooms and two bathrooms, including a spacious primary suite with a beautifully finished private bathroom. The primary closet connects directly to the laundry room, creating an especially convenient and functional layout. Two additional bedrooms are located near the second full bathroom.
Outside, you'll appreciate the large yard, acreage setting, and oversized 3-car garage with room for vehicles, storage, hobbies, and more.
Qualified buyers may also be eligible for up to $40,000 in down payment assistance through the McKenzie County JDA Down Payment Assistance Program, making homeownership even more attainable.
If you're searching for a new construction home with acreage, a 3-car garage, home office space, a butler's pantry, and a well-designed single-level floor plan, this property deserves a look. Schedule your private showing with your favorite Realtor today!...
Contact an agent
Home facts
- Year built:2026
- Subdivision & Development:Starlight Subdivision
- Listing ID #:4027359
- Added:48 day(s) ago
- Updated:October 14, 2026 at 07:42 AM
Rooms and interior
- Bedrooms:3
- Total bathrooms:2
- Full bathrooms:2
- Kitchen Description:Dishwasher, Gas Range, Microwave Hood, Refrigerator
- Basement Description:Crawl Space
- Living area:2,017 sq. ft.
Heating and cooling
- Cooling:Central Air
- Heating:Forced Air, Propane
- Central air:Yes
Structure and exterior
- Year built:2026
- Building area:2,017 sq. ft.
- Lot area:1.06 Acres
- Construction Materials:Vinyl Siding
- Exterior Features:Rain Gutters
- Foundation Description:Concrete Perimeter
Finances and disclosures
- Price:$494,500
- Price per sq. ft.:$245.17
- Tax amount:$263 (2026)
Features and amenities
- Appliances:Refrigerator
- Amenities:Ceiling Fan(s), High Speed Internet, Pantry, Walk-In Closet(s), Window Treatments
Parking
- Parking description:Attached Garage, Driveway, Garage Door Opener
- Garage spaces:3
New listings near 13074 Sandy Street
- New
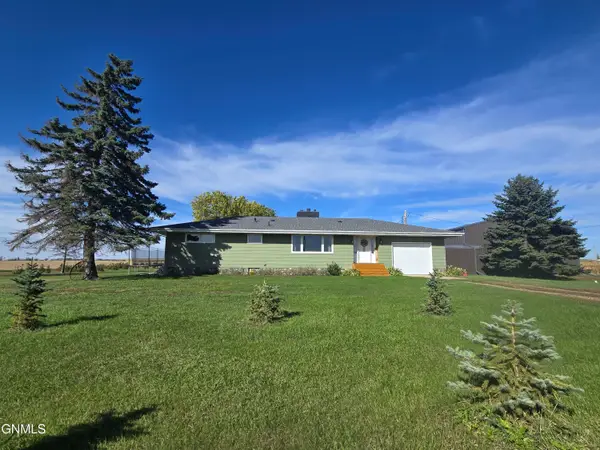 $999,000Active5 beds 2 baths2,630 sq. ft.
2932 134th Avenue Nw, Arnegard, ND 58835
MLS# 4028248Listed by: REALTY ONE GROUP CALIBER 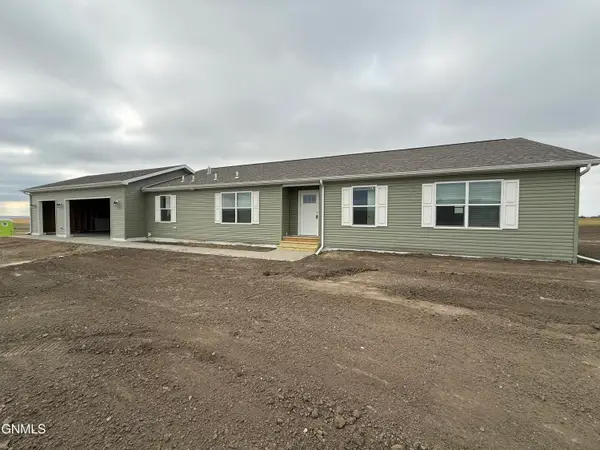 $474,500Active4 beds 2 baths1,800 sq. ft.
13068 Sandy Street, Arnegard, ND 58835
MLS# 4027360Listed by: PARAMOUNT REAL ESTATE LLC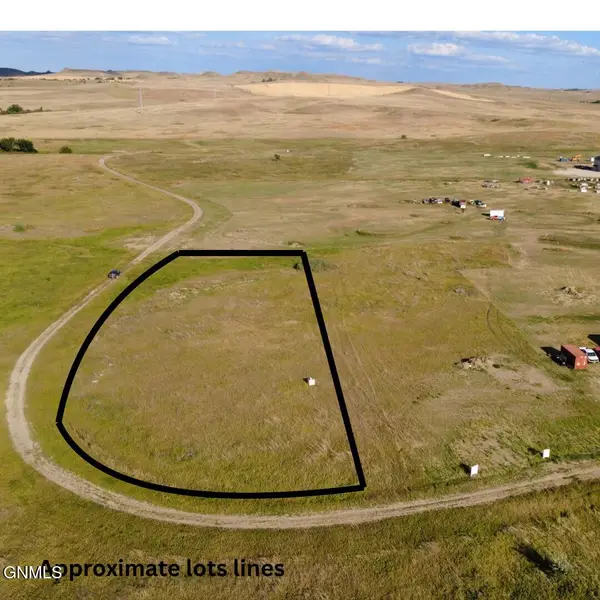 $14,000Active1 Acres
Tbd Longview Drive, Arnegard, ND 58835
MLS# 4027542Listed by: REAL $90,000Active5 Acres
Tbd 29f Street Nw, Arnegard, ND 58835
MLS# 4025844Listed by: BASIN BROKERS REALTORS $100,000Active5.14 Acres
Tbd 133rd F Avenue Nw, Arnegard, ND 58835
MLS# 4025845Listed by: BASIN BROKERS REALTORS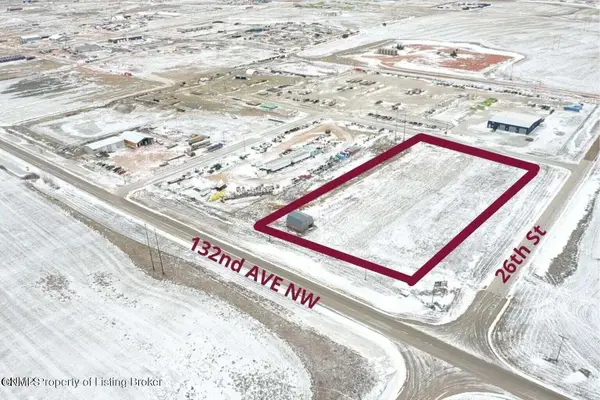 $249,000Active3.32 Acres
000 26th Street Nw, Arnegard, ND 58835
MLS# 4023856Listed by: REAL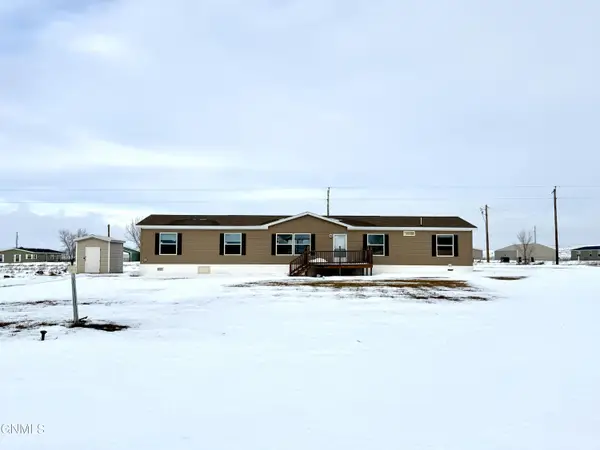 $265,000Pending4 beds 3 baths2,128 sq. ft.
2108 129u Avenue Nw, Arnegard, ND 58835
MLS# 4023032Listed by: BASIN BROKERS REALTORS $149,000Pending9.6 Acres
Tbd 25m Street Nw, Arnegard, ND 58835
MLS# 4021844Listed by: BASIN BROKERS REALTORS


Protect your home and budget from life's surprises with an Assurant Home Warranty, backed by a partner that supports you through every step of homeownership. Explore Plans.
© 2026 Better Homes and Gardens Real Estate LLC. An Anywhere Real Estate company. All rights reserved. Better Homes and Gardens® Real Estate is a registered trademark owned by Meredith Operations Corporation, licensed to Better Homes and Gardens Real Estate LLC and used with permission. Better Homes and Gardens Real Estate LLC fully supports the principles of the Fair Housing Act and the Equal Opportunity Act. Listing information is deemed reliable but is not guaranteed accurate.
Each office is independently owned and operated.
Any services or products provided by third parties are not provided by, affiliated with or related to Better Homes and Gardens Real Estate LLC, or its affiliated companies.