
2932 134th Avenue Nw, Arnegard, ND 58835
Local realty services provided by:Better Homes and Gardens Real Estate Alliance Group
2932 134th Avenue Nw,Arnegard, ND 58835
$999,000
- 5 Beds
- 2 Baths
- 2,630 sq. ft.
- Single family
- Active
Listed by: kayla ruby, daniel ruby
Office: realty one group caliber
MLS#:4028248
Source:ND_GNMLS
Price summary
- Price:$999,000
- Price per sq. ft.:$379.78
About this home
Welcome to a property that truly offers the best of both worlds--beautifully updated living space and endless possibilities outdoors! Nestled on 5.62 acres in Arnegard, ND, this meticulously maintained 5-bedroom, 2-bathroom home offers 2,568 square feet of comfortable living space, impressive outbuildings, and plenty of room to make your dreams a reality.
Step inside and immediately feel at home! A beautiful fireplace creates a warm and inviting atmosphere, while the thoughtfully remodeled interior offers the perfect balance of modern updates and cozy country charm. Just around the corner, the beautifully updated kitchen is sure to catch your eye with its crisp white cabinetry and stunning whitewashed brick accents that bring character and warmth to the space. Two separate living areas provide plenty of flexibility for everyday living, entertaining, or simply relaxing.
One of the property's most exciting features is the BRAND-NEW 32' x 40' x 16' tall three-car attached garage, conveniently connected to the home by a breezeway. And if that's not enough space, you're in luck! The property also includes a Quonset/shop which is 45x65 equipped with 3-PHASE POWER, multiple additional outbuildings, and three grain silos.
Whether you're a small business owner looking for additional workspace, someone who enjoys working on vehicles or equipment, or simply need a place to store all your recreational toys, this property offers an abundance of possibilities! The combination of garage space, shop capabilities, and acreage makes this property a rare find.
Outside, you'll appreciate the wide-open surroundings, a newly planted tree row, and a pond that offers potential for watering gardens or farm animals. The beautiful back deck provides the perfect setting to enjoy your morning coffee, entertain guests, or unwind while taking in those breathtaking North Dakota sunsets.
The current owners have taken exceptional pride in maintaining and improving this property, and it shows both inside and out. From the inviting living spaces to the extensive storage and workshop opportunities, this acreage has so much to offer.
If you've been searching for a beautifully updated home with room to live, work, play, and grow, this Arnegard property deserves a closer look. Schedule your private showing and come see the possibilities for yourself!...
Contact an agent
Home facts
- Year built:1970
- Listing ID #:4028248
- Added:1 day(s) ago
- Updated:October 14, 2026 at 10:43 AM
Rooms and interior
- Bedrooms:5
- Total bathrooms:2
- Full bathrooms:2
- Flooring:Carpet, Hardwood, Laminate
- Kitchen Description:Dishwasher, Microwave, Range, Refrigerator
- Basement Description:Egress Windows, Full, Partially Finished, Storage Space
- Living area:2,630 sq. ft.
Heating and cooling
- Cooling:Central Air
- Heating:Electric
- Central air:Yes
Structure and exterior
- Roof:Asphalt
- Year built:1970
- Building area:2,630 sq. ft.
- Lot area:5.62 Acres
- Construction Materials:HardiPlank Type
- Exterior Features:Private Yard
- Foundation Description:Concrete Perimeter
Finances and disclosures
- Price:$999,000
- Price per sq. ft.:$379.78
- Tax amount:$1,844 (2025)
Features and amenities
- Appliances:Range, Refrigerator, Washer
- Laundry features:Dryer, Washer
- Amenities:Main Floor Bedroom, Main Floor Laundry, Smoke Detector(s)
Parking
- Parking description:Driveway, Insulated
- Garage spaces:4
New listings near 2932 134th Avenue Nw
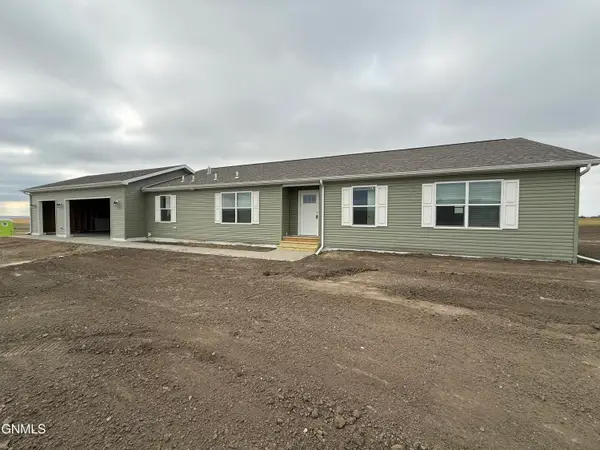 $474,500Active4 beds 2 baths1,800 sq. ft.
13068 Sandy Street, Arnegard, ND 58835
MLS# 4027360Listed by: PARAMOUNT REAL ESTATE LLC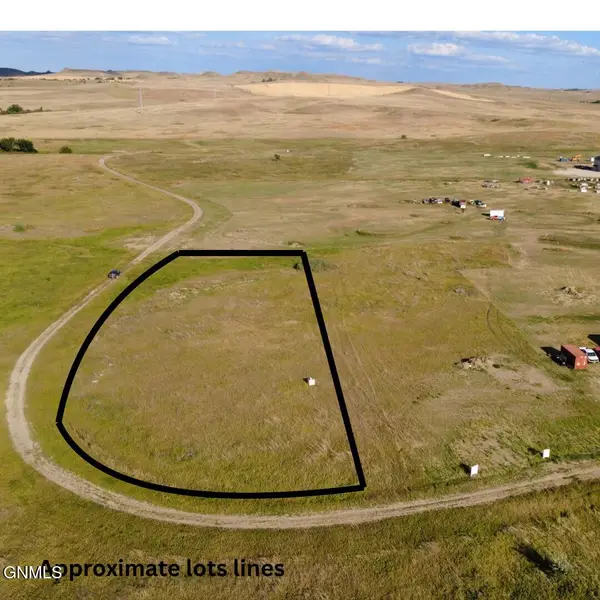 $14,000Active1 Acres
Tbd Longview Drive, Arnegard, ND 58835
MLS# 4027542Listed by: REAL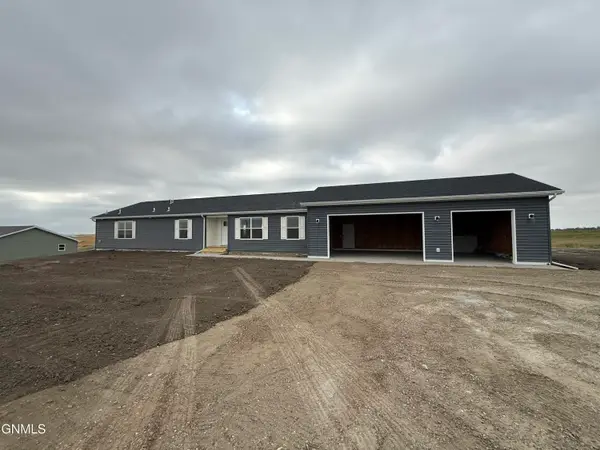 $494,500Pending3 beds 2 baths2,017 sq. ft.
13074 Sandy Street, Arnegard, ND 58835
MLS# 4027359Listed by: PARAMOUNT REAL ESTATE LLC $90,000Active5 Acres
Tbd 29f Street Nw, Arnegard, ND 58835
MLS# 4025844Listed by: BASIN BROKERS REALTORS $100,000Active5.14 Acres
Tbd 133rd F Avenue Nw, Arnegard, ND 58835
MLS# 4025845Listed by: BASIN BROKERS REALTORS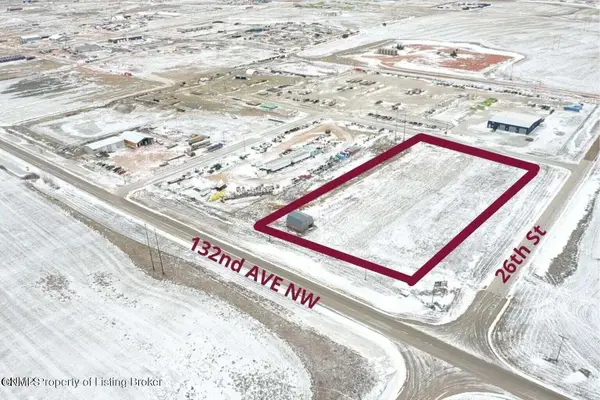 $249,000Active3.32 Acres
000 26th Street Nw, Arnegard, ND 58835
MLS# 4023856Listed by: REAL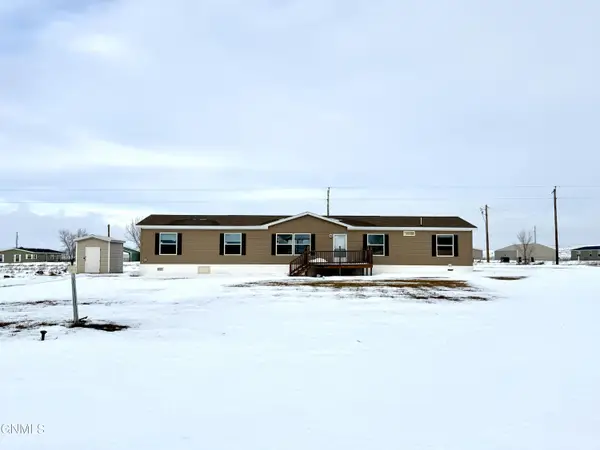 $265,000Pending4 beds 3 baths2,128 sq. ft.
2108 129u Avenue Nw, Arnegard, ND 58835
MLS# 4023032Listed by: BASIN BROKERS REALTORS $149,000Pending9.6 Acres
Tbd 25m Street Nw, Arnegard, ND 58835
MLS# 4021844Listed by: BASIN BROKERS REALTORS


Protect your home and budget from life's surprises with an Assurant Home Warranty, backed by a partner that supports you through every step of homeownership. Explore Plans.
© 2026 Better Homes and Gardens Real Estate LLC. An Anywhere Real Estate company. All rights reserved. Better Homes and Gardens® Real Estate is a registered trademark owned by Meredith Operations Corporation, licensed to Better Homes and Gardens Real Estate LLC and used with permission. Better Homes and Gardens Real Estate LLC fully supports the principles of the Fair Housing Act and the Equal Opportunity Act. Listing information is deemed reliable but is not guaranteed accurate.
Each office is independently owned and operated.
Any services or products provided by third parties are not provided by, affiliated with or related to Better Homes and Gardens Real Estate LLC, or its affiliated companies.