
1020 7th Street, Bismarck, ND 58501
Local realty services provided by:Better Homes and Gardens Real Estate Alliance Group
1020 7th Street,Bismarck, ND 58501
$220,000
- 4 Beds
- 2 Baths
- 1,840 sq. ft.
- Multi-family
- Pending
Listed by: benjamin kappel
Office: exp realty
MLS#:4026531
Source:ND_GNMLS
Price summary
- Price:$220,000
- Price per sq. ft.:$119.57
About this home
Great opportunity to own an up/down duplex offering flexibility for both investors and owner-occupants. Each unit features 2 bedrooms and 1 full bath with separate electric meters, allowing tenants to pay their own utilities. The durable stucco exterior provides low-maintenance appeal, while the double detached garage with a full basement storage area offers additional rental or storage potential. Alley access and ample off-street parking add convenience for tenants and guests alike. Conveniently located in the heart of Bismarck.
Whether you're looking to grow your investment portfolio or live in one unit while generating rental income from the other, this property is worth a look.
Contact an agent
Home facts
- Year built:1936
- Listing ID #:4026531
- Added:49 day(s) ago
- Updated:August 28, 2026 at 10:53 AM
Rooms and interior
- Bedrooms:4
- Total bathrooms:2
- Full bathrooms:2
- Flooring:Carpet, Vinyl, Wood
- Kitchen Description:Microwave, Range, Refrigerator
- Basement Description:Concrete, Finished
- Living area:1,840 sq. ft.
Heating and cooling
- Cooling:Ceiling Fan(s), Central Air
- Heating:Forced Air, Natural Gas
- Central air:Yes
Structure and exterior
- Roof:Flat
- Year built:1936
- Building area:1,840 sq. ft.
- Lot area:0.16 Acres
- Construction Materials:Concrete, Stucco
- Exterior Features:Private Yard, Rain Gutters
- Foundation Description:Concrete Perimeter
Utilities
- Water:Water Connected
- Sewer:Sewer Connected
Finances and disclosures
- Price:$220,000
- Price per sq. ft.:$119.57
- Tax amount:$2,233 (2025)
Features and amenities
- Appliances:Range, Refrigerator, Washer
- Laundry features:Dryer, Washer
- Amenities:Ceiling Fan(s), Smoke Detector(s), Window Treatments
Parking
- Parking description:Alley Access, Driveway, Garage Door Opener
- Garage spaces:2
New listings near 1020 7th Street
- New
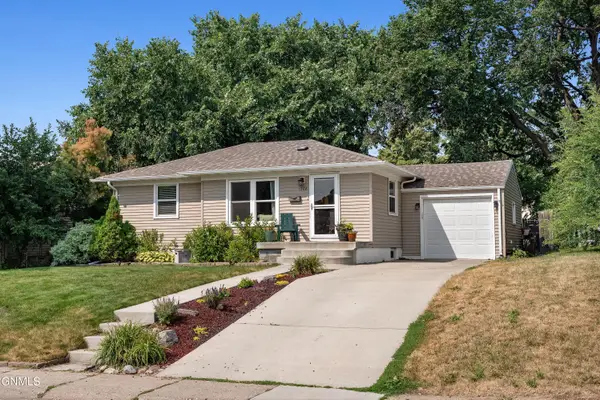 $299,900Active3 beds 2 baths1,662 sq. ft.
1208 12th Street N, Bismarck, ND 58501
MLS# 4027405Listed by: VENTURE REAL ESTATE - New
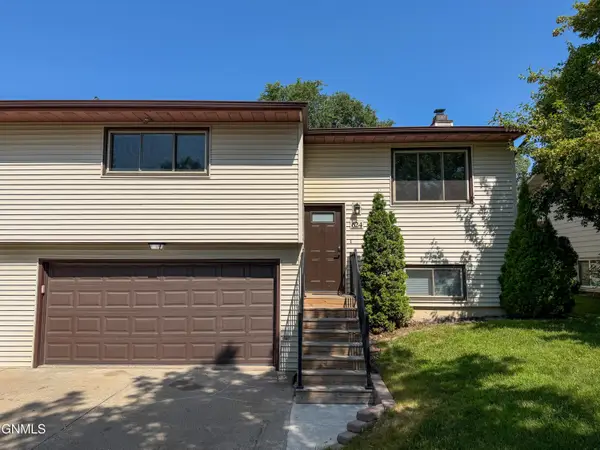 $289,900Active2 beds 3 baths1,864 sq. ft.
624 W Turnpike Avenue, Bismarck, ND 58501
MLS# 4027402Listed by: EXP REALTY - New
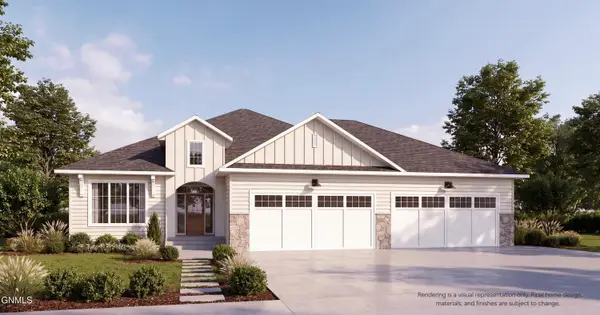 $1,100,000Active5 beds 4 baths4,344 sq. ft.
1911 Antler Avenue, Bismarck, ND 58503
MLS# 4027403Listed by: REALTY ONE GROUP - ENCORE - New
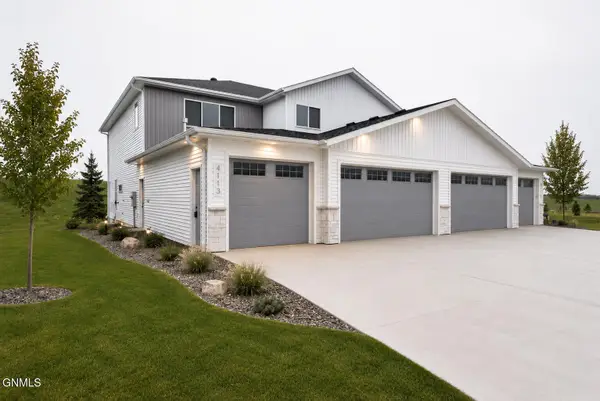 $489,900Active3 beds 3 baths2,330 sq. ft.
4113 Platinum Street, Bismarck, ND 58503
MLS# 4027387Listed by: TRADEMARK REALTY - New
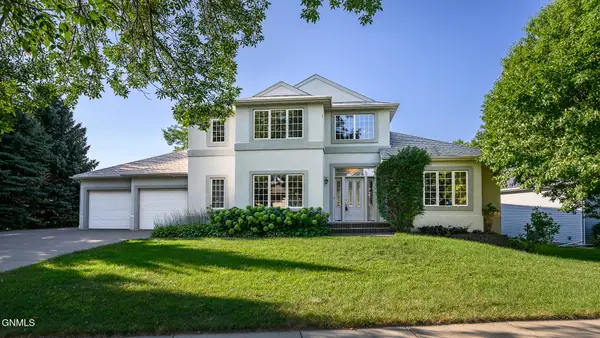 $550,000Active5 beds 4 baths4,831 sq. ft.
1815 Montego Drive, Bismarck, ND 58503
MLS# 4027386Listed by: BIANCO REALTY, INC. - New
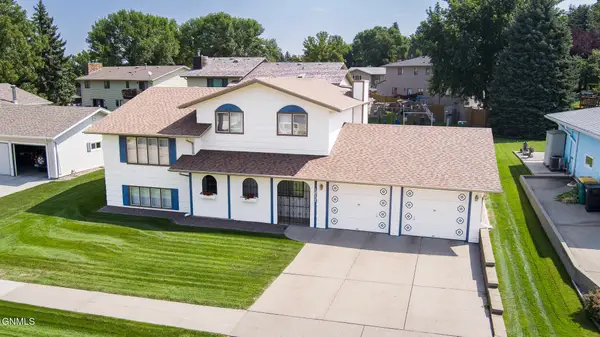 $389,000Active4 beds 3 baths2,547 sq. ft.
1517 23rd Street, Bismarck, ND 58501
MLS# 4027381Listed by: CENTURY 21 MORRISON REALTY - New
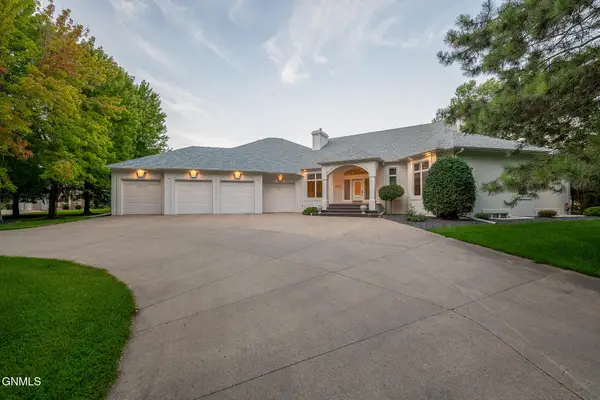 $1,795,000Active5 beds 5 baths7,620 sq. ft.
2101 Harbor Drive, Bismarck, ND 58504
MLS# 4027380Listed by: PARAMOUNT REAL ESTATE - New
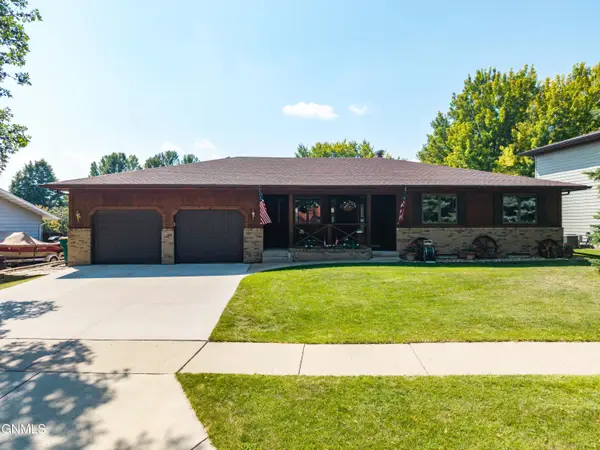 $429,900Active5 beds 3 baths2,766 sq. ft.
203 Brandon Drive W, Bismarck, ND 58503
MLS# 4027377Listed by: CENTURY 21 MORRISON REALTY - New
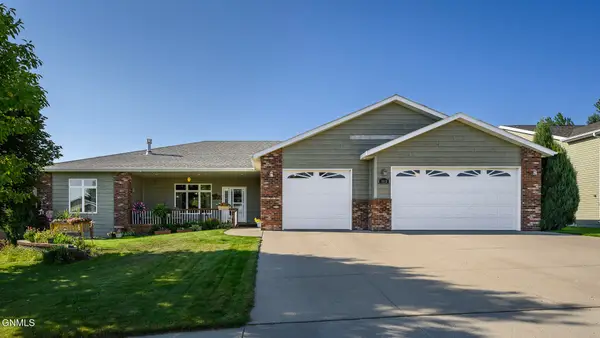 $599,900Active5 beds 3 baths4,328 sq. ft.
2813 Sleepy Hollow Loop, Bismarck, ND 58501
MLS# 4027375Listed by: BIANCO REALTY, INC. - New
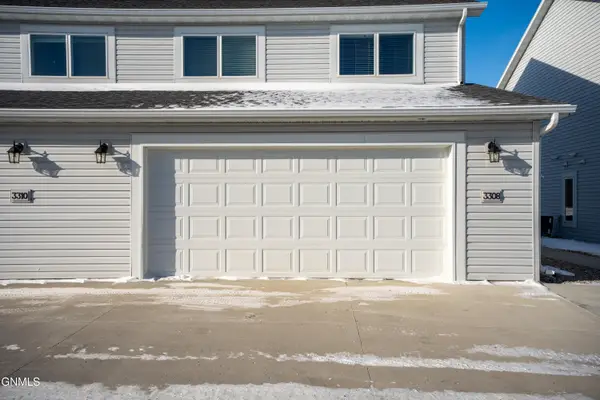 $324,000Active3 beds 3 baths1,661 sq. ft.
3308 Kenner Loop, Bismarck, ND 58504
MLS# 4027373Listed by: REALTY ONE GROUP - ENCORE


Protect your home and budget from life's surprises with an Assurant Home Warranty, backed by a partner that supports you through every step of homeownership. Explore Plans.
© 2026 Better Homes and Gardens Real Estate LLC. An Anywhere Real Estate company. All rights reserved. Better Homes and Gardens® Real Estate is a registered trademark owned by Meredith Operations Corporation, licensed to Better Homes and Gardens Real Estate LLC and used with permission. Better Homes and Gardens Real Estate LLC fully supports the principles of the Fair Housing Act and the Equal Opportunity Act. Listing information is deemed reliable but is not guaranteed accurate.
Each office is independently owned and operated.
Any services or products provided by third parties are not provided by, affiliated with or related to Better Homes and Gardens Real Estate LLC, or its affiliated companies.