
8015 Northwood Drive, Bismarck, ND 58503
Local realty services provided by:Better Homes and Gardens Real Estate Alliance Group
8015 Northwood Drive,Bismarck, ND 58503
$698,900
- 3 Beds
- 3 Baths
- 3,800 sq. ft.
- Single family
- Pending
Listed by:
 Dot Frank(701) 527 - 5767Better Homes and Gardens Real Estate Alliance Group
Office: better homes and gardens real estate alliance group
MLS#:4028597
Source:ND_GNMLS
Price summary
- Price:$698,900
- Price per sq. ft.:$183.92
About this home
Room to roam, space to entertain, and a garage that steals the show! Welcome to 8015 Northwood Drive.
Here's your chance to enjoy the best of country living in north Bismarck. Nestled among mature trees on 2.3 acres, this beautiful walkout ranch offers the perfect blend of privacy, comfort, and room to spread out.
Step inside to soaring vaulted ceilings, rich hardwood floors, and a stunning stone gas fireplace. The spacious kitchen is an entertainer's dream, featuring granite countertops, abundant hickory cabinetry, a massive center island, upgraded appliances, and a cleverly concealed walk-in pantry that's almost a room of its own!
The primary suite offers a relaxing retreat with a whirlpool tub, custom tile shower, dual sinks, and direct access to the expansive deck. Downstairs, the walkout level is made for fun with a second fireplace, wet bar, pool table area, and access to the backyard patio.
And let's talk about that GARAGE! With approximately 1,200 square feet of heated, insulated space, three overhead doors, floor drains, and plenty of room for vehicles, toys, and hobbies, it's a dream come true!
Enjoy peaceful mornings on the covered deck, evenings surrounded by nature, and the freedom of 2.3 acres to call your own. With energy-efficient features, generous storage, and thoughtful upgrades throughout, this property offers country living without compromising convenience.
Big on space, big on charm, and even bigger on possibilities! Schedule your private tour today....
Contact an agent
Home facts
- Year built:2006
- Subdivision & Development:Northridge Estates Second
- Listing ID #:4028597
- Added:2 day(s) ago
- Updated:November 13, 2026 at 07:53 PM
Rooms and interior
- Bedrooms:3
- Total bathrooms:3
- Full bathrooms:2
- Half bathrooms:1
- Flooring:Carpet, Hardwood, Tile
- Kitchen Description:Dishwasher, Disposal, Gas Range, Microwave Hood, Refrigerator
- Basement Description:Finished, Full, Walk-Out Access
- Living area:3,800 sq. ft.
Heating and cooling
- Cooling:Ceiling Fan(s), Central Air
- Heating:Fireplace(s), Forced Air
- Central air:Yes
Structure and exterior
- Roof:Asphalt, Shingle
- Year built:2006
- Building area:3,800 sq. ft.
- Lot area:2.31 Acres
- Construction Materials:Stone, Vinyl Siding
- Exterior Features:Keyless Entry, Rain Gutters, Satellite Dish
- Foundation Description:Concrete Perimeter
Finances and disclosures
- Price:$698,900
- Price per sq. ft.:$183.92
- Tax amount:$4,075 (2025)
Features and amenities
- Appliances:Refrigerator, Washer
- Laundry features:Dryer, Washer
- Amenities:Ceiling Fan(s), Main Floor Bedroom, Main Floor Laundry, Pantry, Primary Bath, Security System, Smoke Detector(s), Sound System, Vaulted Ceiling(s), Walk-In Closet(s), Wet Bar, Whirlpool Tub
Parking
- Parking description:Floor Drain, Garage Door Opener, Heated Garage, Inside Entrance, Insulated, Triple+ Driveway
- Garage spaces:3
New listings near 8015 Northwood Drive
- New
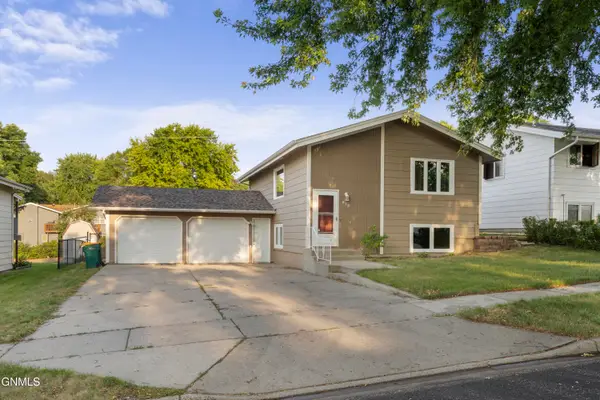 $309,900Active4 beds 2 baths1,824 sq. ft.
818 N 34th Street, Bismarck, ND 58501
MLS# 4028631Listed by: REALTY ONE GROUP - ENCORE - New
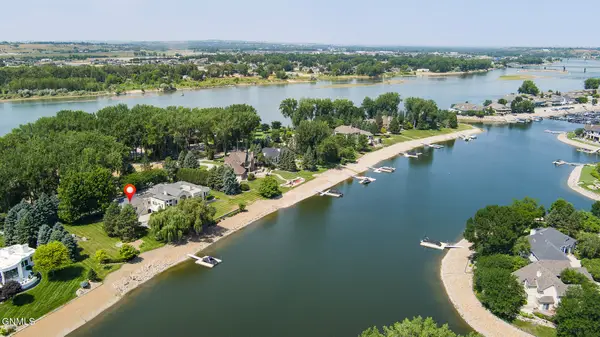 $2,890,000Active3 beds 4 baths7,902 sq. ft.
1935 Harbor Drive, Bismarck, ND 58504
MLS# 4028629Listed by: BIANCO REALTY, INC. - New
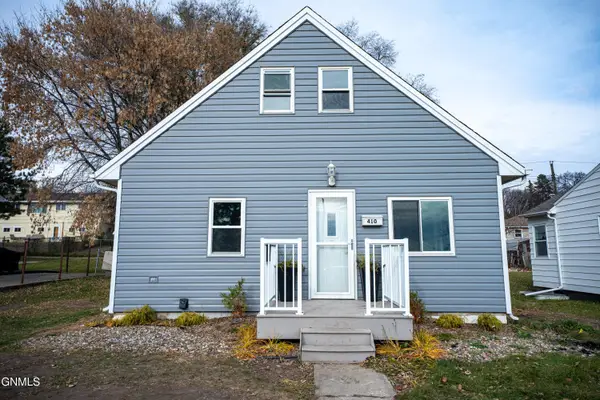 $289,900Active3 beds 2 baths1,426 sq. ft.
410 Mason Avenue, Bismarck, ND 58501
MLS# 4028627Listed by: PARAMOUNT REAL ESTATE - New
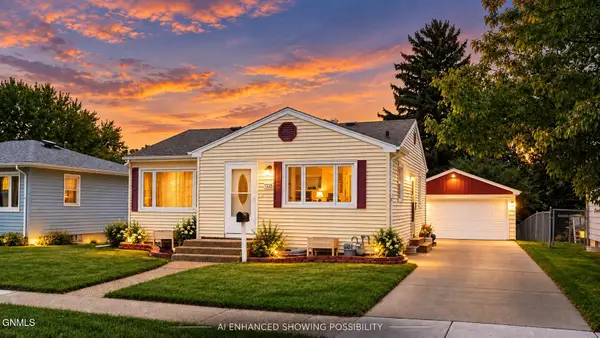 $289,900Active4 beds 2 baths1,712 sq. ft.
1325 N 15th Street, Bismarck, ND 58501
MLS# 4028624Listed by: CENTURY 21 MORRISON REALTY - New
 $648,000Active3 beds 2 baths1,811 sq. ft.
3929 Clairmont Road, Bismarck, ND 58503
MLS# 4028619Listed by: BIANCO REALTY, INC. - New
 $499,900Active4 beds 3 baths2,648 sq. ft.
825 Brome Avenue, Bismarck, ND 58503
MLS# 4028621Listed by: REALTY ONE GROUP - ENCORE - New
 $815,000Active6 beds 4 baths3,663 sq. ft.
7300 Star Lane, Bismarck, ND 58503
MLS# 4028615Listed by: EXP REALTY - New
 $1,369,000Active5 beds 4 baths4,284 sq. ft.
4001 Valley Drive, Bismarck, ND 58503
MLS# 4028613Listed by: VENTURE REAL ESTATE - New
 $314,900Active3 beds 2 baths1,558 sq. ft.
3800 Koch Drive #3, Bismarck, ND 58503
MLS# 4028609Listed by: CENTURY 21 MORRISON REALTY - New
 $349,900Active3 beds 2 baths1,950 sq. ft.
1640 Portland Drive, Bismarck, ND 58504
MLS# 4028608Listed by: NEW NEST REALTY, LLC


Protect your home and budget from life's surprises with an Assurant Home Warranty, backed by a partner that supports you through every step of homeownership. Explore Plans.
© 2026 Better Homes and Gardens Real Estate LLC. An Anywhere Real Estate company. All rights reserved. Better Homes and Gardens® Real Estate is a registered trademark owned by Meredith Operations Corporation, licensed to Better Homes and Gardens Real Estate LLC and used with permission. Better Homes and Gardens Real Estate LLC fully supports the principles of the Fair Housing Act and the Equal Opportunity Act. Listing information is deemed reliable but is not guaranteed accurate.
Each office is independently owned and operated.
Any services or products provided by third parties are not provided by, affiliated with or related to Better Homes and Gardens Real Estate LLC, or its affiliated companies.