
1112 Lasalle Drive W, Bismarck, ND 58503
Local realty services provided by:Better Homes and Gardens Real Estate Alliance Group
1112 Lasalle Drive W,Bismarck, ND 58503
$509,900
- 4 Beds
- 3 Baths
- 2,472 sq. ft.
- Single family
- Pending
Listed by: stasia mitzel
Office: new nest realty, llc.
MLS#:4025619
Source:ND_GNMLS
Price summary
- Price:$509,900
- Price per sq. ft.:$206.27
About this home
Located in a wonderful neighborhood close to schools, parks, and shopping, this multi-level home offers the convenience that many are looking for while still providing a welcoming place to relax and unwind. This spacious multi-level property offers 4 bedrooms, 3 bathrooms, triple stall garage, fully fenced yard, and a layout designed for comfortable living!
Contact an agent
Home facts
- Year built:2014
- Listing ID #:4025619
- Added:45 day(s) ago
- Updated:July 12, 2026 at 09:11 AM
Rooms and interior
- Bedrooms:4
- Total bathrooms:3
- Full bathrooms:1
- Flooring:Carpet, Laminate
- Kitchen Description:Dishwasher, Disposal, Microwave, Refrigerator
- Basement Description:Concrete, Egress Windows, Finished
- Living area:2,472 sq. ft.
Heating and cooling
- Cooling:Central Air
- Heating:Forced Air, Natural Gas
- Central air:Yes
Structure and exterior
- Roof:Shingle
- Year built:2014
- Building area:2,472 sq. ft.
- Lot area:0.34 Acres
- Construction Materials:Stone, Vinyl Siding
- Exterior Features:Private Yard, Rain Gutters
- Foundation Description:Concrete Perimeter
Utilities
- Water:Water Connected
- Sewer:Sewer Connected
Finances and disclosures
- Price:$509,900
- Price per sq. ft.:$206.27
- Tax amount:$2,971 (2025)
Features and amenities
- Appliances:Refrigerator
- Amenities:Pantry, Primary Bath, Security System, Smoke Detector(s), Vaulted Ceiling(s), Window Treatments
Parking
- Parking description:Attached Garage, Floor Drain, Garage Door Opener, Heated Garage, Insulated, Parking Pad, Triple+ Driveway
- Garage spaces:3
New listings near 1112 Lasalle Drive W
- New
 $199,900Active3 beds 2 baths1,482 sq. ft.
909 E Avenue E, Bismarck, ND 58501
MLS# 4026559Listed by: REALTY ONE GROUP - ENCORE - New
 $369,900Active3 beds 3 baths2,072 sq. ft.
3643 Meridian Drive, Bismarck, ND 58504
MLS# 4026552Listed by: BITZ REALTY - New
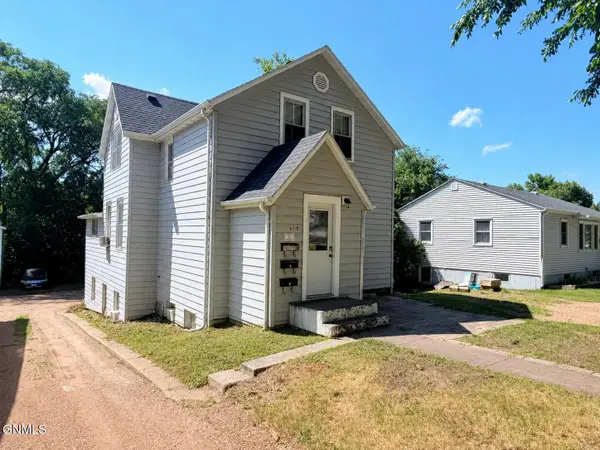 $319,900Active5 beds 3 baths2,580 sq. ft.
618 N 19th Street, Bismarck, ND 58501
MLS# 4026547Listed by: REALTY ONE GROUP - ENCORE - New
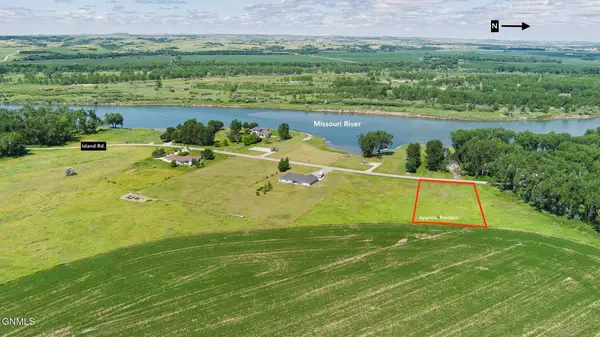 $134,900Active1.68 Acres
9911 Island Road, Bismarck, ND 58503
MLS# 4026548Listed by: REALTY ONE GROUP - ENCORE - New
 $49,500Active0.18 Acres
2016 Prairie Hawk Drive, Bismarck, ND 58503
MLS# 4026537Listed by: NEW NEST REALTY, LLC - New
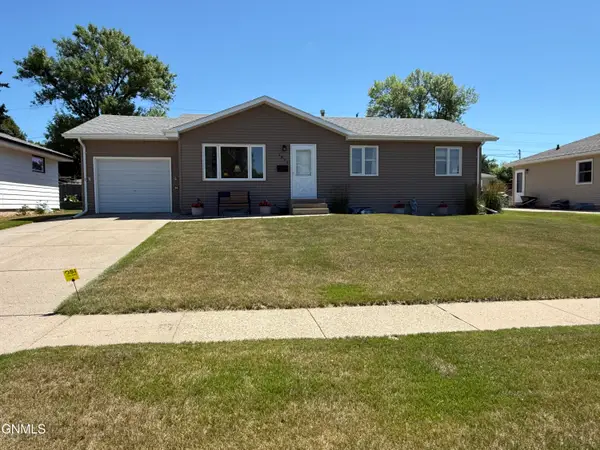 $325,900Active4 beds 2 baths1,840 sq. ft.
1839 Ryan Drive, Bismarck, ND 58501
MLS# 4026541Listed by: TRADEMARK REALTY - New
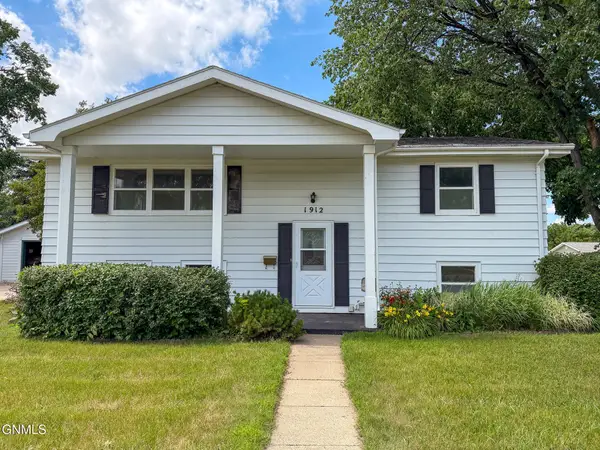 $350,000Active4 beds 2 baths1,960 sq. ft.
1912 Bell Street, Bismarck, ND 58501
MLS# 4026533Listed by: CENTURY 21 MORRISON REALTY - New
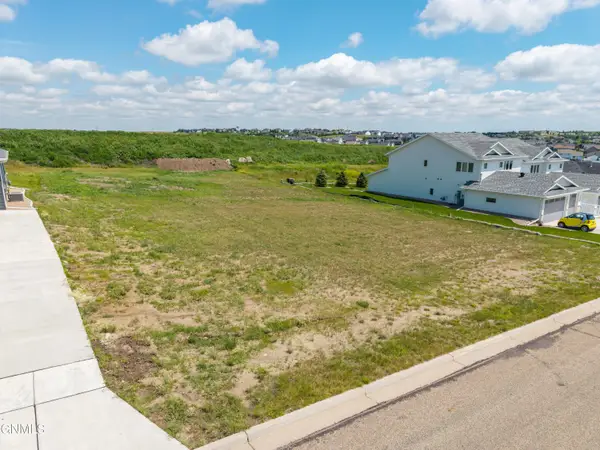 $49,500Active0.18 Acres
2012 Prairie Hawk Drive, Bismarck, ND 58503
MLS# 4026536Listed by: NEW NEST REALTY, LLC - New
 $322,000Active3 beds 3 baths2,481 sq. ft.
3270 Montreal Street, Bismarck, ND 58503
MLS# 4026532Listed by: GOLDSTONE REALTY 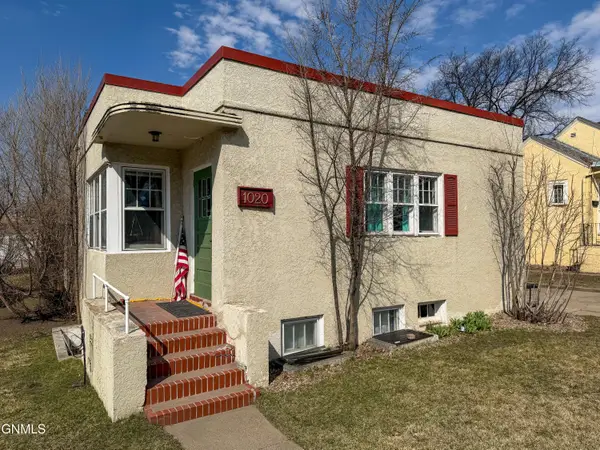 $220,000Pending4 beds 2 baths1,840 sq. ft.
1020 7th Street, Bismarck, ND 58501
MLS# 4026531Listed by: EXP REALTY


Protect your home and budget from life's surprises with an Assurant Home Warranty, backed by a partner that supports you through every step of homeownership. Explore Plans.
© 2026 Better Homes and Gardens Real Estate LLC. An Anywhere Real Estate company. All rights reserved. Better Homes and Gardens® Real Estate is a registered trademark owned by Meredith Operations Corporation, licensed to Better Homes and Gardens Real Estate LLC and used with permission. Better Homes and Gardens Real Estate LLC fully supports the principles of the Fair Housing Act and the Equal Opportunity Act. Listing information is deemed reliable but is not guaranteed accurate.
Each office is independently owned and operated.
Any services or products provided by third parties are not provided by, affiliated with or related to Better Homes and Gardens Real Estate LLC, or its affiliated companies.