
117 Boise Avenue, Bismarck, ND 58504
Local realty services provided by:Better Homes and Gardens Real Estate Alliance Group
117 Boise Avenue,Bismarck, ND 58504
$239,900
- 5 Beds
- 3 Baths
- 3,120 sq. ft.
- Condominium
- Active
Listed by: darcy d fettig
Office: bianco realty, inc.
MLS#:4027917
Source:ND_GNMLS
Price summary
- Price:$239,900
- Price per sq. ft.:$76.89
About this home
Welcome to a LOW-MAINTENANCE LIFESTYLE in this 3,000+ SQUARE FOOT, 5 bed, 3 bath, RANCH STYLE CONDO located near shopping, restaurants, and schools! The main level offers 3 bedrooms and 2 bathrooms including a comfortable master suite. You'll enjoy the convenience of the MAIN FLOOR LAUNDRY. A cozy FIREPLACE adds warmth to the inviting living room, while the spacious kitchen provides plenty of room for gathering, sharing meals, and everyday living. Downstairs, you'll find an expansive finished lower level centered around a large family room with a wet bar, creating an ideal spot for entertaining, watching movies, hosting game nights, or simply relaxing. The lower level also includes 2 non-conforming bedrooms and the 3rd bathroom, giving you additional options for guests, hobbies, office space, or storage. You'll appreciate the benefits of condo ownership, with the $250/month HOA taking care of lawn care, snow removal, exterior insurance, trash, and water. Room to live - Space to entertain - this condo offers a great combination of flexibility and carefree living!...
Contact an agent
Home facts
- Year built:1978
- Subdivision & Development:Winnwood
- Listing ID #:4027917
- Added:1 day(s) ago
- Updated:September 25, 2026 at 04:51 AM
Rooms and interior
- Bedrooms:5
- Total bathrooms:3
- Full bathrooms:1
- Flooring:Carpet, Vinyl
- Kitchen Description:Dishwasher, Electric Range, Microwave Hood, Refrigerator
- Basement Description:Finished, Full, Storage Space
- Living area:3,120 sq. ft.
Heating and cooling
- Cooling:Central Air
- Heating:Forced Air
- Central air:Yes
Structure and exterior
- Roof:Asphalt
- Year built:1978
- Building area:3,120 sq. ft.
Finances and disclosures
- Price:$239,900
- Price per sq. ft.:$76.89
- Tax amount:$1,888 (2025)
Features and amenities
- Appliances:Refrigerator, Washer
- Laundry features:Dryer, Washer
- Amenities:Main Floor Bedroom, Main Floor Laundry, Primary Bath
Parking
- Parking description:Detached Garage
- Garage spaces:1
New listings near 117 Boise Avenue
- New
 $249,900Active4 beds 2 baths1,932 sq. ft.
208 E Turnpike Avenue, Bismarck, ND 58501
MLS# 4027922Listed by: EXP REALTY - New
 $464,900Active3 beds 3 baths1,812 sq. ft.
4214 Silver Boulevard, Bismarck, ND 58503
MLS# 4027915Listed by: VENTURE REAL ESTATE - New
 $464,900Active3 beds 3 baths1,812 sq. ft.
4216 Silver Boulevard, Bismarck, ND 58503
MLS# 4027916Listed by: VENTURE REAL ESTATE - New
 $315,000Active4 beds 2 baths1,712 sq. ft.
1325 N 15th Street, Bismarck, ND 58501
MLS# 4027918Listed by: CENTURY 21 MORRISON REALTY - New
 $319,900Active4 beds 2 baths2,080 sq. ft.
2033 Saint Benedict Drive, Bismarck, ND 58501
MLS# 4027914Listed by: REAL - New
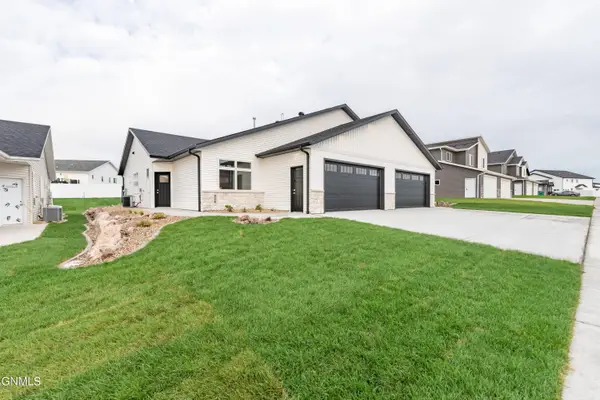 $439,900Active2 beds 2 baths1,517 sq. ft.
4116 Platinum Street, Bismarck, ND 58503
MLS# 4027912Listed by: TRADEMARK REALTY - New
 $100,000Active0.73 Acres
6500 Misty Waters Drive, Bismarck, ND 58503
MLS# 4027913Listed by: TRADEMARK REALTY - New
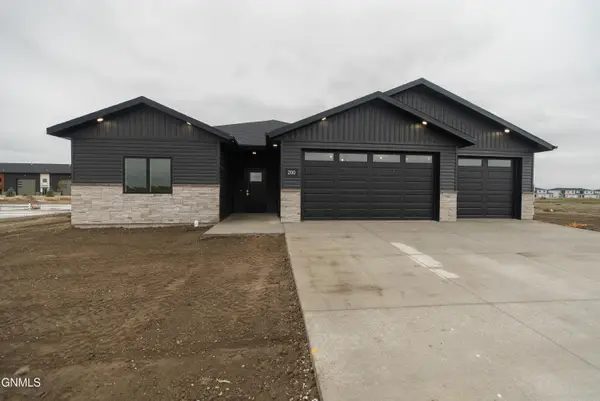 $544,900Active3 beds 2 baths1,601 sq. ft.
200 Paradise Drive, Bismarck, ND 58504
MLS# 4027906Listed by: EXP REALTY - New
 $549,900Active3 beds 3 baths2,889 sq. ft.
205 Lennox Drive, Bismarck, ND 58504
MLS# 4027876Listed by: REALTY ONE GROUP - ENCORE


Protect your home and budget from life's surprises with an Assurant Home Warranty, backed by a partner that supports you through every step of homeownership. Explore Plans.
© 2026 Better Homes and Gardens Real Estate LLC. An Anywhere Real Estate company. All rights reserved. Better Homes and Gardens® Real Estate is a registered trademark owned by Meredith Operations Corporation, licensed to Better Homes and Gardens Real Estate LLC and used with permission. Better Homes and Gardens Real Estate LLC fully supports the principles of the Fair Housing Act and the Equal Opportunity Act. Listing information is deemed reliable but is not guaranteed accurate.
Each office is independently owned and operated.
Any services or products provided by third parties are not provided by, affiliated with or related to Better Homes and Gardens Real Estate LLC, or its affiliated companies.