
14010 Acadia Drive, Bismarck, ND 58503
Local realty services provided by:Better Homes and Gardens Real Estate Alliance Group
14010 Acadia Drive,Bismarck, ND 58503
$1,149,900
- 4 Beds
- 4 Baths
- 3,772 sq. ft.
- Single family
- Active
Listed by: chad moldenhauer
Office: k&l realty inc
MLS#:4028186
Source:ND_GNMLS
Price summary
- Price:$1,149,900
- Price per sq. ft.:$304.85
About this home
This amazing ranch style home is being built on a large lot in Heritage Reserve with a South facing driveway. The 10' walls with 8' high doors large windows and steep roof pitches really make this home stand out. The 17' high entry with backlit alder beams will give you a grand feeling when you step into the home. The Family Room has a vaulted ceiling with backlit beamed ceiling and stone fireplace surround. The Kitchen has custom alder cabinetry to the ceiling, a large Butler's Pantry with countertop and the Dining Room has a trayed ceiling. The covered deck is at the center of the home and has steps leading down the yard.
The garage has three 10' wide x 9' high doors and there is a large 376 square foot workshop for hobbies or additional storage. Adjacent to the garage is a ½ bath, laundry room and mudroom with bench seat and broom closet. The Master Bedroom is at the back of the home, and the Master Bath has separate vanities and a roll-in tiled shower. The spacious lower level has 9' walls, an optional bar area, a big family room with adjacent storage room and two bedrooms with a full bath. The lot is prepped for a 1,316 sf optional Shop priced at $199,900.
Home is being built on Lot 6, Block 2, Heritage Reserve Addition with a South facing driveway.
NOTE: Pictures are of a home that was competed recently with a similar floor plan.
Broker/Owner....
Contact an agent
Home facts
- Year built:2027
- Subdivision & Development:Heritage Reserve Addition
- Listing ID #:4028186
- Added:1 day(s) ago
- Updated:October 10, 2026 at 03:32 PM
Rooms and interior
- Bedrooms:4
- Total bathrooms:4
- Full bathrooms:3
- Half bathrooms:1
- Flooring:Carpet, Vinyl
- Kitchen Description:Cooktop, Dishwasher, Disposal, Exhaust Fan, Microwave, Refrigerator
- Basement Description:Finished
- Living area:3,772 sq. ft.
Heating and cooling
- Cooling:Ceiling Fan(s), Central Air
- Heating:Forced Air, Natural Gas
- Central air:Yes
Structure and exterior
- Roof:Shingle
- Year built:2027
- Building area:3,772 sq. ft.
- Lot area:1.18 Acres
- Construction Materials:Lap Siding
- Exterior Features:Keyless Entry
- Foundation Description:Concrete Perimeter, Slab
Utilities
- Water:Water Connected
- Sewer:Sewer Connected
Finances and disclosures
- Price:$1,149,900
- Price per sq. ft.:$304.85
- Tax amount:$238 (2025)
Features and amenities
- Appliances:Refrigerator
- Amenities:Ceiling Fan(s), Main Floor Bedroom, Main Floor Laundry, Primary Bath, Smoke Detector(s), Walk-In Closet(s)
Parking
- Parking description:Attached Garage, Concrete Driveway, Driveway, Floor Drain, Garage Door Opener, Heated Garage, Insulated
- Garage spaces:4
New listings near 14010 Acadia Drive
- New
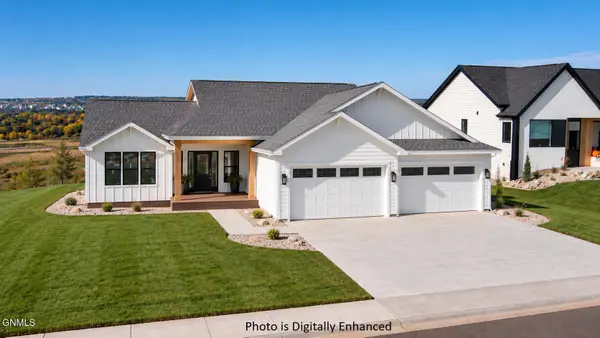 $814,900Active6 beds 5 baths3,406 sq. ft.
4302 Elk Ridge Drive, Bismarck, ND 58503
MLS# 4028193Listed by: CENTURY 21 MORRISON REALTY - New
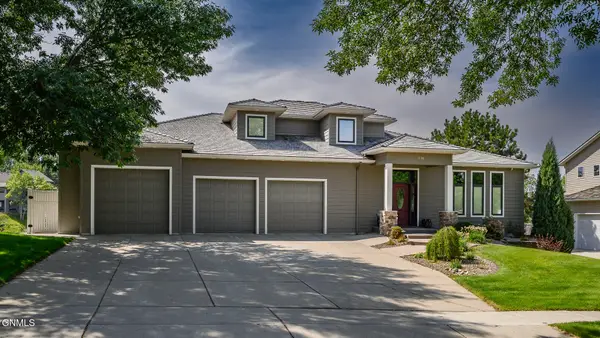 $829,000Active4 beds 4 baths4,669 sq. ft.
3100 Morgan Circle, Bismarck, ND 58503
MLS# 4028192Listed by: CENTURY 21 MORRISON REALTY - New
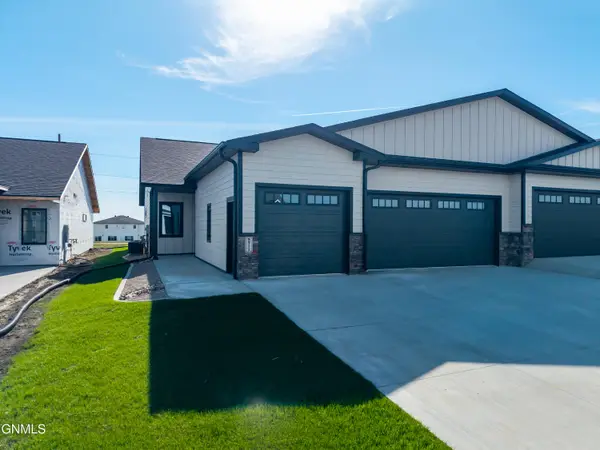 $549,900Active3 beds 2 baths1,809 sq. ft.
5711 Davies Drive, Bismarck, ND 58503
MLS# 4028185Listed by: TRADEMARK REALTY - New
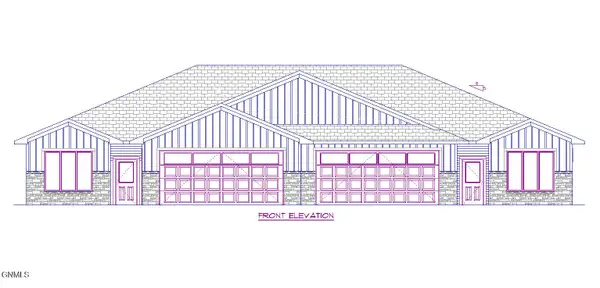 $619,900Active3 beds 2 baths1,726 sq. ft.
6237 Sonora Way, Bismarck, ND 58503
MLS# 4028187Listed by: K&L REALTY INC - New
 $899,900Active3 beds 4 baths2,536 sq. ft.
6210 Heritage Rdg Road, Bismarck, ND 58503
MLS# 4028188Listed by: K&L REALTY INC - New
 $295,000Active3 beds 2 baths1,664 sq. ft.
1921 Capitol Avenue E #12a, Bismarck, ND 58501
MLS# 4028180Listed by: PARAMOUNT REAL ESTATE - New
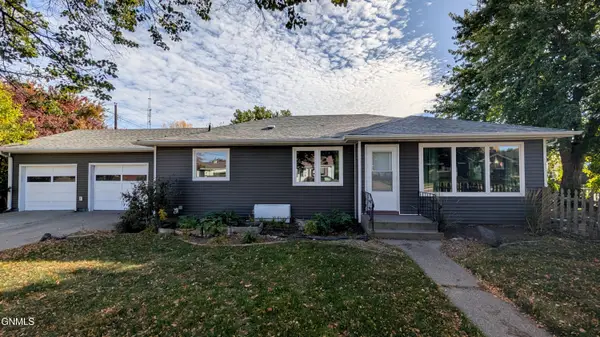 $400,000Active5 beds 2 baths2,424 sq. ft.
1117 Mandan Street, Bismarck, ND 58501
MLS# 4028172Listed by: CENTURY 21 MORRISON REALTY - New
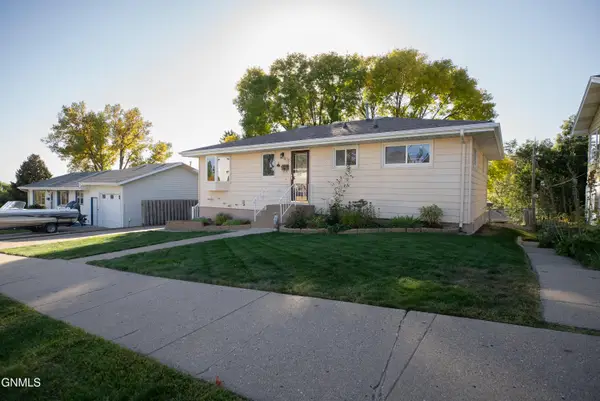 $294,900Active5 beds 2 baths1,976 sq. ft.
806 28th Street, Bismarck, ND 58501
MLS# 4028163Listed by: PARAMOUNT REAL ESTATE - New
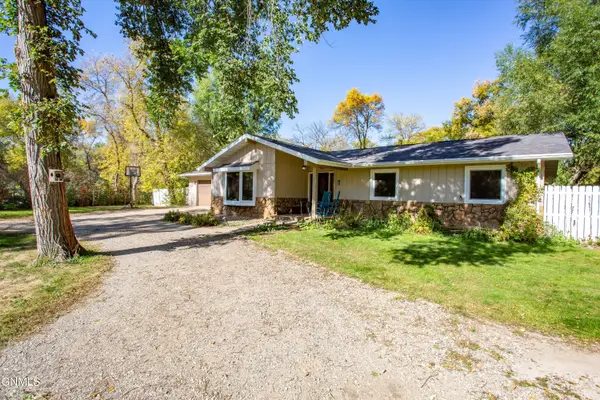 $472,500Active4 beds 2 baths1,998 sq. ft.
9116 Briardale Drive, Bismarck, ND 58504
MLS# 4028164Listed by: REAL


Protect your home and budget from life's surprises with an Assurant Home Warranty, backed by a partner that supports you through every step of homeownership. Explore Plans.
© 2026 Better Homes and Gardens Real Estate LLC. An Anywhere Real Estate company. All rights reserved. Better Homes and Gardens® Real Estate is a registered trademark owned by Meredith Operations Corporation, licensed to Better Homes and Gardens Real Estate LLC and used with permission. Better Homes and Gardens Real Estate LLC fully supports the principles of the Fair Housing Act and the Equal Opportunity Act. Listing information is deemed reliable but is not guaranteed accurate.
Each office is independently owned and operated.
Any services or products provided by third parties are not provided by, affiliated with or related to Better Homes and Gardens Real Estate LLC, or its affiliated companies.