
3100 Morgan Circle, Bismarck, ND 58503
Local realty services provided by:Better Homes and Gardens Real Estate Alliance Group
3100 Morgan Circle,Bismarck, ND 58503
$829,000
- 4 Beds
- 4 Baths
- 4,669 sq. ft.
- Single family
- Active
Listed by: amy d hullet
Office: century 21 morrison realty
MLS#:4028192
Source:ND_GNMLS
Price summary
- Price:$829,000
- Price per sq. ft.:$177.55
About this home
WHERE EXCEPTIONAL CRAFTSMANSHIP, ARCHITECTURAL DISTINCTION & BREATHTAKING VIEWS COME TOGETHER!
Some homes are built to impress. Others are built to be unforgettable. This exceptional, one-owner custom built home is truly both!
Tucked away on a quiet cul-de-sac in an established NW Bismarck neighborhood, this remarkable residence overlooks a picturesque, tree-lined coulee. Rich architectural details, warm inviting colors, and exceptional craftsmanship create a home that is anything but ordinary.
From the moment you enter, the quality and distinction are undeniable. Soaring ceilings and a stunning custom hand-painted fireplace make the living room an unforgettable centerpiece. Tile flooring in warm, rich tones flows throughout the main living areas, complemented by knotty alder doors, trim, and cabinetry that add depth and timeless elegance.
The spacious dining area connects effortlessly to the living room and leads to a maintenance-free deck where breathtaking coulee views take center stage. A charming sitting area nestled into a bay window overlooks the thoughtfully designed kitchen, featuring knotty alder cabinetry, Quartz countertops, a pantry, and all appliances, including a gas range.
With approximately 2,000 square feet on the main level alone, this home offers an incredible sense of space and comfort. The primary suite captures those same spectacular backyard views and features a private bathroom with double sinks, a luxurious steam shower, and his-and-hers closets. An additional bedroom or office offers a built-in desk and walk-in closet. A half bathroom and exceptionally spacious laundry room with a dedicated folding area complete the main level.
An open staircase leads to the upper-level loft, where tile flooring and a versatile layout create an ideal space for an office, reading retreat, or den. A private bedroom suite with its own full bathroom finish this level.
The walkout lower level is designed for relaxation and entertaining! A spacious family room features a convenient dry bar, while a half wall provides an airy connection to the expansive recreation area with plenty of room for game tables and gatherings. A third bedroom offers daylight windows, a walk-in closet, and a dedicated vanity area. The fourth, nonconforming bedroom is currently used as an exercise room, with the Bowflex machine included. A full bathroom and generous storage room complete this level.
The backyard is truly a private oasis! The walkout leads to a paver patio featuring a saltwater hot tub and firepit area, surrounded by gorgeous landscaping and the natural beauty of the coulee. Whether enjoying quiet evenings or entertaining guests, this outdoor setting is something special.
The attention to quality continues outside with durable Hardie siding, beautiful landscaping, and an impressive 1,441-square-foot heated, four-stall garage. The double-deep third stall provides exceptional space for additional vehicles, recreational equipment, or a workshop. An additional 14' x 28' storage area beneath the garage offers even more room for all the extras. A geothermal heating and cooling system adds energy efficiency to this thoughtfully designed home.
Custom built. One owner. Exceptional craftsmanship. Incredible views.
From the hand-painted fireplace and rich knotty alder woodwork to the peaceful coulee setting and remarkable indoor and outdoor living spaces, this home offers a combination of quality, sophistication, and individuality that is increasingly difficult to find.
Truly one of a kind and a home that deserves to be experienced in person. Call an agent today to schedule your private showing today!...
Contact an agent
Home facts
- Year built:2011
- Listing ID #:4028192
- Added:1 day(s) ago
- Updated:October 10, 2026 at 03:32 PM
Rooms and interior
- Bedrooms:4
- Total bathrooms:4
- Full bathrooms:1
- Half bathrooms:1
- Flooring:Carpet, Tile
- Kitchen Description:Dishwasher, Disposal, Gas Range, Microwave, Refrigerator
- Basement Description:Finished, Full, Storage Space, Walk-Out Access
- Living area:4,669 sq. ft.
Heating and cooling
- Cooling:Central Air
- Heating:Forced Air, Geothermal
- Central air:Yes
Structure and exterior
- Year built:2011
- Building area:4,669 sq. ft.
- Lot area:0.66 Acres
- Construction Materials:HardiPlank Type
- Exterior Features:Kennel, Keyless Entry, Rain Gutters
- Foundation Description:Concrete Perimeter
Utilities
- Water:Water Connected
- Sewer:Sewer Connected
Finances and disclosures
- Price:$829,000
- Price per sq. ft.:$177.55
- Tax amount:$7,816 (2025)
Features and amenities
- Appliances:Refrigerator, Washer
- Laundry features:Dryer, Washer
- Amenities:Dry Bar, Main Floor Bedroom, Main Floor Laundry, Pantry, Primary Bath, Security System, Smoke Detector(s), Walk-In Closet(s), Window Treatments
Parking
- Parking description:Attached Garage, Floor Drain, Garage Door Opener, Heated Garage, Insulated, Triple+ Driveway
- Garage spaces:4
New listings near 3100 Morgan Circle
- New
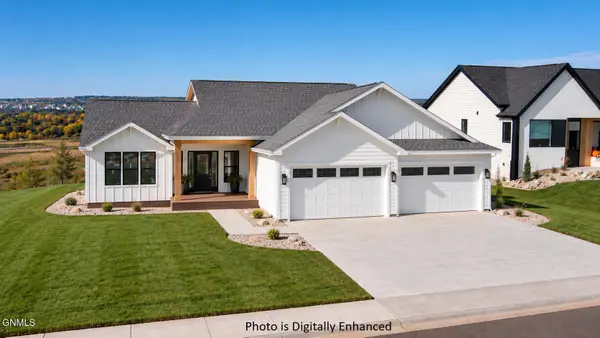 $814,900Active6 beds 5 baths3,406 sq. ft.
4302 Elk Ridge Drive, Bismarck, ND 58503
MLS# 4028193Listed by: CENTURY 21 MORRISON REALTY - New
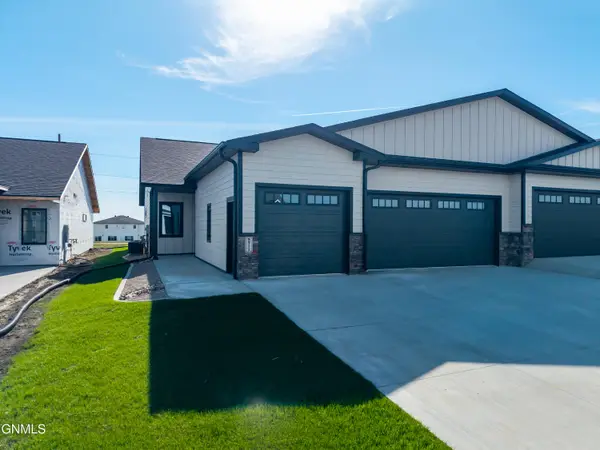 $549,900Active3 beds 2 baths1,809 sq. ft.
5711 Davies Drive, Bismarck, ND 58503
MLS# 4028185Listed by: TRADEMARK REALTY - New
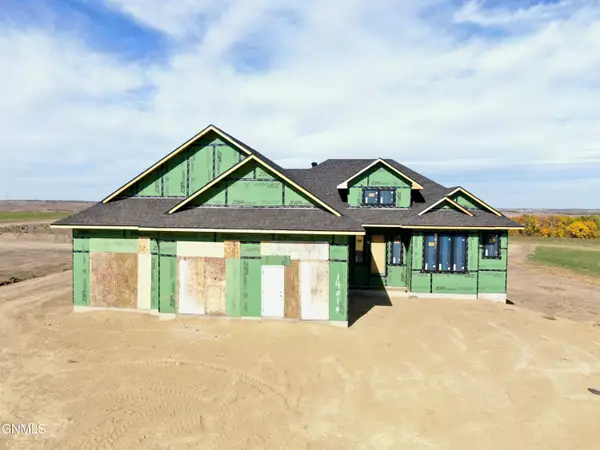 $1,149,900Active4 beds 4 baths3,772 sq. ft.
14010 Acadia Drive, Bismarck, ND 58503
MLS# 4028186Listed by: K&L REALTY INC - New
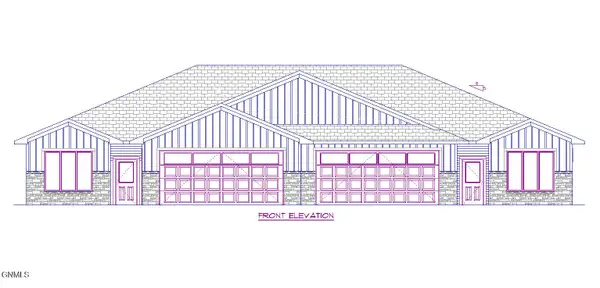 $619,900Active3 beds 2 baths1,726 sq. ft.
6237 Sonora Way, Bismarck, ND 58503
MLS# 4028187Listed by: K&L REALTY INC - New
 $899,900Active3 beds 4 baths2,536 sq. ft.
6210 Heritage Rdg Road, Bismarck, ND 58503
MLS# 4028188Listed by: K&L REALTY INC - New
 $295,000Active3 beds 2 baths1,664 sq. ft.
1921 Capitol Avenue E #12a, Bismarck, ND 58501
MLS# 4028180Listed by: PARAMOUNT REAL ESTATE - New
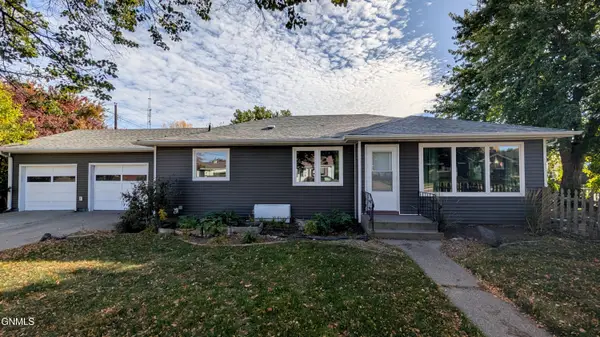 $400,000Active5 beds 2 baths2,424 sq. ft.
1117 Mandan Street, Bismarck, ND 58501
MLS# 4028172Listed by: CENTURY 21 MORRISON REALTY - New
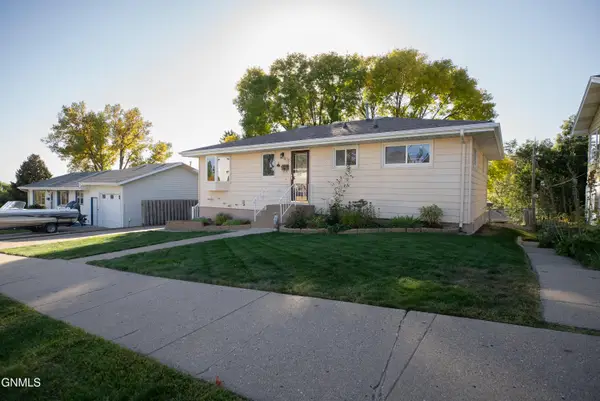 $294,900Active5 beds 2 baths1,976 sq. ft.
806 28th Street, Bismarck, ND 58501
MLS# 4028163Listed by: PARAMOUNT REAL ESTATE - New
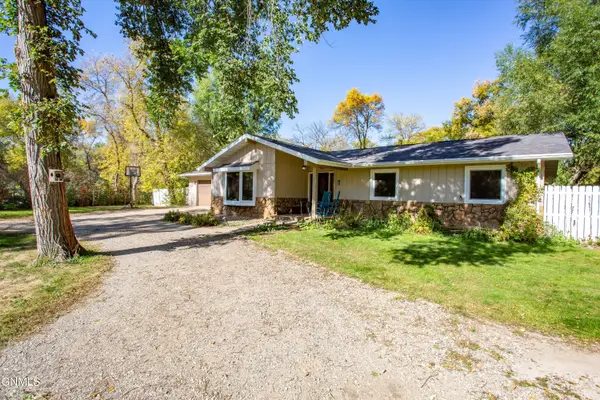 $472,500Active4 beds 2 baths1,998 sq. ft.
9116 Briardale Drive, Bismarck, ND 58504
MLS# 4028164Listed by: REAL


Protect your home and budget from life's surprises with an Assurant Home Warranty, backed by a partner that supports you through every step of homeownership. Explore Plans.
© 2026 Better Homes and Gardens Real Estate LLC. An Anywhere Real Estate company. All rights reserved. Better Homes and Gardens® Real Estate is a registered trademark owned by Meredith Operations Corporation, licensed to Better Homes and Gardens Real Estate LLC and used with permission. Better Homes and Gardens Real Estate LLC fully supports the principles of the Fair Housing Act and the Equal Opportunity Act. Listing information is deemed reliable but is not guaranteed accurate.
Each office is independently owned and operated.
Any services or products provided by third parties are not provided by, affiliated with or related to Better Homes and Gardens Real Estate LLC, or its affiliated companies.