
1408 Riverwood Drive, Bismarck, ND 58504
Local realty services provided by:Better Homes and Gardens Real Estate Alliance Group
1408 Riverwood Drive,Bismarck, ND 58504
$959,900
- 4 Beds
- 5 Baths
- 4,053 sq. ft.
- Townhouse
- Active
Listed by: terri benson-holmstrom
Office: nexthome legendary properties
MLS#:4025690
Source:ND_GNMLS
Price summary
- Price:$959,900
- Price per sq. ft.:$236.84
About this home
Luxury Waterfront Living in Southport
Experience exceptional waterfront living in this stunning twin home located in the highly sought-after Southport community. From the moment you step into the spacious foyer, you'll appreciate the beautiful maple hardwood flooring that flows throughout the main level and the attention to detail throughout this impressive home.
The chef's kitchen is designed to impress with custom maple cabinetry, granite countertops, double ovens, and exceptional workspace for entertaining and everyday living. The open dining and living areas feature a beautiful tiled fireplace and two patio doors leading to a maintenance-free covered deck overlooking the water, with direct access down to your shared private dock.
The main floor also offers a private bedroom suite with its own full bathroom, convenient laundry room, and a half bath.
Choose either the grand staircase or elevator access to the upper level, where you'll find an open loft area leading to another covered deck and two spacious primary suites--one featuring a full bath and the other offering a three-quarter bath.
The lower level continues to impress with elevator access or stairway entry to an expansive family room featuring a second gas fireplace, two wet bars, an additional bedroom with full bath, and abundant storage space.
Completing this remarkable home is a heated three-stall garage with floor drains, surround sound throughout, and all the luxury amenities expected in one of Southport's premier waterfront communities.
Luxury, comfort, and waterfront lifestyle combine in this exceptional Southport residence. Call your favorite Realtor to see if this could be your Next Home....
Contact an agent
Home facts
- Year built:2004
- Listing ID #:4025690
- Added:136 day(s) ago
- Updated:October 12, 2026 at 03:54 PM
Rooms and interior
- Bedrooms:4
- Total bathrooms:5
- Full bathrooms:4
- Half bathrooms:1
- Flooring:Carpet, Ceramic Tile, Hardwood, Laminate
- Kitchen Description:Dishwasher, Disposal, Microwave, Range, Refrigerator
- Basement Description:Full, Storage Space, Sump Pump
- Living area:4,053 sq. ft.
Heating and cooling
- Cooling:Central Air
- Heating:Forced Air, Natural Gas
- Central air:Yes
Structure and exterior
- Roof:Shingle
- Year built:2004
- Building area:4,053 sq. ft.
- Lot area:0.11 Acres
- Construction Materials:Stucco
- Exterior Features:Balcony, Dock, Keyless Entry
- Foundation Description:Concrete Perimeter
Finances and disclosures
- Price:$959,900
- Price per sq. ft.:$236.84
- Tax amount:$8,369 (2025)
Features and amenities
- Appliances:Range, Refrigerator, Washer
- Laundry features:Dryer, Washer
- Amenities:Ceiling Fan(s), Elevator, Main Floor Bedroom, Main Floor Laundry, Security System, Sound System, Vaulted Ceiling(s), Walk-In Closet(s), Wet Bar, Window Treatments
Parking
- Parking description:Attached Garage, Garage Door Opener
- Garage spaces:3
New listings near 1408 Riverwood Drive
- New
 $438,000Active4 beds 2 baths3,040 sq. ft.
821 1st Street N, Bismarck, ND 58501
MLS# 4028212Listed by: BIANCO REALTY, INC. - New
 $235,000Active0.6 Acres
8531 Norman Place, Bismarck, ND 58503
MLS# 4028215Listed by: CENTURY 21 MORRISON REALTY - New
 $415,000Active7 beds 4 baths7,200 sq. ft.
409 N 15th Street, Bismarck, ND 58501
MLS# 4028211Listed by: BIANCO REALTY, INC. - New
 $499,900Active3 beds 2 baths966 sq. ft.
5101 66th Street Se, Bismarck, ND 58504
MLS# 4028205Listed by: CAPITAL REAL ESTATE PARTNERS - New
 $299,900Active4 beds 2 baths1,920 sq. ft.
1807 Assumption Drive, Bismarck, ND 58501
MLS# 4028202Listed by: REALTY ONE GROUP - ENCORE - New
 $229,900Active5 beds 4 baths1,672 sq. ft.
604 3rd Street, Bismarck, ND 58501
MLS# 4028203Listed by: REALTY ONE GROUP - ENCORE - New
 $1,300,000Active5 beds 4 baths4,442 sq. ft.
4125 Kites Lane, Bismarck, ND 58503
MLS# 4028201Listed by: REALTY ONE GROUP - ENCORE - New
 $389,900Active5 beds 3 baths2,632 sq. ft.
724 Brome Avenue, Bismarck, ND 58503
MLS# 4028199Listed by: REALTY ONE GROUP - ENCORE - New
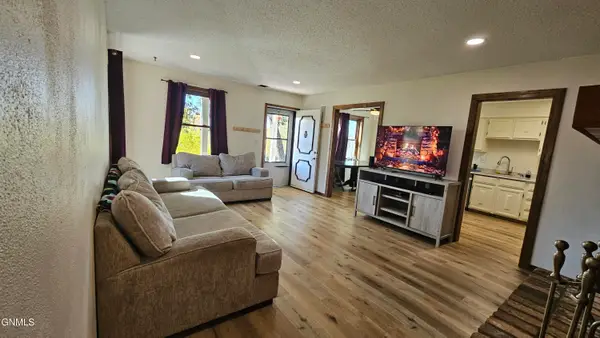 $275,000Active3 beds 3 baths1,814 sq. ft.
150 Riverside Park Road #150, Bismarck, ND 58504
MLS# 4028197Listed by: CENTURY 21 MORRISON REALTY - New
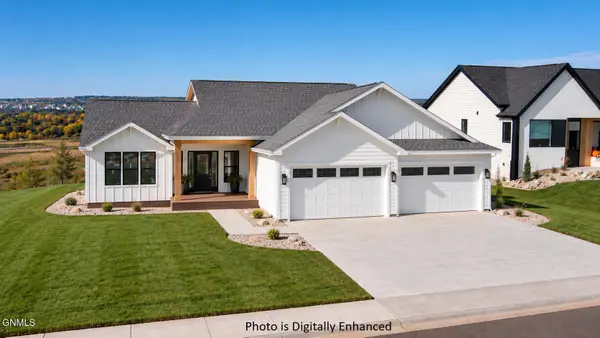 $814,900Active6 beds 5 baths3,406 sq. ft.
4302 Elk Ridge Drive, Bismarck, ND 58503
MLS# 4028193Listed by: CENTURY 21 MORRISON REALTY


Protect your home and budget from life's surprises with an Assurant Home Warranty, backed by a partner that supports you through every step of homeownership. Explore Plans.
© 2026 Better Homes and Gardens Real Estate LLC. An Anywhere Real Estate company. All rights reserved. Better Homes and Gardens® Real Estate is a registered trademark owned by Meredith Operations Corporation, licensed to Better Homes and Gardens Real Estate LLC and used with permission. Better Homes and Gardens Real Estate LLC fully supports the principles of the Fair Housing Act and the Equal Opportunity Act. Listing information is deemed reliable but is not guaranteed accurate.
Each office is independently owned and operated.
Any services or products provided by third parties are not provided by, affiliated with or related to Better Homes and Gardens Real Estate LLC, or its affiliated companies.