
1543 Billings Drive, Bismarck, ND 58504
Local realty services provided by:Better Homes and Gardens Real Estate Alliance Group
1543 Billings Drive,Bismarck, ND 58504
$465,000
- 4 Beds
- 3 Baths
- 2,894 sq. ft.
- Single family
- Active
Listed by: melanie staiger
Office: century 21 morrison realty
MLS#:4027956
Source:ND_GNMLS
Price summary
- Price:$465,000
- Price per sq. ft.:$160.68
About this home
This spacious South Bismarck split-level offers a functional layout, generous living spaces, and a location close to recreation paths, shopping at the mall, the Bismarck Event Center, and more. The upper level features beautiful hardwood floors and an open, light-filled living and dining area that flows into a large kitchen with abundant cabinetry, extensive counter space, a center island, and plenty of room to gather. Just off the dining area, sliding doors lead to an expansive deck--complete with a hot tub--and a fully fenced backyard with room to relax, entertain, or enjoy the outdoors. Also upstairs is the primary suite with a private bath and access to deck, a second bedroom, and an additional full guest bath. The home's split-level design creates great separation of space while still keeping everything connected. Downstairs, you'll find an oversized recreation room with a fireplace and plenty of flexibility for multiple seating areas, a game room, home theater, or entertaining space. The lower level also includes two additional bedrooms, another guest bath, laundry/mechanical area, and convenient access to the attached garage. Outside, the large deck overlooks the fenced yard, and a storage shed provides extra space for lawn equipment, bikes, and seasonal items. With four bedrooms, multiple living areas, a three-stall attached garage, a hot tub, and an exceptionally convenient South Bismarck location, this home offers plenty of space inside and out....
Contact an agent
Home facts
- Year built:1993
- Subdivision & Development:Wachter's 3rd
- Listing ID #:4027956
- Added:1 day(s) ago
- Updated:September 29, 2026 at 01:49 AM
Rooms and interior
- Bedrooms:4
- Total bathrooms:3
- Full bathrooms:2
- Flooring:Ceramic Tile, Hardwood, Tile, Vinyl
- Kitchen Description:Dishwasher, Disposal, Electric Range, Microwave Hood, Refrigerator
- Basement Description:Finished
- Living area:2,894 sq. ft.
Heating and cooling
- Cooling:Central Air
- Heating:Fireplace(s), Forced Air
- Central air:Yes
Structure and exterior
- Roof:Shingle
- Year built:1993
- Building area:2,894 sq. ft.
- Lot area:0.26 Acres
- Construction Materials:Brick, Steel Siding
- Exterior Features:Keyless Entry, Private Yard, Rain Gutters, Storage
- Foundation Description:Concrete Perimeter
Utilities
- Water:Water Connected
- Sewer:Sewer Connected
Finances and disclosures
- Price:$465,000
- Price per sq. ft.:$160.68
- Tax amount:$4,158 (2025)
Features and amenities
- Appliances:Refrigerator, Washer
- Laundry features:Dryer, Washer
- Amenities:Audio Visual System, High Speed Internet, Hot Tub, Primary Bath, Smoke Detector(s), Walk-In Closet(s), Window Treatments
- Pool features:Hot Tub
Parking
- Parking description:Attached Garage, Floor Drain, Garage Door Opener, Heated Garage, Inside Entrance, Insulated, Parking Pad, RV Access/Parking, Workshop in Garage
- Garage spaces:3
New listings near 1543 Billings Drive
- New
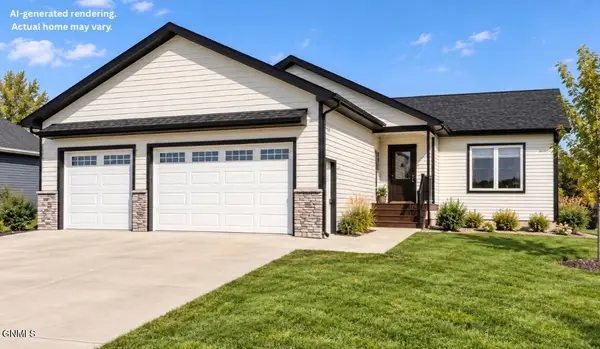 $569,900Active3 beds 2 baths1,546 sq. ft.
3819 Platinum Street, Bismarck, ND 58503
MLS# 4027970Listed by: TRADEMARK REALTY - New
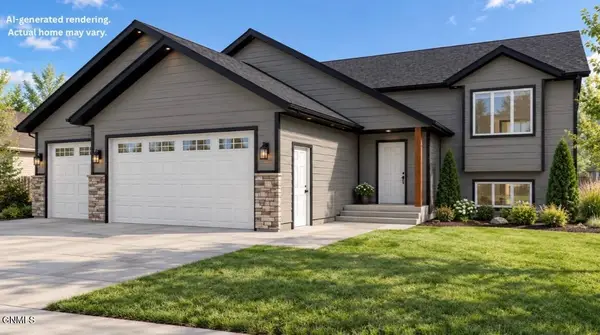 $539,900Active3 beds 2 baths1,423 sq. ft.
3801 Steel Street, Bismarck, ND 58503
MLS# 4027968Listed by: TRADEMARK REALTY - New
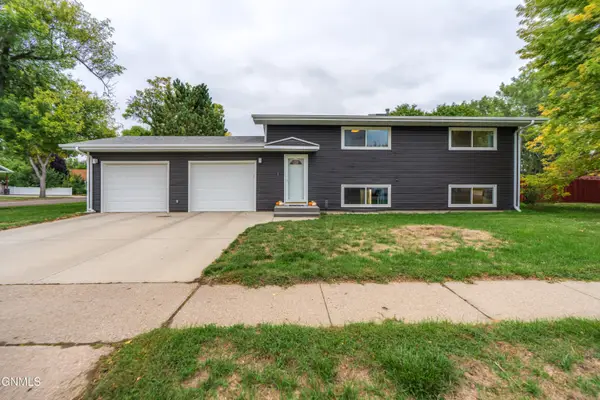 Listed by BHGRE$315,000Active4 beds 2 baths1,824 sq. ft.
405 Meadow Lane, Bismarck, ND 58504
MLS# 4027963Listed by: BETTER HOMES AND GARDENS REAL ESTATE ALLIANCE GROUP - New
 $99,900Active3 beds 2 baths1,232 sq. ft.
426 Dover Drive, Bismarck, ND 58504
MLS# 4027960Listed by: BIANCO REALTY, INC. - New
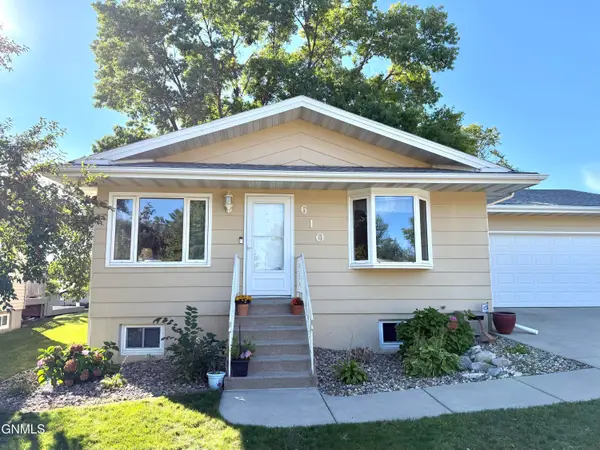 $389,900Active5 beds 2 baths2,392 sq. ft.
610 N 25th Street, Bismarck, ND 58501
MLS# 4027957Listed by: TRADEMARK REALTY - New
 $575,000Active3 beds 2 baths1,756 sq. ft.
2108 Prairie Hawk Drive, Bismarck, ND 58503
MLS# 4027951Listed by: REALTY ONE GROUP - ENCORE - New
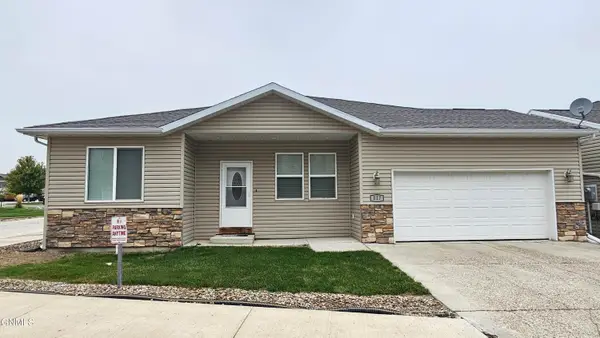 $279,900Active3 beds 2 baths1,123 sq. ft.
817 Canada Avenue, Bismarck, ND 58503
MLS# 4027952Listed by: TRADEMARK REALTY - New
 $289,900Active4 beds 2 baths1,564 sq. ft.
335 W Ingals Avenue W, Bismarck, ND 58504
MLS# 4027948Listed by: RAFTER REAL ESTATE - New
 $789,900Active4 beds 3 baths2,334 sq. ft.
3926 Herd Place, Bismarck, ND 58503
MLS# 4027944Listed by: TRADEMARK REALTY


Protect your home and budget from life's surprises with an Assurant Home Warranty, backed by a partner that supports you through every step of homeownership. Explore Plans.
© 2026 Better Homes and Gardens Real Estate LLC. An Anywhere Real Estate company. All rights reserved. Better Homes and Gardens® Real Estate is a registered trademark owned by Meredith Operations Corporation, licensed to Better Homes and Gardens Real Estate LLC and used with permission. Better Homes and Gardens Real Estate LLC fully supports the principles of the Fair Housing Act and the Equal Opportunity Act. Listing information is deemed reliable but is not guaranteed accurate.
Each office is independently owned and operated.
Any services or products provided by third parties are not provided by, affiliated with or related to Better Homes and Gardens Real Estate LLC, or its affiliated companies.