
1720 Calgary Loop, Bismarck, ND 58503
Local realty services provided by:Better Homes and Gardens Real Estate Alliance Group
1720 Calgary Loop,Bismarck, ND 58503
$359,900
- 3 Beds
- 3 Baths
- 1,985 sq. ft.
- Townhouse
- Active
Listed by: desri neether
Office: capital real estate partners
MLS#:4027928
Source:ND_GNMLS
Price summary
- Price:$359,900
- Price per sq. ft.:$181.31
About this home
Room to gather, space to unwind, and thoughtful details throughout this 3 bedroom, 3 bathroom split-level twinhome. Vaulted ceilings open up the main living area, where the kitchen, dining, and living spaces flow together beneath large windows overlooking the backyard. Granite countertops, quality cabinetry with lighting above and below, stainless steel appliances, a pantry, and a center island with a sink make the kitchen as practical for everyday meals as it is inviting for entertaining.
Upstairs, the primary bedroom offers a walk-in closet and full ensuite bathroom. A second bedroom, another full bathroom, and conveniently located laundry room complete the upper level. Downstairs, a separate family room creates space for movie nights or a quiet retreat, alongside a third bedroom, a ¾ bathroom, storage space, and a utility room with newer hot water heater installed in 2023.
Enjoy morning coffee or evening gatherings outside on the large wood deck facing north, with a backyard fully enclosed by vinyl fencing. An attached two-stall garage and a new roof installed in August 2026 round out this inviting home.
Schedule a showing and discover how comfortably your next chapter could unfold here!...
Contact an agent
Home facts
- Year built:2012
- Listing ID #:4027928
- Added:1 day(s) ago
- Updated:September 26, 2026 at 01:13 AM
Rooms and interior
- Bedrooms:3
- Total bathrooms:3
- Full bathrooms:1
- Kitchen Description:Dishwasher, Microwave, Range, Refrigerator
- Basement Description:Finished
- Living area:1,985 sq. ft.
Heating and cooling
- Cooling:Central Air
- Heating:Forced Air
- Central air:Yes
Structure and exterior
- Year built:2012
- Building area:1,985 sq. ft.
- Lot area:0.12 Acres
- Construction Materials:Vinyl Siding
Finances and disclosures
- Price:$359,900
- Price per sq. ft.:$181.31
- Tax amount:$3,144 (2025)
Features and amenities
- Appliances:Range, Refrigerator, Washer
- Laundry features:Dryer, Washer
- Amenities:Primary Bath, Vaulted Ceiling(s), Walk-In Closet(s)
Parking
- Parking description:Attached Garage
- Garage spaces:2
New listings near 1720 Calgary Loop
- New
 $989,900Active5 beds 3 baths3,584 sq. ft.
2002 Frisco Way, Bismarck, ND 58503
MLS# 4027936Listed by: PARAMOUNT REAL ESTATE - New
 $557,590Active3 beds 2 baths1,514 sq. ft.
5315 Hendrickson Drive, Bismarck, ND 58504
MLS# 4027938Listed by: PARAMOUNT REAL ESTATE - New
 $284,900Active4 beds 2 baths2,386 sq. ft.
316 E Capitol Avenue, Bismarck, ND 58501
MLS# 4027939Listed by: CAPITAL REAL ESTATE PARTNERS - New
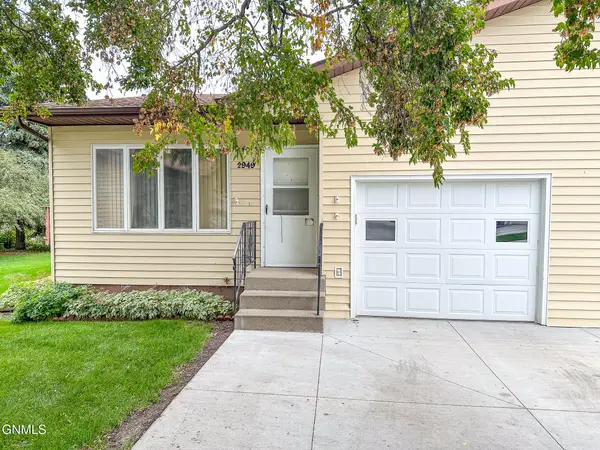 $239,900Active3 beds 2 baths1,510 sq. ft.
2949 Manitoba Lane, Bismarck, ND 58503
MLS# 4027931Listed by: KNUTSON REALTY - New
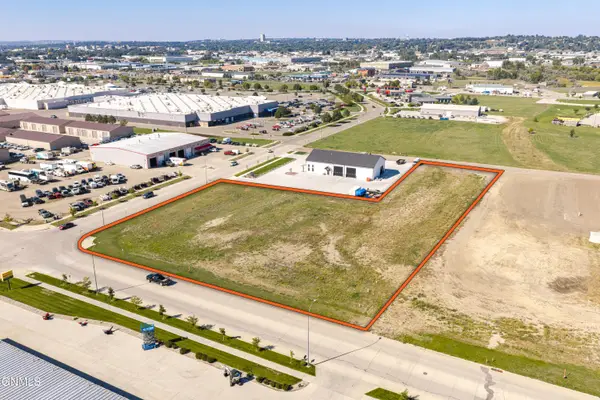 $1,812,096Active4.16 Acres
3102 Morrison Avenue, Bismarck, ND 58504
MLS# 4027933Listed by: BIANCO REALTY, INC. - New
 $1,349,000Active4 beds 4 baths3,350 sq. ft.
5050 123rd Avenue Ne, Bismarck, ND 58503
MLS# 4027924Listed by: EXP REALTY - New
 Listed by BHGRE$450,000Active2 beds 2 baths1,782 sq. ft.
1037 N 33rd Street, Bismarck, ND 58501
MLS# 4027925Listed by: BETTER HOMES AND GARDENS REAL ESTATE ALLIANCE GROUP - New
 $849,900Active4 beds 4 baths3,540 sq. ft.
4601 Blue Spruce Road, Bismarck, ND 58503
MLS# 4027923Listed by: TRADEMARK REALTY - New
 $249,900Active4 beds 2 baths1,932 sq. ft.
208 E Turnpike Avenue, Bismarck, ND 58501
MLS# 4027922Listed by: EXP REALTY


Protect your home and budget from life's surprises with an Assurant Home Warranty, backed by a partner that supports you through every step of homeownership. Explore Plans.
© 2026 Better Homes and Gardens Real Estate LLC. An Anywhere Real Estate company. All rights reserved. Better Homes and Gardens® Real Estate is a registered trademark owned by Meredith Operations Corporation, licensed to Better Homes and Gardens Real Estate LLC and used with permission. Better Homes and Gardens Real Estate LLC fully supports the principles of the Fair Housing Act and the Equal Opportunity Act. Listing information is deemed reliable but is not guaranteed accurate.
Each office is independently owned and operated.
Any services or products provided by third parties are not provided by, affiliated with or related to Better Homes and Gardens Real Estate LLC, or its affiliated companies.