
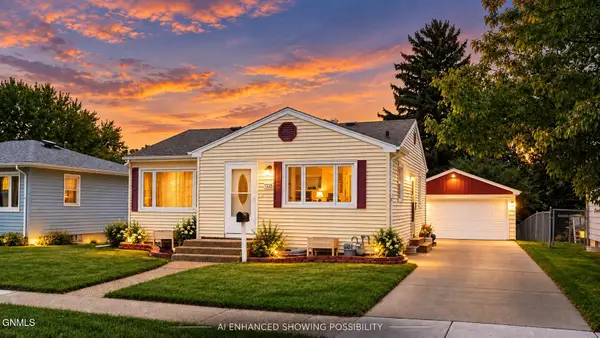
3929 Clairmont Road, Bismarck, ND 58503
Local realty services provided by:Better Homes and Gardens Real Estate Alliance Group
3929 Clairmont Road,Bismarck, ND 58503
$648,000
- 3 Beds
- 2 Baths
- 1,811 sq. ft.
- Single family
- Active
Listed by: judy maslowski, amy j asche
Office: bianco realty, inc.
MLS#:4028619
Source:ND_GNMLS
Price summary
- Price:$648,000
- Price per sq. ft.:$357.81
About this home
This spacious patio home is located in the desirable Promontory Point neighborhood. This home is meticulous and like new, but with the yard in, a black iron fence, epoxy garage floor and custom window treatments! There are HEATED FLOORS throughout the home and the garage, plus there is forced air heating as well! The spacious foyer offers a boot bench and closet. The great room features 10ft beamed ceilings and a gas fireplace with floor to ceiling stone. The gorgeous kitchen has quartz counter tops, large center island with waterfall counter, soft close white cabinetry, gas cooktop range, wall oven/microwave, tile back splash, and under cabinet lighting. The kitchen opens to the dining room which leads out to the back covered concrete patio and nicely landscaped and fenced yard. The home offers 3 bedrooms, including a primary ensuite with double sinks, tile shower, separate soaking tub, heated tile floors, and walk in closet. There are two additional bedrooms and full bath. The three-stall garage has epoxy heated floors and is fully insulated and finished, has h/c water, and a floor drain. Additional features include stone front, steel siding, Pella windows, custom automated blinds through most of the home and is wired for surround sound and security system. Built by JE Homes and featured in the HBA Parade of Homes, this property showcases numerous upgrades, with the sellers adding even more thoughtful extras since purchasing the home....
Contact an agent
Home facts
- Year built:2020
- Subdivision & Development:Promontary Point
- Listing ID #:4028619
- Added:1 day(s) ago
- Updated:November 13, 2026 at 01:05 AM
Rooms and interior
- Bedrooms:3
- Total bathrooms:2
- Full bathrooms:2
- Flooring:Carpet, Tile, Vinyl
- Kitchen Description:Dishwasher, Disposal, Gas Cooktop, Microwave, Range Hood, Refrigerator
- Living area:1,811 sq. ft.
Heating and cooling
- Cooling:Central Air
- Heating:Forced Air, Natural Gas, Radiant Floor
- Central air:Yes
Structure and exterior
- Roof:Shingle
- Year built:2020
- Building area:1,811 sq. ft.
- Lot area:0.29 Acres
- Construction Materials:Steel Siding
- Exterior Features:Rain Gutters
- Foundation Description:Concrete Perimeter
Utilities
- Water:Water Connected
Finances and disclosures
- Price:$648,000
- Price per sq. ft.:$357.81
- Tax amount:$6,012 (2025)
Features and amenities
- Appliances:Refrigerator
- Amenities:Ceiling Fan(s), Main Floor Bedroom, Main Floor Laundry, Pantry, Primary Bath, Smoke Detector(s), Soaking Tub, Walk-In Closet(s), Window Treatments
Parking
- Parking description:Attached Garage, Floor Drain, Garage Door Opener, Heated Garage, Inside Entrance, Insulated
- Garage spaces:3
New listings near 3929 Clairmont Road
- New
 $289,900Active4 beds 2 baths1,712 sq. ft.
1325 N 15th Street, Bismarck, ND 58501
MLS# 4028624Listed by: CENTURY 21 MORRISON REALTY - New
 $499,900Active4 beds 3 baths2,648 sq. ft.
825 Brome Avenue, Bismarck, ND 58503
MLS# 4028621Listed by: REALTY ONE GROUP - ENCORE - New
 $815,000Active6 beds 4 baths3,663 sq. ft.
7300 Star Lane, Bismarck, ND 58503
MLS# 4028615Listed by: EXP REALTY - New
 $1,369,000Active5 beds 4 baths4,284 sq. ft.
4001 Valley Drive, Bismarck, ND 58503
MLS# 4028613Listed by: VENTURE REAL ESTATE - New
 $314,900Active3 beds 2 baths1,558 sq. ft.
3800 Koch Drive #3, Bismarck, ND 58503
MLS# 4028609Listed by: CENTURY 21 MORRISON REALTY - New
 $349,900Active3 beds 2 baths1,950 sq. ft.
1640 Portland Drive, Bismarck, ND 58504
MLS# 4028608Listed by: NEW NEST REALTY, LLC - New
 $449,900Active6 beds 4 baths2,256 sq. ft.
117/119 Interstate Avenue E, Bismarck, ND 58503
MLS# 4028599Listed by: PARAMOUNT REAL ESTATE - New
 Listed by BHGRE$698,900Active3 beds 3 baths3,800 sq. ft.
8015 Northwood Drive, Bismarck, ND 58503
MLS# 4028597Listed by: BETTER HOMES AND GARDENS REAL ESTATE ALLIANCE GROUP - New
 $559,900Active3 beds 2 baths1,745 sq. ft.
4735 Keeble Drive, Bismarck, ND 58503
MLS# 4028593Listed by: REALTY ONE GROUP - ENCORE


Protect your home and budget from life's surprises with an Assurant Home Warranty, backed by a partner that supports you through every step of homeownership. Explore Plans.
© 2026 Better Homes and Gardens Real Estate LLC. An Anywhere Real Estate company. All rights reserved. Better Homes and Gardens® Real Estate is a registered trademark owned by Meredith Operations Corporation, licensed to Better Homes and Gardens Real Estate LLC and used with permission. Better Homes and Gardens Real Estate LLC fully supports the principles of the Fair Housing Act and the Equal Opportunity Act. Listing information is deemed reliable but is not guaranteed accurate.
Each office is independently owned and operated.
Any services or products provided by third parties are not provided by, affiliated with or related to Better Homes and Gardens Real Estate LLC, or its affiliated companies.