
203 Brandon Drive W, Bismarck, ND 58503
Local realty services provided by:Better Homes and Gardens Real Estate Alliance Group
203 Brandon Drive W,Bismarck, ND 58503
$429,900
- 5 Beds
- 3 Baths
- 2,766 sq. ft.
- Single family
- Active
Listed by: chelle m doll
Office: century 21 morrison realty
MLS#:4027377
Source:ND_GNMLS
Price summary
- Price:$429,900
- Price per sq. ft.:$155.42
About this home
Charming Ranch-Style Home with In-Ground Pool in Quiet NW Bismarck neighborhood.
This move-in ready home has unique character and personality, rather than a cookie cutter design. Inside you will find an updated kitchen, large dining room, living room with a block fireplace, 2 bathrooms and three bedroom all on the main floor! One of the bedrooms on this level is the primary bedroom which has its own bathroom and both a regular and walk-in closet.
Downstairs there's a seating area, large family room, den with built-in cabinets, bathroom, and two non-conforming bedrooms. Also on this level is a laundry room that combines functionality with convenience. This space has a large countertop surrounded by cabinets, making it perfect for sorting and folding laundry and storing supplies. Plus, there is an additional large closet for even more storage.
The oversized double garage has a workbench and an attic that has a floor in it for even more storage.
You can get to your backyard oasis from either the garage or kitchen area and what an oasis it is. The huge Trex deck offers plenty of room for dining and entertaining and it has a perfect view of the pool. The in-ground pool has a brand-new pump, diving board and slide, and is ready for new memories to be made.
The location is fantastic, being on a quiet street with mature trees and only blocks from grocery stores, restaurants and schools.
Don't miss the opportunity to make one-of-a-kind home yours. Schedule a showing today with your favorite realtor before its gone. Open House on Sunday August 30 from 12:00 pm-1:30 pm...
Contact an agent
Home facts
- Year built:1985
- Listing ID #:4027377
- Added:1 day(s) ago
- Updated:August 29, 2026 at 04:56 AM
Rooms and interior
- Bedrooms:5
- Total bathrooms:3
- Full bathrooms:2
- Flooring:Carpet, Vinyl
- Kitchen Description:Dishwasher, Disposal, Electric Range, Freezer, Microwave Hood, Refrigerator
- Basement Description:Concrete, Finished, Full, Storage Space
- Living area:2,766 sq. ft.
Heating and cooling
- Cooling:Central Air
- Heating:Fireplace(s), Forced Air, Natural Gas
- Central air:Yes
Structure and exterior
- Roof:Shingle
- Year built:1985
- Building area:2,766 sq. ft.
- Lot area:0.21 Acres
- Construction Materials:Brick, Wood Siding
- Exterior Features:Private Yard
- Foundation Description:Concrete Perimeter
Utilities
- Water:Water Connected
- Sewer:Sewer Connected
Finances and disclosures
- Price:$429,900
- Price per sq. ft.:$155.42
- Tax amount:$3,981 (2025)
Features and amenities
- Appliances:Refrigerator, Washer
- Laundry features:Dryer, Washer
- Amenities:Main Floor Bedroom, Walk-In Closet(s), Window Treatments
Parking
- Parking description:Attached Garage, Concrete Driveway, Double Driveway, Garage Door Opener, Insulated
- Garage spaces:2
New listings near 203 Brandon Drive W
- New
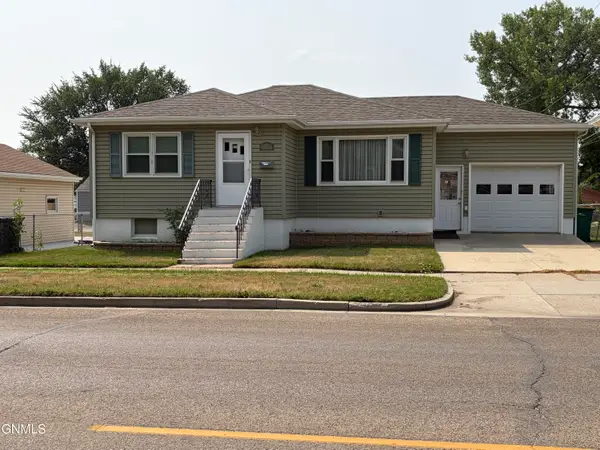 $259,900Active3 beds 2 baths1,857 sq. ft.
1215 Boulevard Avenue E, Bismarck, ND 58501
MLS# 4027420Listed by: CENTURY 21 MORRISON REALTY - New
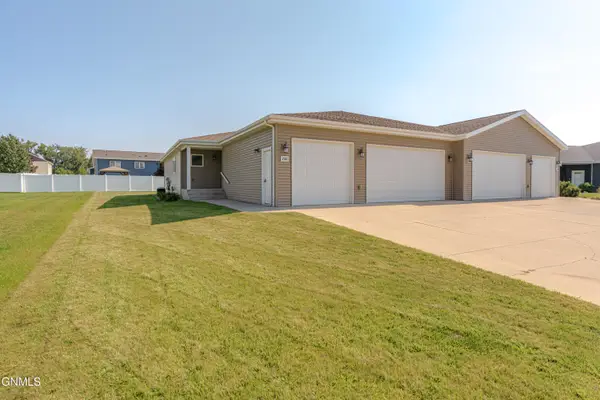 $409,900Active2 beds 2 baths1,596 sq. ft.
235 Irvine Loop, Bismarck, ND 58504
MLS# 4027418Listed by: NORTHWEST REALTY GROUP - New
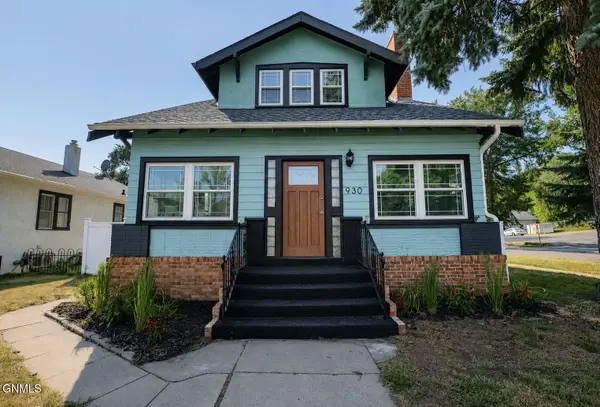 $329,900Active3 beds 3 baths2,615 sq. ft.
930 6th Street, Bismarck, ND 58501
MLS# 4027414Listed by: EXP REALTY - New
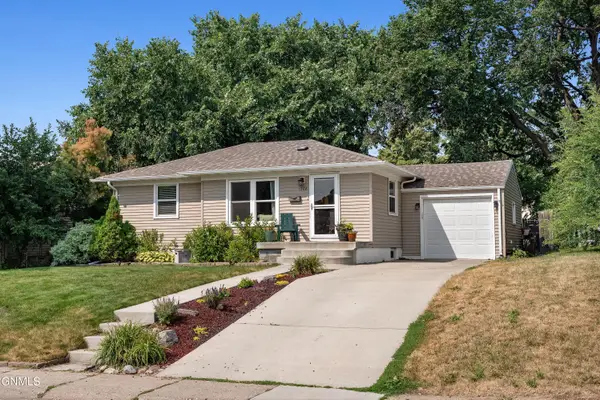 $299,900Active3 beds 2 baths1,662 sq. ft.
1208 12th Street N, Bismarck, ND 58501
MLS# 4027405Listed by: VENTURE REAL ESTATE - New
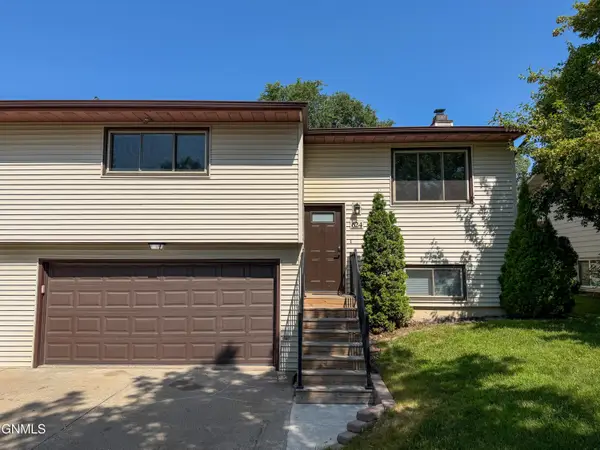 $289,900Active2 beds 3 baths1,864 sq. ft.
624 W Turnpike Avenue, Bismarck, ND 58501
MLS# 4027402Listed by: EXP REALTY - New
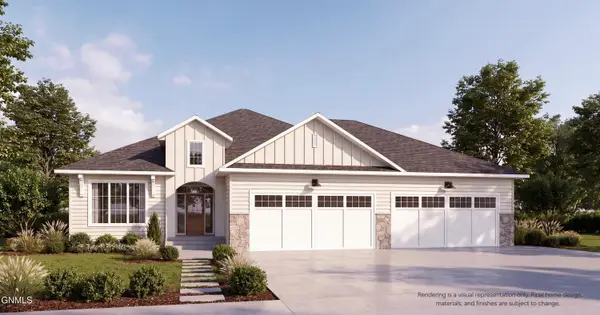 $1,100,000Active5 beds 4 baths4,344 sq. ft.
1911 Antler Avenue, Bismarck, ND 58503
MLS# 4027403Listed by: REALTY ONE GROUP - ENCORE - New
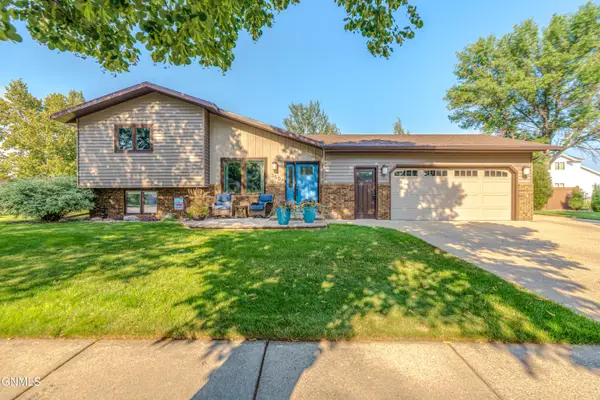 $485,900Active4 beds 4 baths2,434 sq. ft.
3504 Overlook Drive, Bismarck, ND 58503
MLS# 4027400Listed by: NORTHWEST REALTY GROUP - New
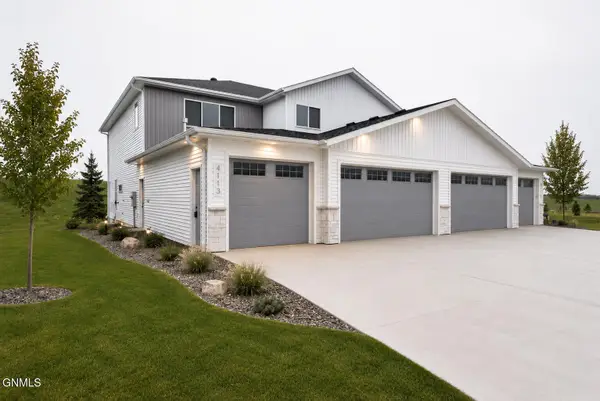 $489,900Active3 beds 3 baths2,330 sq. ft.
4113 Platinum Street, Bismarck, ND 58503
MLS# 4027387Listed by: TRADEMARK REALTY - New
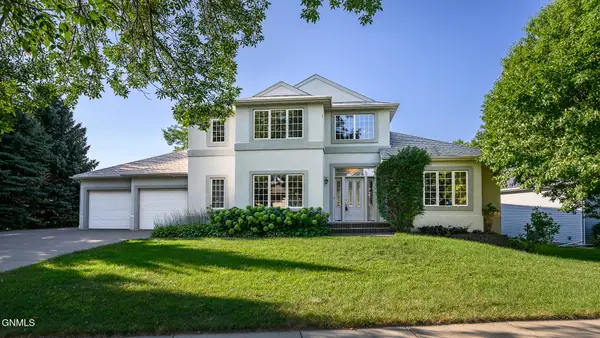 $550,000Active5 beds 4 baths4,831 sq. ft.
1815 Montego Drive, Bismarck, ND 58503
MLS# 4027386Listed by: BIANCO REALTY, INC. - New
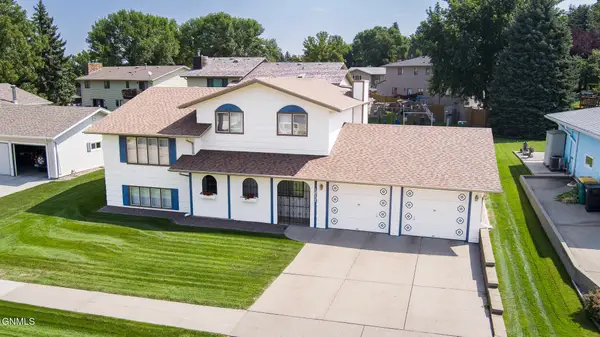 $389,000Active4 beds 3 baths2,547 sq. ft.
1517 23rd Street, Bismarck, ND 58501
MLS# 4027381Listed by: CENTURY 21 MORRISON REALTY


Protect your home and budget from life's surprises with an Assurant Home Warranty, backed by a partner that supports you through every step of homeownership. Explore Plans.
© 2026 Better Homes and Gardens Real Estate LLC. An Anywhere Real Estate company. All rights reserved. Better Homes and Gardens® Real Estate is a registered trademark owned by Meredith Operations Corporation, licensed to Better Homes and Gardens Real Estate LLC and used with permission. Better Homes and Gardens Real Estate LLC fully supports the principles of the Fair Housing Act and the Equal Opportunity Act. Listing information is deemed reliable but is not guaranteed accurate.
Each office is independently owned and operated.
Any services or products provided by third parties are not provided by, affiliated with or related to Better Homes and Gardens Real Estate LLC, or its affiliated companies.