
2127 Tule Lane, Bismarck, ND 58503
Local realty services provided by:Better Homes and Gardens Real Estate Alliance Group
2127 Tule Lane,Bismarck, ND 58503
$1,150,000
- 6 Beds
- 4 Baths
- 4,222 sq. ft.
- Single family
- Active
Listed by: hunt boustead, lucas boustead
Office: trademark realty
MLS#:4028108
Source:ND_GNMLS
Price summary
- Price:$1,150,000
- Price per sq. ft.:$272.38
About this home
Huntington Builders brings the ''Naworth II'' plan as a professionally designed, walkout basement, 4,200+sq ft home with 6 beds or 5 beds plus a workout room. Built on a walkout basement lot with views, this home leaves nothing to be desired as you will have it all. Fully finished house, garage and landscape package included. Contact Huntington Builders today for more information about how to make this home your own for spring of 2027. Agent/Owner
Contact an agent
Home facts
- Year built:2026
- Subdivision & Development:Elk Ridge 4th
- Listing ID #:4028108
- Added:1 day(s) ago
- Updated:October 07, 2026 at 01:58 AM
Rooms and interior
- Bedrooms:6
- Total bathrooms:4
- Full bathrooms:2
- Half bathrooms:1
- Kitchen Description:Cooktop, Dishwasher, Disposal, Exhaust Fan, Microwave, Refrigerator
- Basement Description:Concrete, Walk-Out Access
- Living area:4,222 sq. ft.
Heating and cooling
- Cooling:Central Air
- Heating:Forced Air
- Central air:Yes
Structure and exterior
- Roof:Asphalt
- Year built:2026
- Building area:4,222 sq. ft.
- Lot area:0.33 Acres
- Construction Materials:HardiPlank Type, Stone
- Exterior Features:Rain Gutters
Finances and disclosures
- Price:$1,150,000
- Price per sq. ft.:$272.38
Features and amenities
- Appliances:Refrigerator
- Amenities:Main Floor Bedroom, Main Floor Laundry, Pantry, Primary Bath, Sauna, Walk-In Closet(s), Wet Bar
Parking
- Parking description:Attached Garage, Floor Drain, Heated Garage, Insulated
- Garage spaces:5
New listings near 2127 Tule Lane
- New
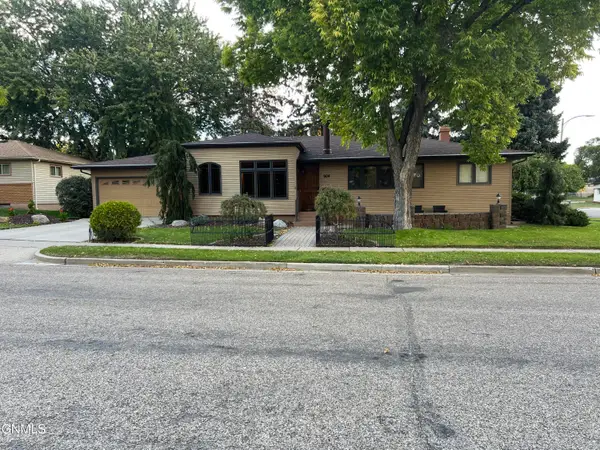 $379,900Active4 beds 2 baths2,880 sq. ft.
904 Owens Avenue W, Bismarck, ND 58501
MLS# 4028111Listed by: BIANCO REALTY, INC. - New
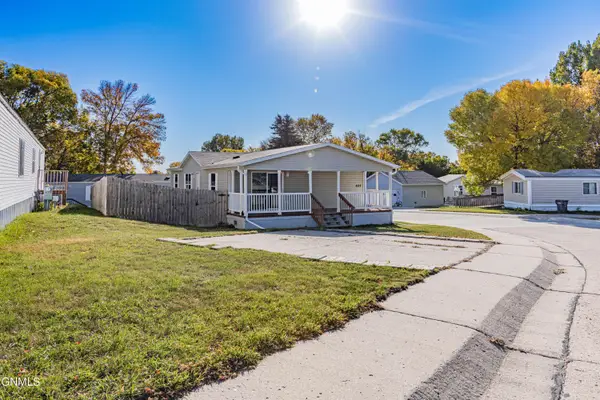 $85,000Active3 beds 2 baths1,344 sq. ft.
4317 Drake Drive, Bismarck, ND 58503
MLS# 4028113Listed by: GOLDSTONE REALTY - New
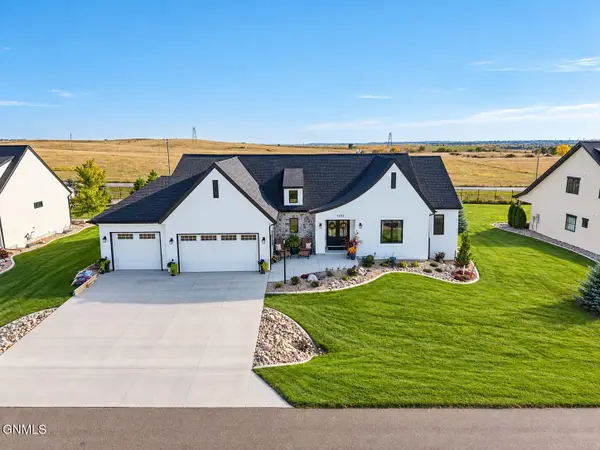 $889,900Active6 beds 3 baths3,860 sq. ft.
3505 Palmer Place, Bismarck, ND 58503
MLS# 4028110Listed by: REALTY ONE GROUP - ENCORE - New
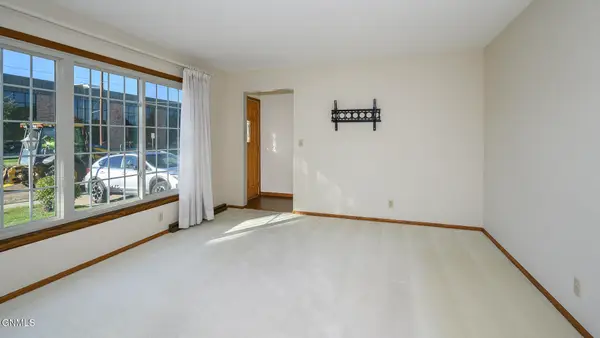 $344,900Active5 beds 2 baths2,518 sq. ft.
402 Divide Avenue, Bismarck, ND 58501
MLS# 4028109Listed by: NEXTHOME LEGENDARY PROPERTIES - New
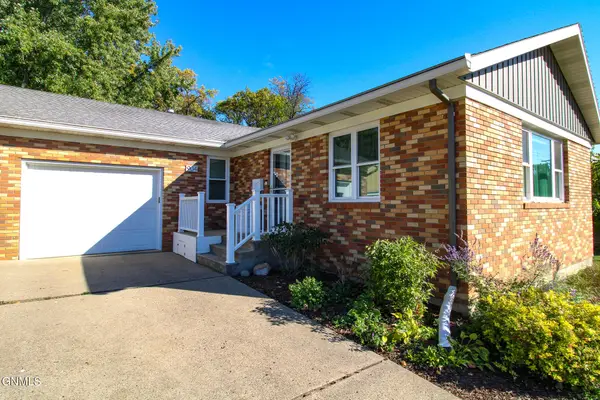 $345,000Active3 beds 2 baths2,067 sq. ft.
904 W Ave C, Bismarck, ND 58501
MLS# 4028106Listed by: NEXTHOME LEGENDARY PROPERTIES - New
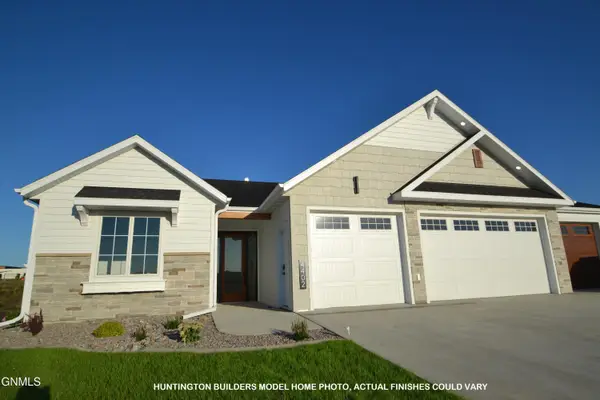 $699,900Active3 beds 2 baths2,100 sq. ft.
4113 Ivory Lane, Bismarck, ND 58503
MLS# 4028107Listed by: TRADEMARK REALTY 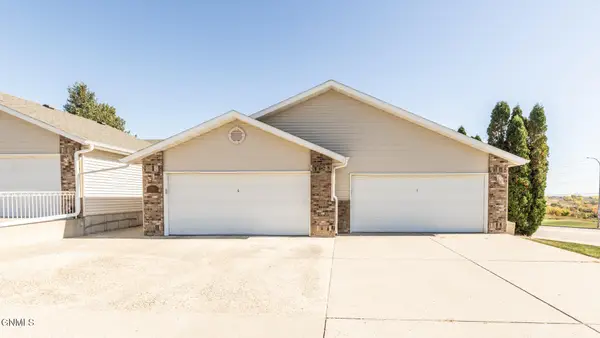 $239,900Pending2 beds 1 baths1,210 sq. ft.
2911 Arizona Drive #1, Bismarck, ND 58503
MLS# 4028104Listed by: BIANCO REALTY, INC.- New
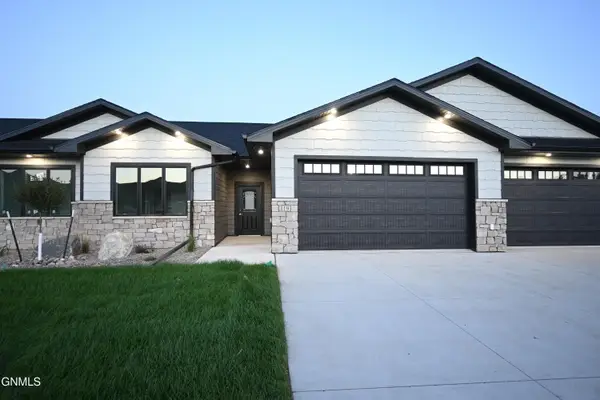 $484,900Active2 beds 2 baths1,342 sq. ft.
6201 Tyler Parkway #119, Bismarck, ND 58503
MLS# 4028101Listed by: K&L REALTY INC - New
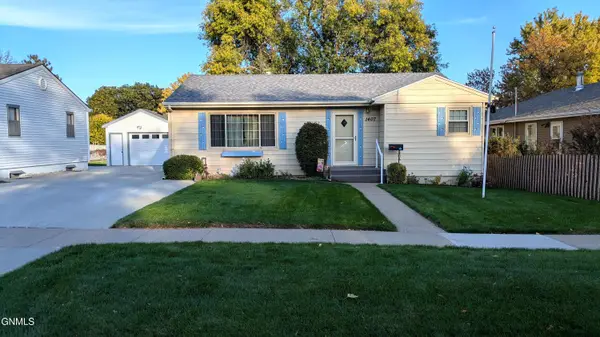 Listed by BHGRE$289,900Active5 beds 3 baths2,291 sq. ft.
1407 15th Street N, Bismarck, ND 58501
MLS# 4028100Listed by: BETTER HOMES AND GARDENS REAL ESTATE ALLIANCE GROUP


Protect your home and budget from life's surprises with an Assurant Home Warranty, backed by a partner that supports you through every step of homeownership. Explore Plans.
© 2026 Better Homes and Gardens Real Estate LLC. An Anywhere Real Estate company. All rights reserved. Better Homes and Gardens® Real Estate is a registered trademark owned by Meredith Operations Corporation, licensed to Better Homes and Gardens Real Estate LLC and used with permission. Better Homes and Gardens Real Estate LLC fully supports the principles of the Fair Housing Act and the Equal Opportunity Act. Listing information is deemed reliable but is not guaranteed accurate.
Each office is independently owned and operated.
Any services or products provided by third parties are not provided by, affiliated with or related to Better Homes and Gardens Real Estate LLC, or its affiliated companies.