
904 W Ave C, Bismarck, ND 58501
Local realty services provided by:Better Homes and Gardens Real Estate Alliance Group
904 W Ave C,Bismarck, ND 58501
$345,000
- 3 Beds
- 2 Baths
- 2,067 sq. ft.
- Single family
- Active
Listed by: pamela hanson, kassie r hanson
Office: nexthome legendary properties
MLS#:4028106
Source:ND_GNMLS
Price summary
- Price:$345,000
- Price per sq. ft.:$166.91
About this home
Located in the desirable Highland Acres neighborhood! This 3-bedroom, 2-bath home blends mid-century character with practical updates and versatile spaces to make your own. A gas fireplace framed by built-in shelving creates an inviting living room for quiet evenings or gathering with friends. Luxury vinyl flooring thought the main floor.
The kitchen offers warm oak cabinetry, generous counter space, a tile backsplash and stainless steel appliances, including a gas range. Natural light enters through the window above the sink, while ample cabinets and drawers provide everyday storage. The open layout flows into the dining area and an adjoining bonus space with glass-front built-ins--ideal for casual meals, a reading lounge or a study. Nearby are the downstairs staircase and hallway access to the main-level bedrooms, bathroom and laundry.
Downstairs, flexible living space accommodates movie nights, hobbies or working from home, with a built-in bench creating a cozy reading nook. An expansive storage and workshop area offers extensive wood shelving, a substantial workbench and generous open floor space for seasonal items, tools and projects. A utility sink adds convenience, and the mechanical area houses the furnace and water heater.
Outside, the spacious, secluded backyard features privacy fencing, mature trees, a garden and a deck for outdoor meals or afternoons in the shade. An attached garage adds everyday convenience.
UPDATES include mostly newer windows, new main-level flooring, a new gas fireplace, updated appliances including a gas oven, a new washer, new front door and new steel siding. The water heater was replaced in 2018, and the furnace and central air in 2019. Additional improvements include front landscaping, removal of two trees and backyard regrading to direct water away from the house. Schedule your private showing now!...
Contact an agent
Home facts
- Year built:1962
- Subdivision & Development:McKenzie Addition
- Listing ID #:4028106
- Added:1 day(s) ago
- Updated:October 07, 2026 at 01:58 AM
Rooms and interior
- Bedrooms:3
- Total bathrooms:2
- Full bathrooms:1
- Flooring:Carpet, Ceramic Tile, Laminate, Vinyl
- Kitchen Description:Dishwasher, Disposal, Gas Range, Microwave, Microwave Hood, Refrigerator
- Basement Description:Concrete, Full, Partially Finished
- Living area:2,067 sq. ft.
Heating and cooling
- Cooling:Central Air
- Heating:Forced Air, Natural Gas
- Central air:Yes
Structure and exterior
- Roof:Shingle
- Year built:1962
- Building area:2,067 sq. ft.
- Lot area:0.17 Acres
- Construction Materials:Brick, Steel Siding
- Exterior Features:Keyless Entry, Private Yard, Rain Gutters
- Foundation Description:Concrete Perimeter
Finances and disclosures
- Price:$345,000
- Price per sq. ft.:$166.91
- Tax amount:$3,095 (2025)
Features and amenities
- Appliances:Refrigerator, Washer
- Laundry features:Dryer, Washer
- Amenities:Main Floor Bedroom, Main Floor Laundry, Smoke Detector(s), Walk-In Closet(s), Window Treatments
Parking
- Parking description:Attached Garage
- Garage spaces:1
New listings near 904 W Ave C
- New
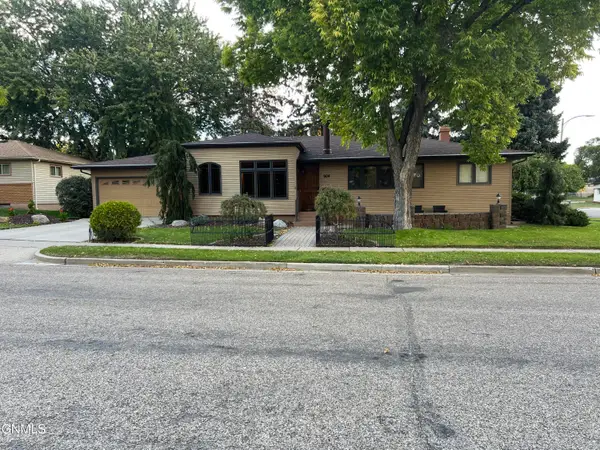 $379,900Active4 beds 2 baths2,880 sq. ft.
904 Owens Avenue W, Bismarck, ND 58501
MLS# 4028111Listed by: BIANCO REALTY, INC. - New
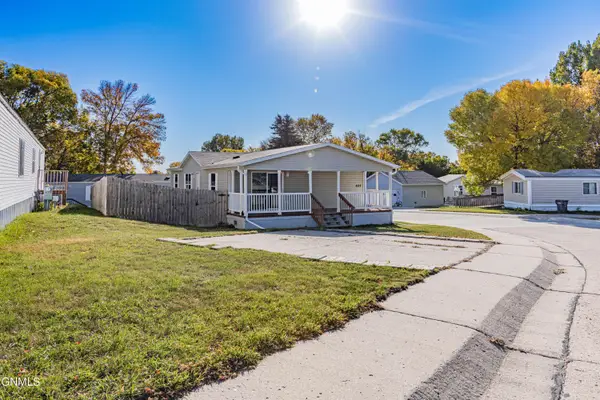 $85,000Active3 beds 2 baths1,344 sq. ft.
4317 Drake Drive, Bismarck, ND 58503
MLS# 4028113Listed by: GOLDSTONE REALTY - New
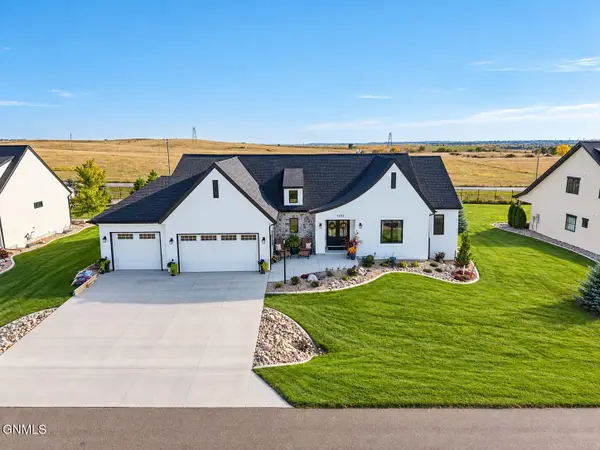 $889,900Active6 beds 3 baths3,860 sq. ft.
3505 Palmer Place, Bismarck, ND 58503
MLS# 4028110Listed by: REALTY ONE GROUP - ENCORE - New
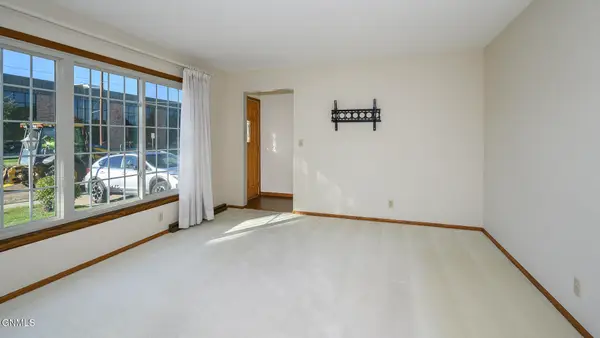 $344,900Active5 beds 2 baths2,518 sq. ft.
402 Divide Avenue, Bismarck, ND 58501
MLS# 4028109Listed by: NEXTHOME LEGENDARY PROPERTIES - New
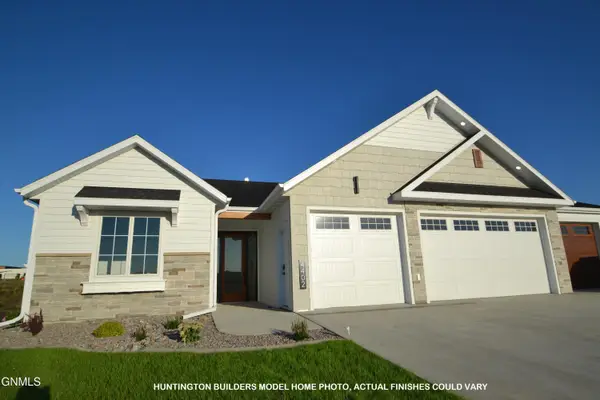 $699,900Active3 beds 2 baths2,100 sq. ft.
4113 Ivory Lane, Bismarck, ND 58503
MLS# 4028107Listed by: TRADEMARK REALTY - New
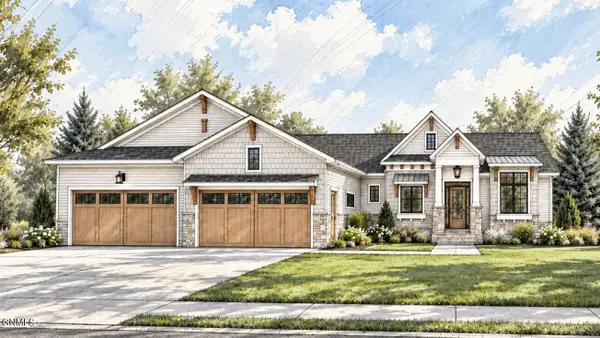 $1,150,000Active6 beds 4 baths4,222 sq. ft.
2127 Tule Lane, Bismarck, ND 58503
MLS# 4028108Listed by: TRADEMARK REALTY - New
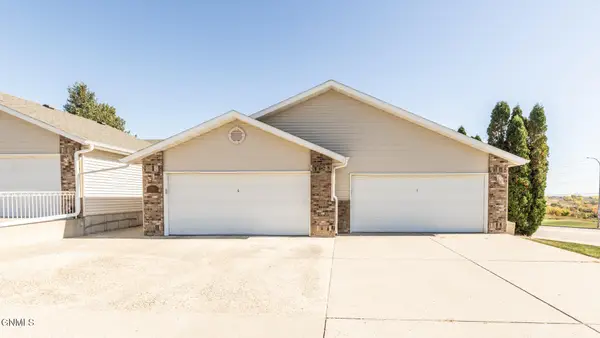 $239,900Active2 beds 1 baths1,210 sq. ft.
2911 Arizona Drive #1, Bismarck, ND 58503
MLS# 4028104Listed by: BIANCO REALTY, INC. - New
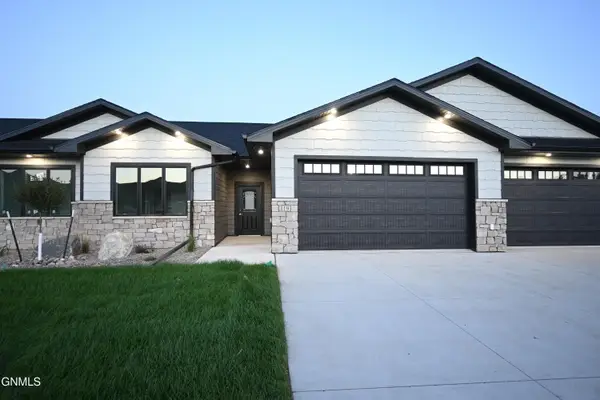 $484,900Active2 beds 2 baths1,342 sq. ft.
6201 Tyler Parkway #119, Bismarck, ND 58503
MLS# 4028101Listed by: K&L REALTY INC - New
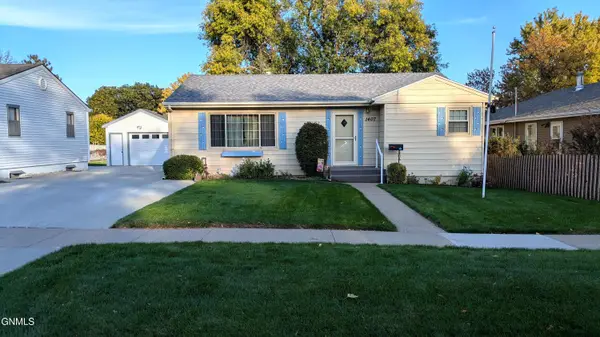 Listed by BHGRE$289,900Active5 beds 3 baths2,291 sq. ft.
1407 15th Street N, Bismarck, ND 58501
MLS# 4028100Listed by: BETTER HOMES AND GARDENS REAL ESTATE ALLIANCE GROUP


Protect your home and budget from life's surprises with an Assurant Home Warranty, backed by a partner that supports you through every step of homeownership. Explore Plans.
© 2026 Better Homes and Gardens Real Estate LLC. An Anywhere Real Estate company. All rights reserved. Better Homes and Gardens® Real Estate is a registered trademark owned by Meredith Operations Corporation, licensed to Better Homes and Gardens Real Estate LLC and used with permission. Better Homes and Gardens Real Estate LLC fully supports the principles of the Fair Housing Act and the Equal Opportunity Act. Listing information is deemed reliable but is not guaranteed accurate.
Each office is independently owned and operated.
Any services or products provided by third parties are not provided by, affiliated with or related to Better Homes and Gardens Real Estate LLC, or its affiliated companies.