
219 Kamrose Drive, Bismarck, ND 58504
Local realty services provided by:Better Homes and Gardens Real Estate Alliance Group
219 Kamrose Drive,Bismarck, ND 58504
$550,000
- 3 Beds
- 2 Baths
- 1,555 sq. ft.
- Townhouse
- Pending
Listed by: kirsten thomson
Office: trademark realty
MLS#:4026934
Source:ND_GNMLS
Price summary
- Price:$550,000
- Price per sq. ft.:$353.7
About this home
Welcome to this beautifully crafted patio twinhome in South Bismarck's desirable Cottonwood Parkview Addition, where refined finishes and low-maintenance living come together effortlessly. Professional landscaping is included, while the HOA provides lawn care and snow removal for year-round convenience.
This thoughtfully designed home features three bedrooms, two bathrooms, and an inviting open-concept layout ideal for both everyday living and entertaining. The welcoming entry offers a custom built-in bench with hooks, and the spacious laundry room is enhanced with custom cabinetry for additional storage and functionality.
The beautifully appointed kitchen showcases quartz countertops, a tile backsplash, stainless steel appliances, under-cabinet lighting, and a generous walk-in pantry. A statement light fixture elevates the adjoining dining area, where sliding glass doors open to a covered patio for seamless indoor-outdoor living. The living room is highlighted by a custom boxed ceiling, ceiling fan, and gas fireplace with stone surround and stained mantel, creating a warm and sophisticated focal point.
The private primary suite offers a boxed ceiling, spacious walk-in closet, and well-appointed en suite bathroom featuring dual sinks and a custom tiled walk-in shower.
Completing the home is a fully finished and heated garage equipped with floor drains, a utility sink, and hot and cold water hookups. With professional landscaping and exterior maintenance thoughtfully provided, this exceptional home offers a polished, comfortable, and truly low-maintenance lifestyle.
Agent/Owner....
Contact an agent
Home facts
- Year built:2025
- Subdivision & Development:COTTONWOOD PARKVIEW ADDITION
- Listing ID #:4026934
- Added:53 day(s) ago
- Updated:September 27, 2026 at 07:30 AM
Rooms and interior
- Bedrooms:3
- Total bathrooms:2
- Full bathrooms:1
- Flooring:Carpet, Tile, Vinyl
- Kitchen Description:Dishwasher, Disposal, Gas Cooktop, Range Hood, Refrigerator
- Living area:1,555 sq. ft.
Heating and cooling
- Cooling:Central Air
- Heating:Forced Air
- Central air:Yes
Structure and exterior
- Roof:Shingle
- Year built:2025
- Building area:1,555 sq. ft.
- Lot area:0.19 Acres
- Construction Materials:Stone, Vinyl Siding
- Exterior Features:Rain Gutters
- Foundation Description:Slab
Utilities
- Water:Water Connected
- Sewer:Sewer Connected
Finances and disclosures
- Price:$550,000
- Price per sq. ft.:$353.7
- Tax amount:$734 (2025)
Features and amenities
- Appliances:Refrigerator
- Amenities:Ceiling Fan(s), Main Floor Bedroom, Main Floor Laundry, Pantry, Primary Bath, Smoke Detector(s), Walk-In Closet(s)
Parking
- Parking description:Attached Garage, Floor Drain, Garage Door Opener, Heated Garage, Inside Entrance, Insulated
- Garage spaces:3
New listings near 219 Kamrose Drive
- New
 $575,000Active3 beds 2 baths1,756 sq. ft.
2108 Prairie Hawk Drive, Bismarck, ND 58503
MLS# 4027951Listed by: REALTY ONE GROUP - ENCORE - New
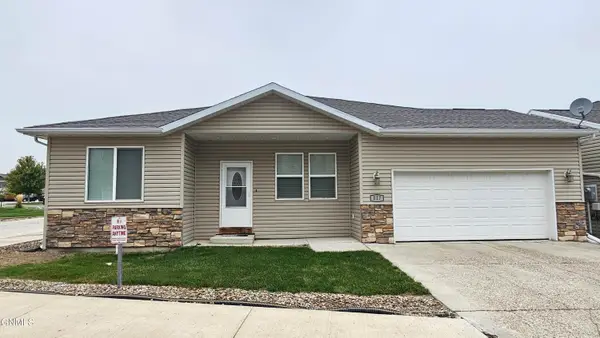 $279,900Active3 beds 2 baths1,123 sq. ft.
817 Canada Avenue, Bismarck, ND 58503
MLS# 4027952Listed by: TRADEMARK REALTY - New
 $289,900Active4 beds 2 baths1,564 sq. ft.
335 Ingals Avenue, Bismarck, ND 58504
MLS# 4027948Listed by: RAFTER REAL ESTATE - New
 $789,900Active4 beds 3 baths2,334 sq. ft.
3926 Herd Place, Bismarck, ND 58503
MLS# 4027944Listed by: TRADEMARK REALTY - New
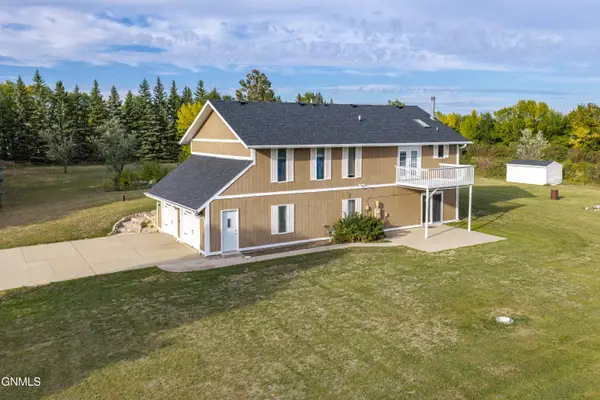 $489,900Active4 beds 3 baths1,869 sq. ft.
6505 Flickertail Drive, Bismarck, ND 58503
MLS# 4027943Listed by: PARAMOUNT REAL ESTATE - New
 $989,900Active5 beds 3 baths3,584 sq. ft.
2002 Frisco Way, Bismarck, ND 58503
MLS# 4027936Listed by: PARAMOUNT REAL ESTATE - New
 $557,590Active3 beds 2 baths1,514 sq. ft.
5315 Hendrickson Drive, Bismarck, ND 58504
MLS# 4027938Listed by: PARAMOUNT REAL ESTATE - New
 $284,900Active4 beds 2 baths2,386 sq. ft.
316 E Capitol Avenue, Bismarck, ND 58501
MLS# 4027939Listed by: CAPITAL REAL ESTATE PARTNERS - New
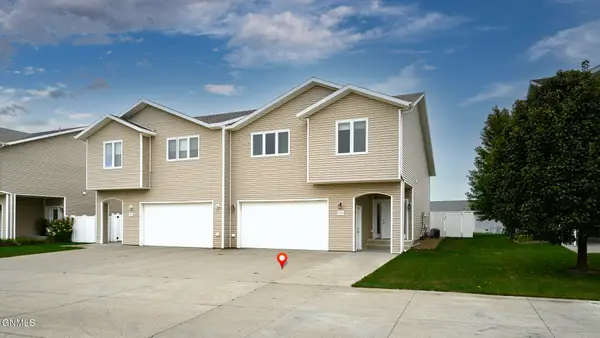 $359,900Active3 beds 3 baths1,985 sq. ft.
1720 Calgary Loop, Bismarck, ND 58503
MLS# 4027928Listed by: CAPITAL REAL ESTATE PARTNERS - New
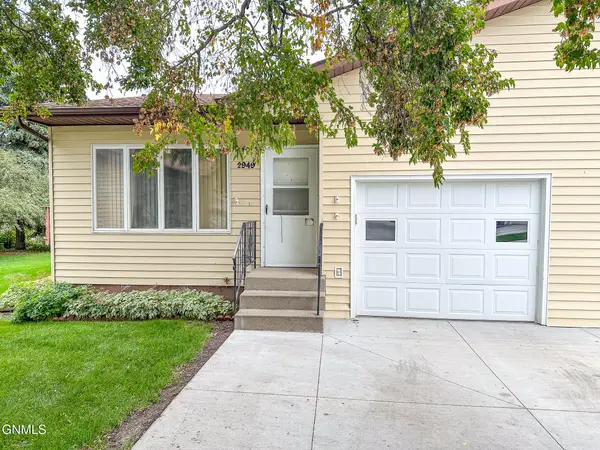 $239,900Active3 beds 2 baths1,510 sq. ft.
2949 Manitoba Lane, Bismarck, ND 58503
MLS# 4027931Listed by: KNUTSON REALTY


Protect your home and budget from life's surprises with an Assurant Home Warranty, backed by a partner that supports you through every step of homeownership. Explore Plans.
© 2026 Better Homes and Gardens Real Estate LLC. An Anywhere Real Estate company. All rights reserved. Better Homes and Gardens® Real Estate is a registered trademark owned by Meredith Operations Corporation, licensed to Better Homes and Gardens Real Estate LLC and used with permission. Better Homes and Gardens Real Estate LLC fully supports the principles of the Fair Housing Act and the Equal Opportunity Act. Listing information is deemed reliable but is not guaranteed accurate.
Each office is independently owned and operated.
Any services or products provided by third parties are not provided by, affiliated with or related to Better Homes and Gardens Real Estate LLC, or its affiliated companies.