
2805 Domino Drive, Bismarck, ND 58503
Local realty services provided by:Better Homes and Gardens Real Estate Alliance Group
2805 Domino Drive,Bismarck, ND 58503
$649,900
- 4 Beds
- 4 Baths
- 4,349 sq. ft.
- Single family
- Active
Listed by: cory j. mclindsay
Office: venture real estate
MLS#:4026958
Source:ND_GNMLS
Price summary
- Price:$649,900
- Price per sq. ft.:$149.44
About this home
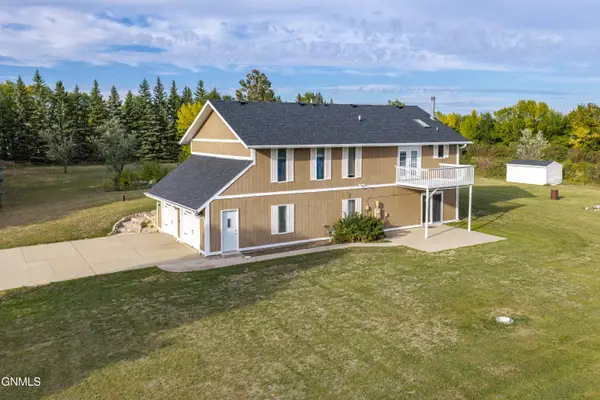
This one owner custom home is the North Bismarck gem you have been looking for! With a brand new A/C and over 4300 sqft of living space and 4 beds and 4 baths (5th bedroom possible) this home has all the space you'll need and an irreplaceable location. 9 foot ceilings throughout!
When you enter the front foyer, you are greeted with a large staircase and a formal dinning to your right and formal living/office to your left. Both rooms have large picture windows to take in the beautiful neighborhood view!
Beyond the staircase is the living room which is home to a cozy wet bar in the corner and a beautiful two sided fireplace. Sharing that two sided fireplace is the beautiful updated kitchen with new hardware, white cabinets, updated quartz countertops and tile flooring.
Upstairs you'll find three large bedrooms, a guest bathroom and a large Primary suite (four total bedrooms). The primary suite features a large updated bathroom with quartz countertops, large soaking tub and private stool room with shower.
The basement features large 9 foot ceilings (a rare find indeed!) which is equipped with a large family room, a game room section with a pool table and wet-bar, and an additional flex room which is perfect for a workout area, craft room, hobby room or even 5th bedroom. Connected to this space is a large full bathroom!
Outside your'll find a large maintenance free deck with lighting, a very private backyard with tall, mature trees, new concrete in the driveway and walkway to the front door.
With the care and quality of this home, you will have to see for yourself what makes this one so very special!...
Contact an agent
Home facts
- Year built:1994
- Subdivision & Development:Country West
- Listing ID #:4026958
- Added:54 day(s) ago
- Updated:September 28, 2026 at 03:33 PM
Rooms and interior
- Bedrooms:4
- Total bathrooms:4
- Full bathrooms:3
- Half bathrooms:1
- Flooring:Carpet, Linoleum, Tile
- Kitchen Description:Dishwasher, Electric Range, Microwave, Refrigerator
- Basement Description:Finished
- Living area:4,349 sq. ft.
Heating and cooling
- Cooling:Central Air
- Heating:Forced Air
- Central air:Yes
Structure and exterior
- Roof:Asphalt
- Year built:1994
- Building area:4,349 sq. ft.
- Lot area:0.3 Acres
- Construction Materials:Steel Siding
Utilities
- Water:Water Available, Water Connected
- Sewer:Sewer Available, Sewer Connected
Finances and disclosures
- Price:$649,900
- Price per sq. ft.:$149.44
- Tax amount:$3,230 (2025)
Features and amenities
- Appliances:Refrigerator, Washer
- Laundry features:Dryer, Washer
- Amenities:Main Floor Laundry, Primary Bath, Smoke Detector(s), Sound System, Walk-In Closet(s), Wet Bar
Parking
- Parking description:Heated Garage, Inside Entrance
- Garage spaces:3
New listings near 2805 Domino Drive
- New
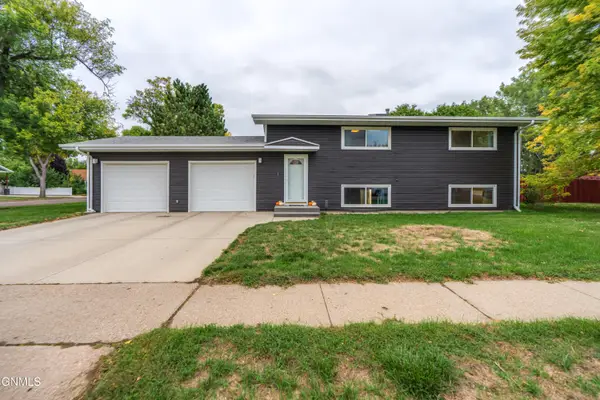 Listed by BHGRE$315,000Active4 beds 2 baths1,824 sq. ft.
405 Meadow Lane, Bismarck, ND 58504
MLS# 4027963Listed by: BETTER HOMES AND GARDENS REAL ESTATE ALLIANCE GROUP - New
 $99,900Active3 beds 2 baths1,232 sq. ft.
426 Dover Drive, Bismarck, ND 58504
MLS# 4027960Listed by: BIANCO REALTY, INC. - New
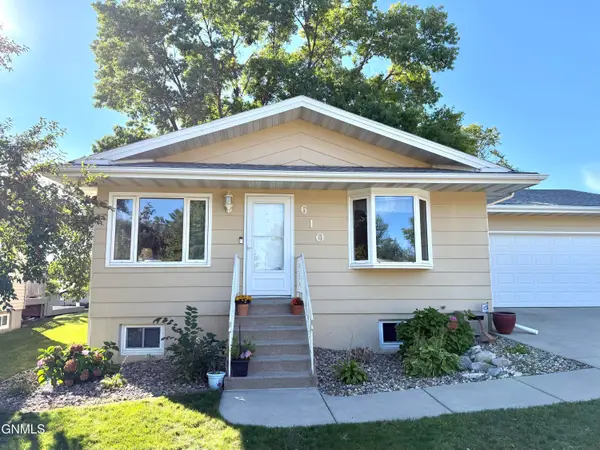 $389,900Active5 beds 2 baths2,392 sq. ft.
610 N 25th Street, Bismarck, ND 58501
MLS# 4027957Listed by: TRADEMARK REALTY - New
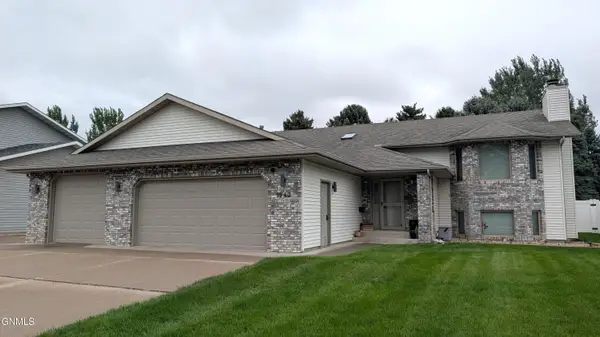 $465,000Active4 beds 3 baths2,894 sq. ft.
1543 Billings Drive, Bismarck, ND 58504
MLS# 4027956Listed by: CENTURY 21 MORRISON REALTY - New
 $575,000Active3 beds 2 baths1,756 sq. ft.
2108 Prairie Hawk Drive, Bismarck, ND 58503
MLS# 4027951Listed by: REALTY ONE GROUP - ENCORE - New
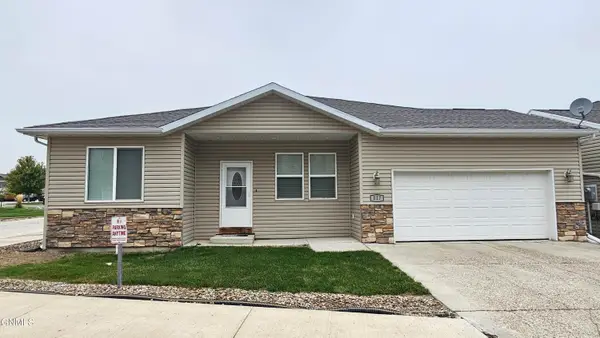 $279,900Active3 beds 2 baths1,123 sq. ft.
817 Canada Avenue, Bismarck, ND 58503
MLS# 4027952Listed by: TRADEMARK REALTY - New
 $289,900Active4 beds 2 baths1,564 sq. ft.
335 W Ingals Avenue W, Bismarck, ND 58504
MLS# 4027948Listed by: RAFTER REAL ESTATE - New
 $789,900Active4 beds 3 baths2,334 sq. ft.
3926 Herd Place, Bismarck, ND 58503
MLS# 4027944Listed by: TRADEMARK REALTY - New
 $489,900Active4 beds 3 baths1,869 sq. ft.
6505 Flickertail Drive, Bismarck, ND 58503
MLS# 4027943Listed by: PARAMOUNT REAL ESTATE - New
 $989,900Active5 beds 3 baths3,584 sq. ft.
2002 Frisco Way, Bismarck, ND 58503
MLS# 4027936Listed by: PARAMOUNT REAL ESTATE


Protect your home and budget from life's surprises with an Assurant Home Warranty, backed by a partner that supports you through every step of homeownership. Explore Plans.
© 2026 Better Homes and Gardens Real Estate LLC. An Anywhere Real Estate company. All rights reserved. Better Homes and Gardens® Real Estate is a registered trademark owned by Meredith Operations Corporation, licensed to Better Homes and Gardens Real Estate LLC and used with permission. Better Homes and Gardens Real Estate LLC fully supports the principles of the Fair Housing Act and the Equal Opportunity Act. Listing information is deemed reliable but is not guaranteed accurate.
Each office is independently owned and operated.
Any services or products provided by third parties are not provided by, affiliated with or related to Better Homes and Gardens Real Estate LLC, or its affiliated companies.