
2949 Manitoba Lane, Bismarck, ND 58503
Local realty services provided by:Better Homes and Gardens Real Estate Alliance Group
2949 Manitoba Lane,Bismarck, ND 58503
$239,900
- 3 Beds
- 2 Baths
- 1,510 sq. ft.
- Condominium
- Active
Listed by: cordell bender
Office: knutson realty
MLS#:4027931
Source:ND_GNMLS
Price summary
- Price:$239,900
- Price per sq. ft.:$158.87
About this home
Comfortable, low-maintenance townhome living in north Bismarck! This 3-bedroom, 2-bathroom Century Village I townhome offers 1,510 finished square feet of living space plus an impressive 686-square-foot unfinished basement room, providing plenty of flexibility for storage, hobbies, a workshop, home gym, recreation space, or future finishing potential.
The functional layout offers plenty of room for everyday living while giving you the convenience of townhome ownership without the responsibilities of maintaining a traditional single-family property. The three-bedroom floor plan provides flexibility for a growing household, home office, guest room, or additional personal space.
Located on Manitoba Lane in north Bismarck, the property offers convenient access to shopping, dining, schools, services and other area amenities.
Whether you're a first-time homebuyer ready to move beyond renting, a professional looking for convenient low-maintenance living, a growing household needing three bedrooms, or a buyer looking to downsize without giving up space, this townhome offers a versatile combination of finished living space and additional potential....
Contact an agent
Home facts
- Year built:1982
- Listing ID #:4027931
- Added:1 day(s) ago
- Updated:September 26, 2026 at 01:13 AM
Rooms and interior
- Bedrooms:3
- Total bathrooms:2
- Full bathrooms:2
- Flooring:Carpet, Concrete, Vinyl
- Kitchen Description:Dishwasher, Disposal, Exhaust Fan, Range, Refrigerator
- Basement Description:Concrete, Full, Partially Finished, Storage Space, Sump Pump
- Living area:1,510 sq. ft.
Heating and cooling
- Cooling:Attic Fan, Ceiling Fan(s), Central Air
- Heating:Forced Air, Natural Gas
- Central air:Yes
Structure and exterior
- Roof:Shingle
- Year built:1982
- Building area:1,510 sq. ft.
- Lot area:1.4 Acres
- Construction Materials:Frame, Steel Siding
Finances and disclosures
- Price:$239,900
- Price per sq. ft.:$158.87
- Tax amount:$2,220 (2025)
Features and amenities
- Appliances:Range, Refrigerator, Washer
- Laundry features:Dryer, Washer
- Amenities:Ceiling Fan(s), High Speed Internet, Main Floor Laundry, Window Treatments
Parking
- Parking description:Assigned, Attached Garage, Concrete Driveway, Driveway, Garage Door Opener, Off Street, Shared Driveway, Single Driveway
- Garage spaces:1
New listings near 2949 Manitoba Lane
- New
 $989,900Active5 beds 3 baths3,584 sq. ft.
2002 Frisco Way, Bismarck, ND 58503
MLS# 4027936Listed by: PARAMOUNT REAL ESTATE - New
 $557,590Active3 beds 2 baths1,514 sq. ft.
5315 Hendrickson Drive, Bismarck, ND 58504
MLS# 4027938Listed by: PARAMOUNT REAL ESTATE - New
 $284,900Active4 beds 2 baths2,386 sq. ft.
316 E Capitol Avenue, Bismarck, ND 58501
MLS# 4027939Listed by: CAPITAL REAL ESTATE PARTNERS - New
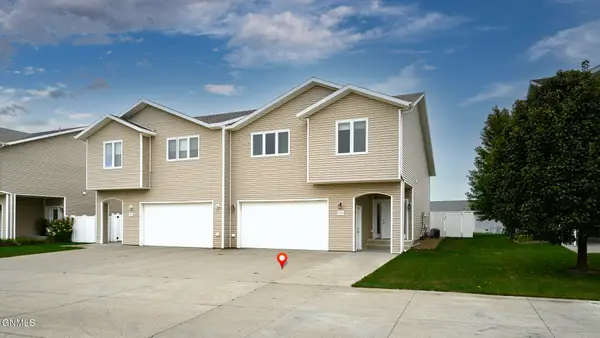 $359,900Active3 beds 3 baths1,985 sq. ft.
1720 Calgary Loop, Bismarck, ND 58503
MLS# 4027928Listed by: CAPITAL REAL ESTATE PARTNERS - New
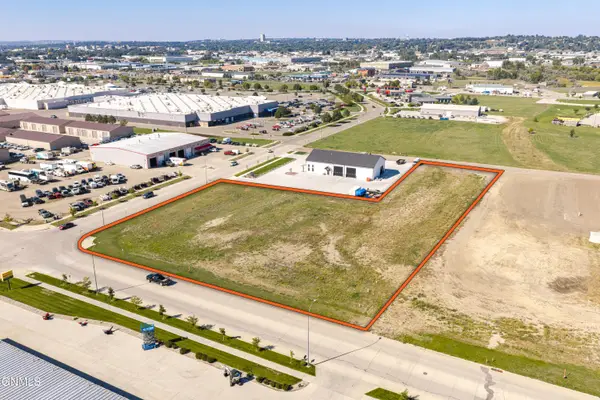 $1,812,096Active4.16 Acres
3102 Morrison Avenue, Bismarck, ND 58504
MLS# 4027933Listed by: BIANCO REALTY, INC. - New
 $1,349,000Active4 beds 4 baths3,350 sq. ft.
5050 123rd Avenue Ne, Bismarck, ND 58503
MLS# 4027924Listed by: EXP REALTY - New
 Listed by BHGRE$450,000Active2 beds 2 baths1,782 sq. ft.
1037 N 33rd Street, Bismarck, ND 58501
MLS# 4027925Listed by: BETTER HOMES AND GARDENS REAL ESTATE ALLIANCE GROUP - New
 $849,900Active4 beds 4 baths3,540 sq. ft.
4601 Blue Spruce Road, Bismarck, ND 58503
MLS# 4027923Listed by: TRADEMARK REALTY - New
 $249,900Active4 beds 2 baths1,932 sq. ft.
208 E Turnpike Avenue, Bismarck, ND 58501
MLS# 4027922Listed by: EXP REALTY


Protect your home and budget from life's surprises with an Assurant Home Warranty, backed by a partner that supports you through every step of homeownership. Explore Plans.
© 2026 Better Homes and Gardens Real Estate LLC. An Anywhere Real Estate company. All rights reserved. Better Homes and Gardens® Real Estate is a registered trademark owned by Meredith Operations Corporation, licensed to Better Homes and Gardens Real Estate LLC and used with permission. Better Homes and Gardens Real Estate LLC fully supports the principles of the Fair Housing Act and the Equal Opportunity Act. Listing information is deemed reliable but is not guaranteed accurate.
Each office is independently owned and operated.
Any services or products provided by third parties are not provided by, affiliated with or related to Better Homes and Gardens Real Estate LLC, or its affiliated companies.