
3130 Manitoba Lane, Bismarck, ND 58503
Local realty services provided by:Better Homes and Gardens Real Estate Alliance Group
3130 Manitoba Lane,Bismarck, ND 58503
$305,000
- 3 Beds
- 3 Baths
- 1,776 sq. ft.
- Condominium
- Pending
Listed by: shirley thomas, amber sandness
Office: bianco realty, inc.
MLS#:4025598
Source:ND_GNMLS
Price summary
- Price:$305,000
- Price per sq. ft.:$171.73
About this home
Nestled in the desirable Weston Village, this beautifully maintained 3-bedroom, 3-bath condo is surrounded by an abundance of mature trees, offering a peaceful and private setting you'll love coming home to.
Step inside to find an updated kitchen featuring rich maple cabinetry, a stylish tiled backsplash, upgraded appliances, a double oven, and high-definition countertops--perfect for both everyday living and entertaining. The dining area provides convenient access to the manicured exterior grounds, making outdoor enjoyment effortless. The sitting area adjacent to the kitchen offers additional space to expand your living area.
The inviting living room showcases genuine hardwood flooring, an electric fireplace for cozy evenings, and a patio door leading to a spacious deck complete with a gas line and water hookup--ideal for grilling and relaxing.
The main level primary suite offers comfort with a full bath including tub and shower, along with dual closets equipped with organizers. An additional bedroom, full bathroom, and conveniently located laundry complete this level.
Downstairs, you'll appreciate the durability and style of vinyl plank flooring throughout the expansive lower level. This space includes a third non conforming bedroom, an additional bathroom, and a versatile family room with a kitchenette--perfect for a game area, home office, or flex space to suit your needs.
With solid core doors throughout, the quality of this home is evident at every turn. A double attached garage adds convenience and completes this exceptional property. Don't miss out on this one. Call your Realtor today!...
Contact an agent
Home facts
- Year built:1979
- Listing ID #:4025598
- Added:45 day(s) ago
- Updated:July 11, 2026 at 09:51 AM
Rooms and interior
- Bedrooms:3
- Total bathrooms:3
- Full bathrooms:1
- Half bathrooms:1
- Kitchen Description:Dishwasher, Microwave Hood, Range, Refrigerator
- Basement Description:Finished
- Living area:1,776 sq. ft.
Heating and cooling
- Cooling:Central Air
- Heating:Forced Air, Natural Gas
- Central air:Yes
Structure and exterior
- Roof:Shingle
- Year built:1979
- Building area:1,776 sq. ft.
- Lot area:0.03 Acres
- Construction Materials:Wood Siding
Finances and disclosures
- Price:$305,000
- Price per sq. ft.:$171.73
- Tax amount:$2,351 (2025)
Features and amenities
- Appliances:Range, Refrigerator
- Amenities:Primary Bath, Smoke Detector(s)
Parking
- Parking description:Attached Garage
- Garage spaces:2
New listings near 3130 Manitoba Lane
- New
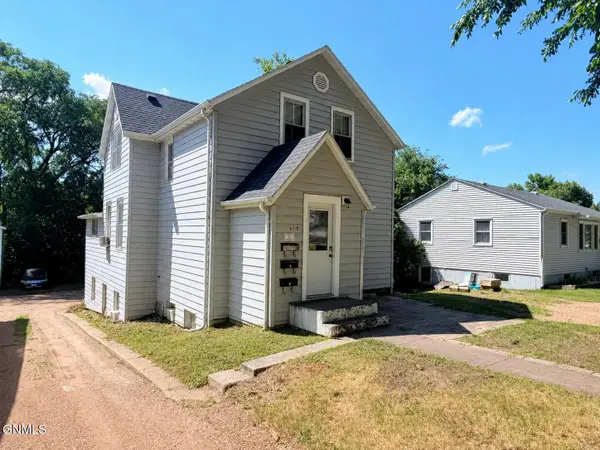 $319,900Active5 beds 3 baths2,580 sq. ft.
618 N 19th Street, Bismarck, ND 58501
MLS# 4026547Listed by: REALTY ONE GROUP - ENCORE - New
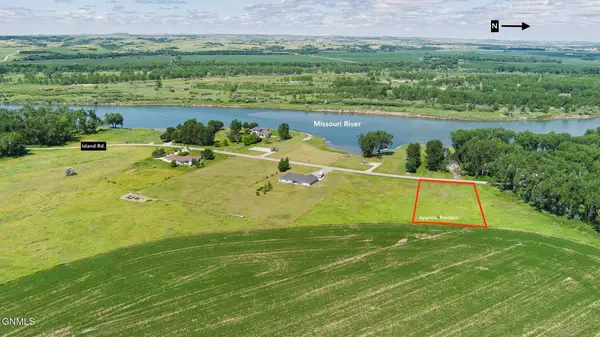 $134,900Active1.68 Acres
9911 Island Road, Bismarck, ND 58503
MLS# 4026548Listed by: REALTY ONE GROUP - ENCORE - New
 $49,500Active0.18 Acres
2016 Prairie Hawk Drive, Bismarck, ND 58503
MLS# 4026537Listed by: NEW NEST REALTY, LLC - New
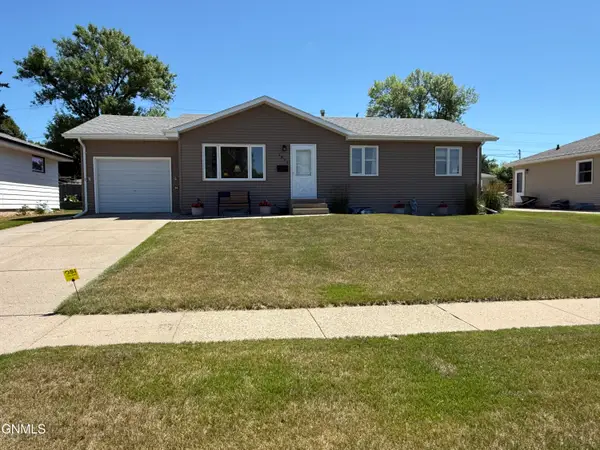 $325,900Active4 beds 2 baths1,840 sq. ft.
1839 Ryan Drive, Bismarck, ND 58501
MLS# 4026541Listed by: TRADEMARK REALTY - New
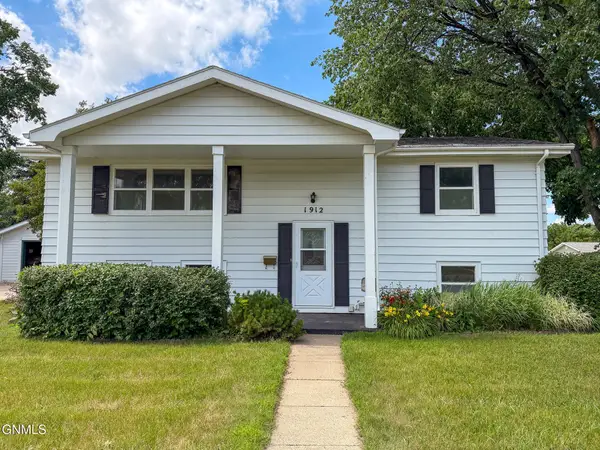 $350,000Active4 beds 2 baths1,960 sq. ft.
1912 Bell Street, Bismarck, ND 58501
MLS# 4026533Listed by: CENTURY 21 MORRISON REALTY - New
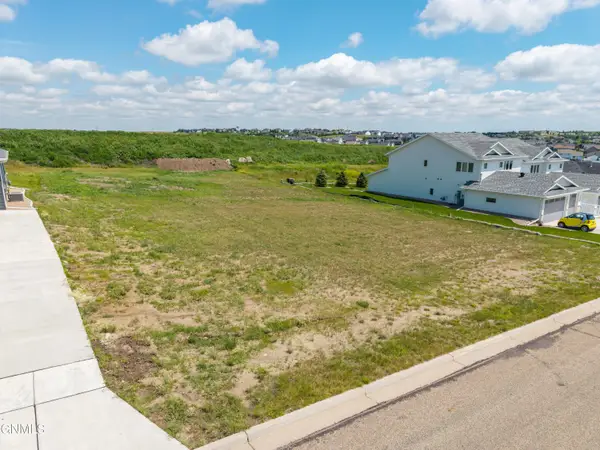 $49,500Active0.18 Acres
2012 Prairie Hawk Drive, Bismarck, ND 58503
MLS# 4026536Listed by: NEW NEST REALTY, LLC - New
 $322,000Active3 beds 3 baths2,481 sq. ft.
3270 Montreal Street, Bismarck, ND 58503
MLS# 4026532Listed by: GOLDSTONE REALTY 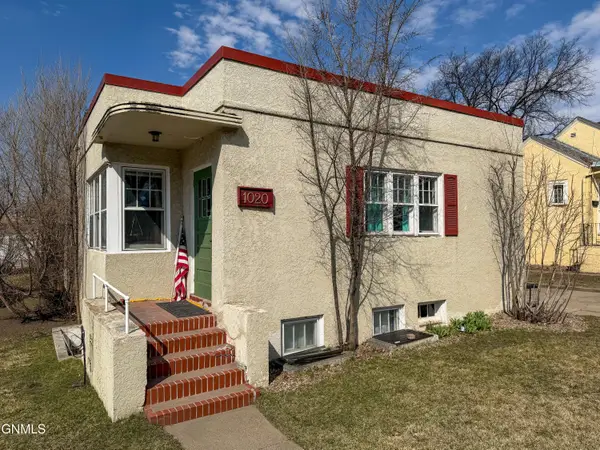 $220,000Pending4 beds 2 baths1,840 sq. ft.
1020 7th Street, Bismarck, ND 58501
MLS# 4026531Listed by: EXP REALTY- New
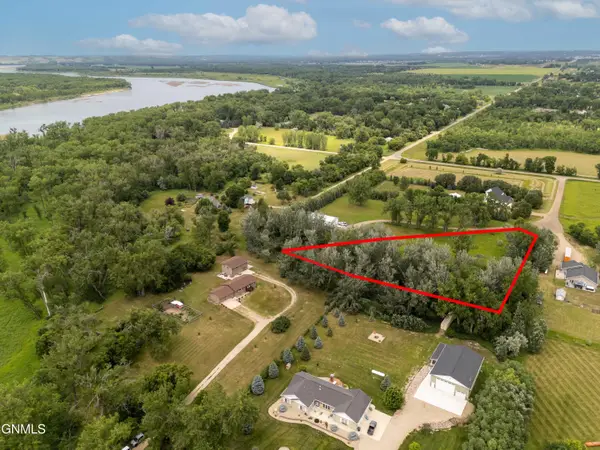 $119,900Active2.2 Acres
7330 Meledee Place, Bismarck, ND 58504
MLS# 4026529Listed by: VENTURE REAL ESTATE - New
 $624,900Active4 beds 2 baths3,256 sq. ft.
7650 Dogwood & 7330 Meledee Place Drive, Bismarck, ND 58504
MLS# 4026530Listed by: VENTURE REAL ESTATE


Protect your home and budget from life's surprises with an Assurant Home Warranty, backed by a partner that supports you through every step of homeownership. Explore Plans.
© 2026 Better Homes and Gardens Real Estate LLC. An Anywhere Real Estate company. All rights reserved. Better Homes and Gardens® Real Estate is a registered trademark owned by Meredith Operations Corporation, licensed to Better Homes and Gardens Real Estate LLC and used with permission. Better Homes and Gardens Real Estate LLC fully supports the principles of the Fair Housing Act and the Equal Opportunity Act. Listing information is deemed reliable but is not guaranteed accurate.
Each office is independently owned and operated.
Any services or products provided by third parties are not provided by, affiliated with or related to Better Homes and Gardens Real Estate LLC, or its affiliated companies.