
3905 Platinum Street, Bismarck, ND 58503
Local realty services provided by:Better Homes and Gardens Real Estate Alliance Group
3905 Platinum Street,Bismarck, ND 58503
$549,900
- 3 Beds
- 2 Baths
- 1,549 sq. ft.
- Single family
- Active
Listed by: joe hillerson, ashley hillerson
Office: trademark realty
MLS#:4027303
Source:ND_GNMLS
Price summary
- Price:$549,900
- Price per sq. ft.:$355
About this home
New Construction Home by Boulder Homes up in Silver Ranch! This Walkout Ranch checks alot of boxes without breaking the bank! Featuring Main Level Laundry, Maple Cabinetry and Quartz throughout, Solid-core White Painted Doors and Trim, attached Triple Garage, 12x12 Patio out the walkout Basement, and more...all situated on a nice sized Lot in Silver Ranch! The Basement is unfinished, but framed out, and is set up for 2 additional Bedrooms, 1 Bathroom, Large Familyroom, and Mechanical Room. Contact your favorite REALTOR to schedule a showing today! Realtor/Builder.
Contact an agent
Home facts
- Year built:2026
- Subdivision & Development:Silver Ranch First
- Listing ID #:4027303
- Added:48 day(s) ago
- Updated:October 12, 2026 at 03:53 PM
Rooms and interior
- Bedrooms:3
- Total bathrooms:2
- Full bathrooms:1
- Kitchen Description:Dishwasher, Disposal, Microwave Hood, Range, Refrigerator
- Basement Description:Full, Unfinished, Walk-Out Access
- Living area:1,549 sq. ft.
Heating and cooling
- Cooling:Central Air
- Heating:Forced Air, Natural Gas
- Central air:Yes
Structure and exterior
- Year built:2026
- Building area:1,549 sq. ft.
- Lot area:0.34 Acres
- Construction Materials:Concrete, Stone, Vinyl Siding
- Exterior Features:Keyless Entry
Finances and disclosures
- Price:$549,900
- Price per sq. ft.:$355
- Tax amount:$734 (2025)
Features and amenities
- Appliances:Range, Refrigerator
- Amenities:Main Floor Bedroom, Main Floor Laundry, Pantry, Primary Bath, Vaulted Ceiling(s)
Parking
- Parking description:Driveway, Floor Drain
- Garage spaces:3
New listings near 3905 Platinum Street
- New
 $438,000Active4 beds 2 baths3,040 sq. ft.
821 1st Street N, Bismarck, ND 58501
MLS# 4028212Listed by: BIANCO REALTY, INC. - New
 $235,000Active0.6 Acres
8531 Norman Place, Bismarck, ND 58503
MLS# 4028215Listed by: CENTURY 21 MORRISON REALTY - New
 $415,000Active7 beds 4 baths7,200 sq. ft.
409 N 15th Street, Bismarck, ND 58501
MLS# 4028211Listed by: BIANCO REALTY, INC. - New
 $499,900Active3 beds 2 baths966 sq. ft.
5101 66th Street Se, Bismarck, ND 58504
MLS# 4028205Listed by: CAPITAL REAL ESTATE PARTNERS - New
 $299,900Active4 beds 2 baths1,920 sq. ft.
1807 Assumption Drive, Bismarck, ND 58501
MLS# 4028202Listed by: REALTY ONE GROUP - ENCORE - New
 $229,900Active5 beds 4 baths1,672 sq. ft.
604 3rd Street, Bismarck, ND 58501
MLS# 4028203Listed by: REALTY ONE GROUP - ENCORE - New
 $1,300,000Active5 beds 4 baths4,442 sq. ft.
4125 Kites Lane, Bismarck, ND 58503
MLS# 4028201Listed by: REALTY ONE GROUP - ENCORE - New
 $389,900Active5 beds 3 baths2,632 sq. ft.
724 Brome Avenue, Bismarck, ND 58503
MLS# 4028199Listed by: REALTY ONE GROUP - ENCORE - New
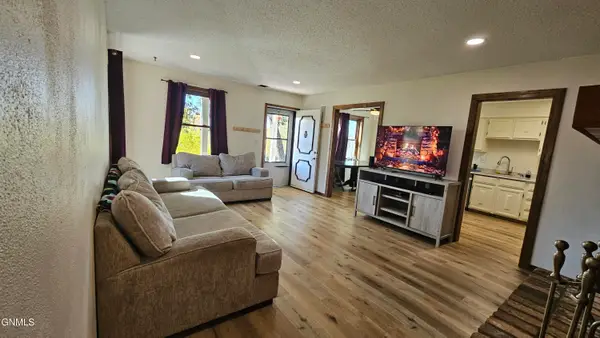 $275,000Active3 beds 3 baths1,814 sq. ft.
150 Riverside Park Road #150, Bismarck, ND 58504
MLS# 4028197Listed by: CENTURY 21 MORRISON REALTY - New
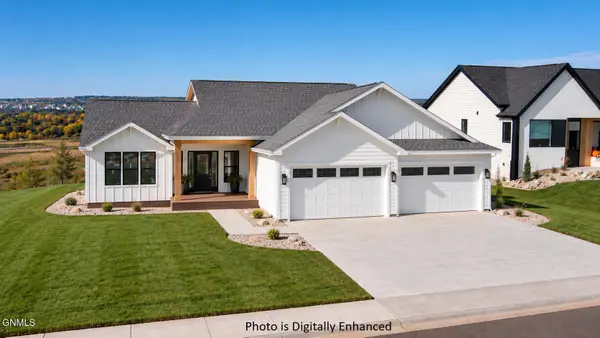 $814,900Active6 beds 5 baths3,406 sq. ft.
4302 Elk Ridge Drive, Bismarck, ND 58503
MLS# 4028193Listed by: CENTURY 21 MORRISON REALTY


Protect your home and budget from life's surprises with an Assurant Home Warranty, backed by a partner that supports you through every step of homeownership. Explore Plans.
© 2026 Better Homes and Gardens Real Estate LLC. An Anywhere Real Estate company. All rights reserved. Better Homes and Gardens® Real Estate is a registered trademark owned by Meredith Operations Corporation, licensed to Better Homes and Gardens Real Estate LLC and used with permission. Better Homes and Gardens Real Estate LLC fully supports the principles of the Fair Housing Act and the Equal Opportunity Act. Listing information is deemed reliable but is not guaranteed accurate.
Each office is independently owned and operated.
Any services or products provided by third parties are not provided by, affiliated with or related to Better Homes and Gardens Real Estate LLC, or its affiliated companies.