
4127 Platinum Street, Bismarck, ND 58503
Local realty services provided by:Better Homes and Gardens Real Estate Alliance Group
4127 Platinum Street,Bismarck, ND 58503
$389,900
- 2 Beds
- 2 Baths
- 2,516 sq. ft.
- Townhouse
- Active
Listed by: liliana bitz, kirsten thomson
Office: trademark realty
MLS#:4027331
Source:ND_GNMLS
Price summary
- Price:$389,900
- Price per sq. ft.:$154.97
About this home
Welcome to this newly constructed twin home in Bismarck's Silver Ranch subdivision. Offering 2 bedrooms, 2 bathrooms, and a functional floor plan, this home blends modern finishes with comfortable everyday living. The spacious entry includes a built-in bench and wall hooks, providing a convenient place to keep coats, shoes, and other essentials organized.
Upstairs, vaulted ceilings and Andersen windows create a bright and inviting living area, complemented by luxury vinyl plank flooring and recessed lighting. The kitchen features quartz countertops, stainless steel appliances, a large center island with pendant lights, and a corner pantry for extra storage. Nearby, the dining area provides access through sliding glass doors to the future deck.
The primary suite includes a vaulted ceiling, walk-in closet, and private bathroom. A second bedroom and another full bathroom complete the upper level. The unfinished lower level offers approximately 1,216 square feet of additional space ready for future expansion, with room for two more bedrooms, a full bathroom, family room, laundry area, and mechanical room.
The garage is equipped with hot and cold water hookups, floor drains, and wiring for a future heater. Conveniently located near parks, walking trails, and an elementary school, this home offers an excellent opportunity to enjoy new construction in one of Bismarck's growing neighborhoods. Contact your REALTOR® to schedule a private showing.
Photos are from a previously completed home. Colors, finishes, features, and selections may vary....
Contact an agent
Home facts
- Year built:2026
- Listing ID #:4027331
- Added:47 day(s) ago
- Updated:October 12, 2026 at 03:53 PM
Rooms and interior
- Bedrooms:2
- Total bathrooms:2
- Full bathrooms:1
- Flooring:Carpet, Vinyl
- Kitchen Description:Dishwasher, Electric Range, Microwave Hood, Refrigerator
- Basement Description:Storage Space, Unfinished, Walk-Out Access
- Living area:2,516 sq. ft.
Heating and cooling
- Cooling:Ceiling Fan(s), Central Air
- Heating:Forced Air
- Central air:Yes
Structure and exterior
- Roof:Shingle
- Year built:2026
- Building area:2,516 sq. ft.
- Lot area:0.25 Acres
- Construction Materials:Vinyl Siding
- Exterior Features:Rain Gutters
Finances and disclosures
- Price:$389,900
- Price per sq. ft.:$154.97
- Tax amount:$477 (2025)
Features and amenities
- Appliances:Refrigerator
- Amenities:Ceiling Fan(s), Main Floor Bedroom, Pantry, Primary Bath, Smoke Detector(s), Walk-In Closet(s)
Parking
- Parking description:Floor Drain, Inside Entrance
- Garage spaces:2
New listings near 4127 Platinum Street
- New
 $438,000Active4 beds 2 baths3,040 sq. ft.
821 1st Street N, Bismarck, ND 58501
MLS# 4028212Listed by: BIANCO REALTY, INC. - New
 $235,000Active0.6 Acres
8531 Norman Place, Bismarck, ND 58503
MLS# 4028215Listed by: CENTURY 21 MORRISON REALTY - New
 $415,000Active7 beds 4 baths7,200 sq. ft.
409 N 15th Street, Bismarck, ND 58501
MLS# 4028211Listed by: BIANCO REALTY, INC. - New
 $499,900Active3 beds 2 baths966 sq. ft.
5101 66th Street Se, Bismarck, ND 58504
MLS# 4028205Listed by: CAPITAL REAL ESTATE PARTNERS - New
 $299,900Active4 beds 2 baths1,920 sq. ft.
1807 Assumption Drive, Bismarck, ND 58501
MLS# 4028202Listed by: REALTY ONE GROUP - ENCORE - New
 $229,900Active5 beds 4 baths1,672 sq. ft.
604 3rd Street, Bismarck, ND 58501
MLS# 4028203Listed by: REALTY ONE GROUP - ENCORE - New
 $1,300,000Active5 beds 4 baths4,442 sq. ft.
4125 Kites Lane, Bismarck, ND 58503
MLS# 4028201Listed by: REALTY ONE GROUP - ENCORE - New
 $389,900Active5 beds 3 baths2,632 sq. ft.
724 Brome Avenue, Bismarck, ND 58503
MLS# 4028199Listed by: REALTY ONE GROUP - ENCORE - New
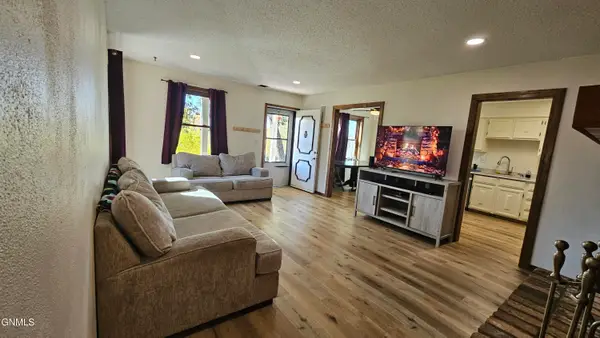 $275,000Active3 beds 3 baths1,814 sq. ft.
150 Riverside Park Road #150, Bismarck, ND 58504
MLS# 4028197Listed by: CENTURY 21 MORRISON REALTY - New
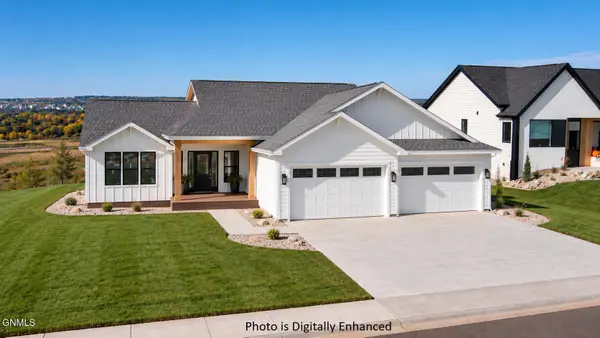 $814,900Active6 beds 5 baths3,406 sq. ft.
4302 Elk Ridge Drive, Bismarck, ND 58503
MLS# 4028193Listed by: CENTURY 21 MORRISON REALTY


Protect your home and budget from life's surprises with an Assurant Home Warranty, backed by a partner that supports you through every step of homeownership. Explore Plans.
© 2026 Better Homes and Gardens Real Estate LLC. An Anywhere Real Estate company. All rights reserved. Better Homes and Gardens® Real Estate is a registered trademark owned by Meredith Operations Corporation, licensed to Better Homes and Gardens Real Estate LLC and used with permission. Better Homes and Gardens Real Estate LLC fully supports the principles of the Fair Housing Act and the Equal Opportunity Act. Listing information is deemed reliable but is not guaranteed accurate.
Each office is independently owned and operated.
Any services or products provided by third parties are not provided by, affiliated with or related to Better Homes and Gardens Real Estate LLC, or its affiliated companies.