
4308 Boulder Ridge Road, Bismarck, ND 58503
Local realty services provided by:Better Homes and Gardens Real Estate Alliance Group
4308 Boulder Ridge Road,Bismarck, ND 58503
$410,000
- 4 Beds
- 3 Baths
- 3,033 sq. ft.
- Townhouse
- Active
Listed by:
 Denise Ziegler(701) 391 - 4566Better Homes and Gardens Real Estate Alliance Group
- Amy Montgomery(701) 527 - 6874Better Homes and Gardens Real Estate Alliance Group
Office: better homes and gardens real estate alliance group
MLS#:4026439
Source:ND_GNMLS
Price summary
- Price:$410,000
- Price per sq. ft.:$135.18
About this home
Move right in and enjoy this ranch-style twinhome in north Bismarck with all main-floor living! This beautiful home features an open floor plan, 9' ceilings, and a vaulted living space that feels bright and inviting.
The kitchen offers great workspace and rich maple cabinetry, plus the refrigerator was new in 2025 and the dishwasher is new in 2026. The spacious dining room and large front living room with a gas fireplace make entertaining easy. The main level also includes a generous primary suite with a private 3/4 bath featuring a 4' walk-in shower and a large walk-in closet, along with a mud room/laundry area, a second spacious bedroom, and a full guest bath.
Downstairs, you'll find a large family room, two additional spacious bedrooms, a full guest bath, a large storage room, and a mechanical room with even more storage. The water heater was new in 2024 and a radon mitigation system was also installed in 2024 by Advanced Radon.
Outside, enjoy the fully fenced backyard with sprinkler system and new concrete curbing added in 2023. The shingles, gutters, and downspouts were replaced around 2018/2019, the north siding was replaced around 2022, and part of the driveway and sidewalk to the front door were replaced in 2025.
Don't wait--call your REALTOR today to schedule your private showing and make this wonderful home yours!...
Contact an agent
Home facts
- Year built:2005
- Subdivision & Development:Boulder Ridge 1st
- Listing ID #:4026439
- Added:97 day(s) ago
- Updated:October 12, 2026 at 03:53 PM
Rooms and interior
- Bedrooms:4
- Total bathrooms:3
- Full bathrooms:2
- Flooring:Carpet, Vinyl, Wood
- Kitchen Description:Dishwasher, Disposal, Microwave Hood, Range, Refrigerator
- Basement Description:Egress Windows, Finished, Full, Storage Space
- Living area:3,033 sq. ft.
Heating and cooling
- Cooling:Ceiling Fan(s), Central Air
- Heating:Fireplace(s), Forced Air
- Central air:Yes
Structure and exterior
- Year built:2005
- Building area:3,033 sq. ft.
- Lot area:0.18 Acres
- Construction Materials:Stone, Vinyl Siding
- Exterior Features:Rain Gutters
Finances and disclosures
- Price:$410,000
- Price per sq. ft.:$135.18
- Tax amount:$2,825 (2025)
Features and amenities
- Appliances:Range, Refrigerator
- Amenities:Ceiling Fan(s), Main Floor Bedroom, Main Floor Laundry, Primary Bath, Vaulted Ceiling(s), Walk-In Closet(s), Window Treatments
Parking
- Parking description:Attached Garage, Double Driveway, Insulated, Off Street
- Garage spaces:2
New listings near 4308 Boulder Ridge Road
- New
 $438,000Active4 beds 2 baths3,040 sq. ft.
821 1st Street N, Bismarck, ND 58501
MLS# 4028212Listed by: BIANCO REALTY, INC. - New
 $235,000Active0.6 Acres
8531 Norman Place, Bismarck, ND 58503
MLS# 4028215Listed by: CENTURY 21 MORRISON REALTY - New
 $415,000Active7 beds 4 baths7,200 sq. ft.
409 N 15th Street, Bismarck, ND 58501
MLS# 4028211Listed by: BIANCO REALTY, INC. - New
 $499,900Active3 beds 2 baths966 sq. ft.
5101 66th Street Se, Bismarck, ND 58504
MLS# 4028205Listed by: CAPITAL REAL ESTATE PARTNERS - New
 $299,900Active4 beds 2 baths1,920 sq. ft.
1807 Assumption Drive, Bismarck, ND 58501
MLS# 4028202Listed by: REALTY ONE GROUP - ENCORE - New
 $229,900Active5 beds 4 baths1,672 sq. ft.
604 3rd Street, Bismarck, ND 58501
MLS# 4028203Listed by: REALTY ONE GROUP - ENCORE - New
 $1,300,000Active5 beds 4 baths4,442 sq. ft.
4125 Kites Lane, Bismarck, ND 58503
MLS# 4028201Listed by: REALTY ONE GROUP - ENCORE - New
 $389,900Active5 beds 3 baths2,632 sq. ft.
724 Brome Avenue, Bismarck, ND 58503
MLS# 4028199Listed by: REALTY ONE GROUP - ENCORE - New
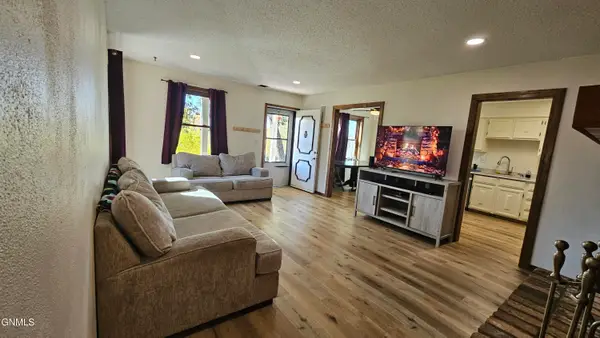 $275,000Active3 beds 3 baths1,814 sq. ft.
150 Riverside Park Road #150, Bismarck, ND 58504
MLS# 4028197Listed by: CENTURY 21 MORRISON REALTY - New
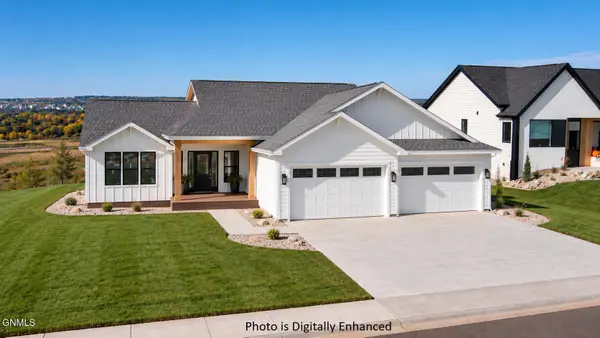 $814,900Active6 beds 5 baths3,406 sq. ft.
4302 Elk Ridge Drive, Bismarck, ND 58503
MLS# 4028193Listed by: CENTURY 21 MORRISON REALTY


Protect your home and budget from life's surprises with an Assurant Home Warranty, backed by a partner that supports you through every step of homeownership. Explore Plans.
© 2026 Better Homes and Gardens Real Estate LLC. An Anywhere Real Estate company. All rights reserved. Better Homes and Gardens® Real Estate is a registered trademark owned by Meredith Operations Corporation, licensed to Better Homes and Gardens Real Estate LLC and used with permission. Better Homes and Gardens Real Estate LLC fully supports the principles of the Fair Housing Act and the Equal Opportunity Act. Listing information is deemed reliable but is not guaranteed accurate.
Each office is independently owned and operated.
Any services or products provided by third parties are not provided by, affiliated with or related to Better Homes and Gardens Real Estate LLC, or its affiliated companies.