
4314 Downing Street, Bismarck, ND 58504
Local realty services provided by:Better Homes and Gardens Real Estate Alliance Group
4314 Downing Street,Bismarck, ND 58504
$599,900
- 3 Beds
- 3 Baths
- 2,764 sq. ft.
- Townhouse
- Active
Listed by: jamie l christensen
Office: century 21 morrison realty
MLS#:4027333
Source:ND_GNMLS
Price summary
- Price:$599,900
- Price per sq. ft.:$217.04
About this home
$10,000 BUYER CREDIT on accepted offer until Sept. 30, 2026! Use the credit toward a fence, special assessment buydown, closing cost assistance--the choice is YOURS! You will LOVE the QUALITY craftsmanship, plus everything you need is on the main level of this spacious two story patio home. From the triple garage, you enter a mudroom space that includes a nice closet and a half-bathroom. The dining room has large sliding glass doors to the 10' x 38' patio. The kitchen features upgraded cabinetry with soft-close drawers, roll-outs in cabinets, and leathered Taj Mahal Dark Quartz counter tops. Stainless steel appliances are included. Stove is plumbed for gas or electric, but a great gas stove is included! The living room and covered front entry are framed nicely with a beautiful glass front door. High quality luxury vinyl plank flooring fills the main level. Also on this level is an office, including storage; a generous laundry room with a large Cielo Gold Quartz folding counter; nice linen closet, and a generous primary bedroom suite that has access to the outdoor patio. The large walk-in closet features custom shelving. The gorgeous primary bath features dual sinks and Cristalo Quartzite countertop, a large soaking tub, a separate shower, and deep linen closet. Upstairs is another nearly 1300 finished square feet! A generous and bright family room greets you at the top of the stairs--room for entertaining, games and more. This level also features a full bathroom with a 6ft tub, storage room, and two more very generous bedrooms with large walk-in closets. It features dual-zoned heating and cooling, and a hot water recirculation system. This home, and its neighbor next door at 4312, feature extra thick party wall with added soundproofing insulation. Windows are high quality Anderson 400 series, doors core, bedrooms are wired for fans, Cat-5 cable is wired throughout. You will feel the craftsmanship and quality in each room! The triple garage is fully finished with heat, floor drain, hot/cold water. Landscaping, sod and sprinkler system are in--simply move right in. Access to the beautiful lake at SouthBay as well! See it today!...
Contact an agent
Home facts
- Year built:2024
- Listing ID #:4027333
- Added:47 day(s) ago
- Updated:October 12, 2026 at 03:53 PM
Rooms and interior
- Bedrooms:3
- Total bathrooms:3
- Full bathrooms:2
- Half bathrooms:1
- Flooring:Carpet, Tile, Vinyl
- Kitchen Description:Dishwasher, Disposal, Gas Range, Microwave, Range Hood, Refrigerator
- Living area:2,764 sq. ft.
Heating and cooling
- Cooling:Central Air
- Heating:Forced Air
- Central air:Yes
Structure and exterior
- Roof:Shingle
- Year built:2024
- Building area:2,764 sq. ft.
- Lot area:0.15 Acres
- Construction Materials:Stone, Vinyl Siding
- Foundation Description:Slab
Finances and disclosures
- Price:$599,900
- Price per sq. ft.:$217.04
- Tax amount:$467 (2025)
Features and amenities
- Appliances:Refrigerator
- Amenities:Ceiling Fan(s), Main Floor Bedroom, Main Floor Laundry, Pantry, Primary Bath, Soaking Tub, Walk-In Closet(s)
Parking
- Parking description:Attached Garage, Floor Drain, Garage Door Opener, Heated Garage, Insulated
- Garage spaces:3
New listings near 4314 Downing Street
- New
 $438,000Active4 beds 2 baths3,040 sq. ft.
821 1st Street N, Bismarck, ND 58501
MLS# 4028212Listed by: BIANCO REALTY, INC. - New
 $235,000Active0.6 Acres
8531 Norman Place, Bismarck, ND 58503
MLS# 4028215Listed by: CENTURY 21 MORRISON REALTY - New
 $415,000Active7 beds 4 baths7,200 sq. ft.
409 N 15th Street, Bismarck, ND 58501
MLS# 4028211Listed by: BIANCO REALTY, INC. - New
 $499,900Active3 beds 2 baths966 sq. ft.
5101 66th Street Se, Bismarck, ND 58504
MLS# 4028205Listed by: CAPITAL REAL ESTATE PARTNERS - New
 $299,900Active4 beds 2 baths1,920 sq. ft.
1807 Assumption Drive, Bismarck, ND 58501
MLS# 4028202Listed by: REALTY ONE GROUP - ENCORE - New
 $229,900Active5 beds 4 baths1,672 sq. ft.
604 3rd Street, Bismarck, ND 58501
MLS# 4028203Listed by: REALTY ONE GROUP - ENCORE - New
 $1,300,000Active5 beds 4 baths4,442 sq. ft.
4125 Kites Lane, Bismarck, ND 58503
MLS# 4028201Listed by: REALTY ONE GROUP - ENCORE - New
 $389,900Active5 beds 3 baths2,632 sq. ft.
724 Brome Avenue, Bismarck, ND 58503
MLS# 4028199Listed by: REALTY ONE GROUP - ENCORE - New
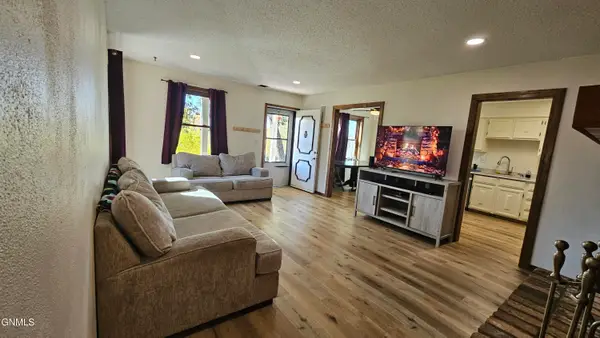 $275,000Active3 beds 3 baths1,814 sq. ft.
150 Riverside Park Road #150, Bismarck, ND 58504
MLS# 4028197Listed by: CENTURY 21 MORRISON REALTY - New
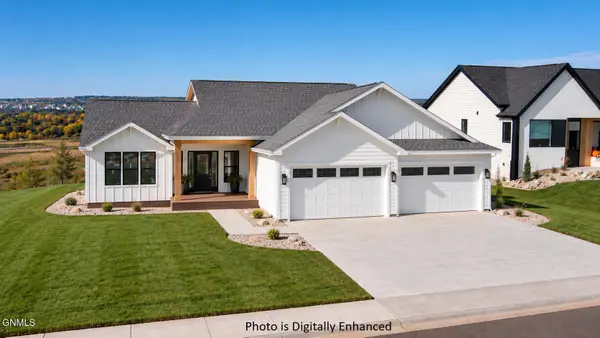 $814,900Active6 beds 5 baths3,406 sq. ft.
4302 Elk Ridge Drive, Bismarck, ND 58503
MLS# 4028193Listed by: CENTURY 21 MORRISON REALTY


Protect your home and budget from life's surprises with an Assurant Home Warranty, backed by a partner that supports you through every step of homeownership. Explore Plans.
© 2026 Better Homes and Gardens Real Estate LLC. An Anywhere Real Estate company. All rights reserved. Better Homes and Gardens® Real Estate is a registered trademark owned by Meredith Operations Corporation, licensed to Better Homes and Gardens Real Estate LLC and used with permission. Better Homes and Gardens Real Estate LLC fully supports the principles of the Fair Housing Act and the Equal Opportunity Act. Listing information is deemed reliable but is not guaranteed accurate.
Each office is independently owned and operated.
Any services or products provided by third parties are not provided by, affiliated with or related to Better Homes and Gardens Real Estate LLC, or its affiliated companies.