
4315 Elk Ridge Drive, Bismarck, ND 58503
Local realty services provided by:Better Homes and Gardens Real Estate Alliance Group
4315 Elk Ridge Drive,Bismarck, ND 58503
$929,900
- 6 Beds
- 3 Baths
- 3,724 sq. ft.
- Single family
- Active
Listed by: kirsten thomson
Office: trademark realty
MLS#:4025419
Source:ND_GNMLS
Price summary
- Price:$929,900
- Price per sq. ft.:$249.7
About this home
Experience the perfect blend of luxury, comfort, and functionality in this stunning ranch style walkout home by JE Builders, located in the highly sought after Elk Ridge 2nd Addition in northwest Bismarck. Offering spectacular east facing views and over 3,700 finished square feet, this thoughtfully designed home features 6 bedrooms, 3 bathrooms, and a finished 3 stall heated garage.
Step inside to a grand entry highlighted by soaring 12 foot ceilings and an elegant chandelier. The main level showcases vaulted ceilings, a spacious great room with a stone surround fireplace, and an oversized picture window that fills the home with natural morning light. The designer kitchen features quartz countertops, tile backsplash, premium stainless steel appliances including a gas range, custom cabinetry with under cabinet lighting, and an oversized walk in pantry measuring approximately 6 x 8. The adjoining dining area offers access to a future partially covered deck, creating an ideal setup for entertaining and outdoor living.
The primary suite offers a private retreat complete with vaulted ceilings, tray lighting, a large walk in closet, dual sink vanity, freestanding soaking tub, tiled shower, and private water closet. Two additional bedrooms, a full bathroom, and a laundry room with built in cabinetry complete the main level.
The walkout lower level is designed with both comfort and entertaining in mind, featuring a large family room with a second fireplace and custom wet bar with center island. Three additional bedrooms are located downstairs, including two with walk in closets, along with a versatile flex room ideal for a home office, gym, or hobby space. A full bathroom and additional storage areas complete the lower level.
The oversized heated 3 stall garage includes floor drains, utility sink with hot and cold water, gas heater, storage closet, and approximately 9 x 9 workshop space. Exterior finishes include LP SmartSide siding with stone accents for attractive curb appeal.
Agent/Owner. Photos are from current construction phase and renderings. Actual finishes, selections, features, and specifications may vary. Buyer and buyer's agent to verify all information, including taxes, specials, square footage, and property details....
Contact an agent
Home facts
- Year built:2025
- Subdivision & Development:ELK RIDGE 2ND ADDITION
- Listing ID #:4025419
- Added:105 day(s) ago
- Updated:August 28, 2026 at 06:55 PM
Rooms and interior
- Bedrooms:6
- Total bathrooms:3
- Full bathrooms:3
- Flooring:Carpet, Tile, Vinyl
- Kitchen Description:Dishwasher, Disposal, Gas Cooktop, Microwave, Refrigerator
- Basement Description:Finished, Full, Walk-Out Access
- Living area:3,724 sq. ft.
Heating and cooling
- Cooling:Central Air
- Heating:Forced Air
- Central air:Yes
Structure and exterior
- Roof:Shingle
- Year built:2025
- Building area:3,724 sq. ft.
- Lot area:0.31 Acres
- Construction Materials:HardiPlank Type, Stone, Vinyl Siding
- Exterior Features:Rain Gutters
- Foundation Description:Concrete Perimeter
Finances and disclosures
- Price:$929,900
- Price per sq. ft.:$249.7
- Tax amount:$799 (2025)
Features and amenities
- Appliances:Refrigerator
- Amenities:Ceiling Fan(s), Main Floor Bedroom, Main Floor Laundry, Pantry, Primary Bath, Smoke Detector(s), Soaking Tub, Vaulted Ceiling(s), Walk-In Closet(s), Wet Bar
Parking
- Parking description:Attached Garage, Floor Drain, Heated Garage, Inside Entrance, Insulated
- Garage spaces:3
New listings near 4315 Elk Ridge Drive
- New
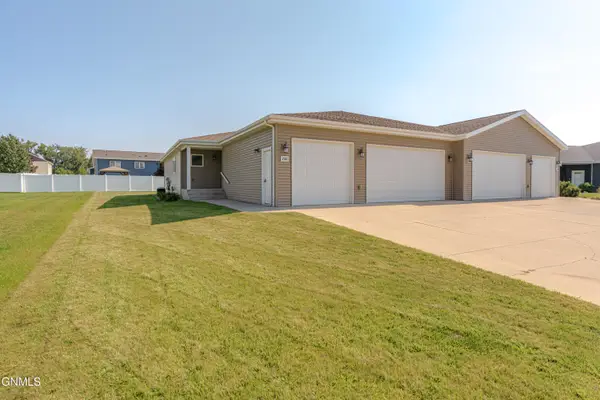 $409,900Active2 beds 2 baths1,596 sq. ft.
235 Irvine Loop, Bismarck, ND 58504
MLS# 4027418Listed by: NORTHWEST REALTY GROUP - New
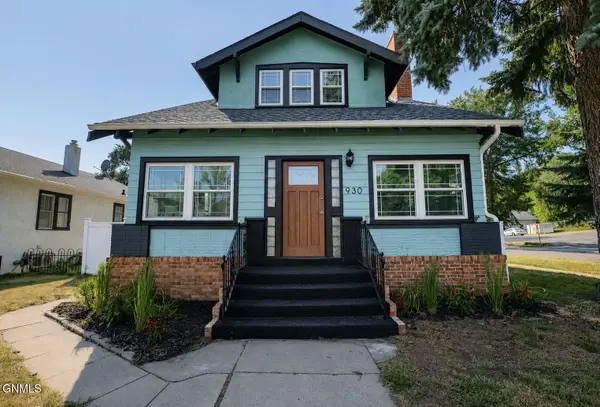 $329,900Active3 beds 3 baths2,615 sq. ft.
930 6th Street, Bismarck, ND 58501
MLS# 4027414Listed by: EXP REALTY - New
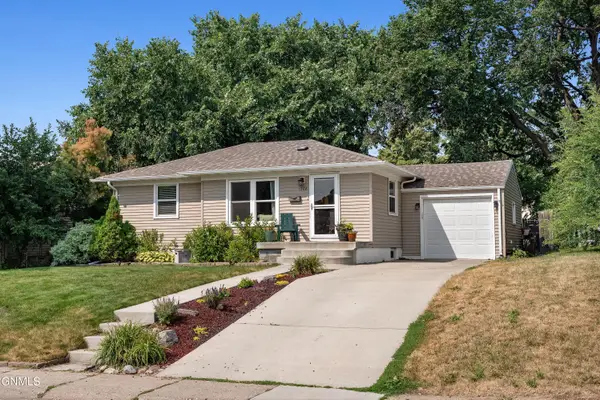 $299,900Active3 beds 2 baths1,662 sq. ft.
1208 12th Street N, Bismarck, ND 58501
MLS# 4027405Listed by: VENTURE REAL ESTATE - New
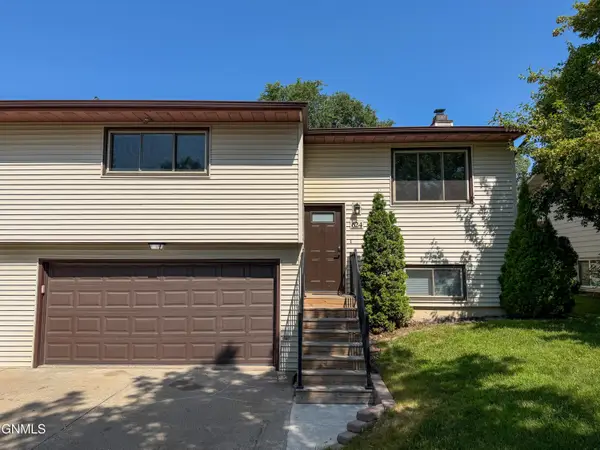 $289,900Active2 beds 3 baths1,864 sq. ft.
624 W Turnpike Avenue, Bismarck, ND 58501
MLS# 4027402Listed by: EXP REALTY - New
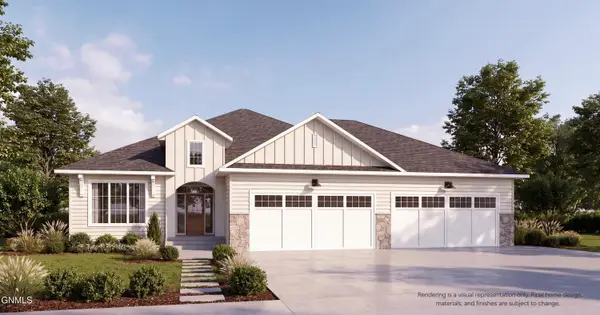 $1,100,000Active5 beds 4 baths4,344 sq. ft.
1911 Antler Avenue, Bismarck, ND 58503
MLS# 4027403Listed by: REALTY ONE GROUP - ENCORE - New
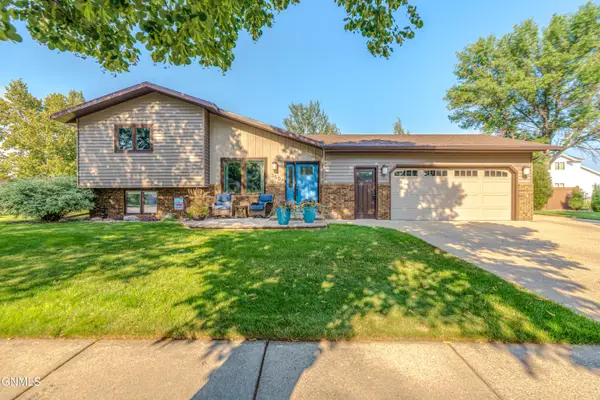 $485,900Active4 beds 4 baths2,434 sq. ft.
3504 Overlook Drive, Bismarck, ND 58503
MLS# 4027400Listed by: NORTHWEST REALTY GROUP - New
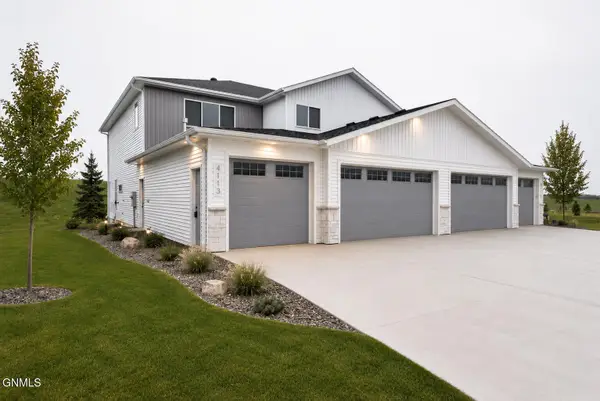 $489,900Active3 beds 3 baths2,330 sq. ft.
4113 Platinum Street, Bismarck, ND 58503
MLS# 4027387Listed by: TRADEMARK REALTY - New
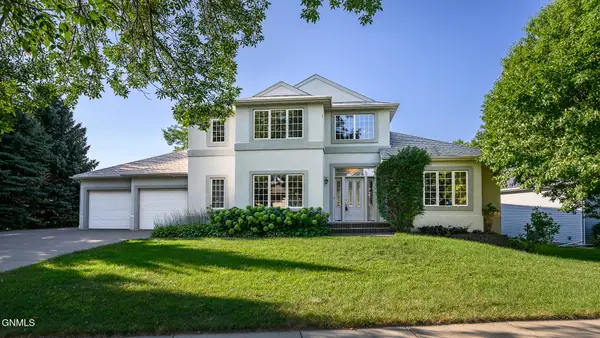 $550,000Active5 beds 4 baths4,831 sq. ft.
1815 Montego Drive, Bismarck, ND 58503
MLS# 4027386Listed by: BIANCO REALTY, INC. - New
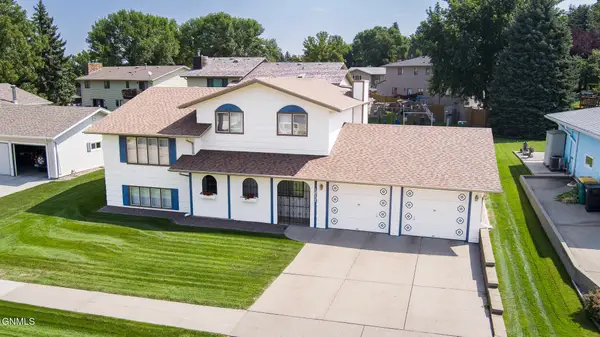 $389,000Active4 beds 3 baths2,547 sq. ft.
1517 23rd Street, Bismarck, ND 58501
MLS# 4027381Listed by: CENTURY 21 MORRISON REALTY - New
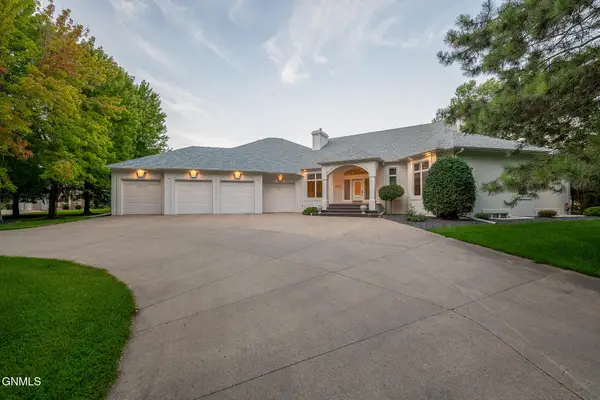 $1,795,000Active5 beds 5 baths7,620 sq. ft.
2101 Harbor Drive, Bismarck, ND 58504
MLS# 4027380Listed by: PARAMOUNT REAL ESTATE


Protect your home and budget from life's surprises with an Assurant Home Warranty, backed by a partner that supports you through every step of homeownership. Explore Plans.
© 2026 Better Homes and Gardens Real Estate LLC. An Anywhere Real Estate company. All rights reserved. Better Homes and Gardens® Real Estate is a registered trademark owned by Meredith Operations Corporation, licensed to Better Homes and Gardens Real Estate LLC and used with permission. Better Homes and Gardens Real Estate LLC fully supports the principles of the Fair Housing Act and the Equal Opportunity Act. Listing information is deemed reliable but is not guaranteed accurate.
Each office is independently owned and operated.
Any services or products provided by third parties are not provided by, affiliated with or related to Better Homes and Gardens Real Estate LLC, or its affiliated companies.