
4601 Blue Spruce Road, Bismarck, ND 58503
Local realty services provided by:Better Homes and Gardens Real Estate Alliance Group
4601 Blue Spruce Road,Bismarck, ND 58503
$849,900
- 4 Beds
- 4 Baths
- 3,540 sq. ft.
- Single family
- Active
Listed by: hunt boustead, lucas boustead
Office: trademark realty
MLS#:4027923
Source:ND_GNMLS
Price summary
- Price:$849,900
- Price per sq. ft.:$240.08
About this home
Welcome to Spruce Hills. A hidden gem located just outside NW Bismarck. As you tour this 4 bed 3.5 bath property, we hope you experience the incredible PRIVACY and peaceful atmosphere that defines this 2.38-acre retreat. Not only does this location provide privacy with numerous trees and valleys, but the VIEWS are incredible! Enter the foyer to find custom slate tiled flooring featuring a unique true-north compass, which leads directly into a bright, dedicated office/den. The main level flows effortlessly into an immaculate, expansive kitchen complete with custom cabinetry, pull-out shelving, granite countertops, and dual-aspect corner sink windows that frame the beautiful surrounding views. The main floor living room features a cozy gas fireplace and custom accent lighting. Just off the dining area, the covered rear patio--adorned with rich wood soffits--offers a serene, private vantage point over the breathtaking valley behind the property. Just off the kitchen is a conveniently located mudroom with laundry and half-bath before entering the garage. Back through the kitchen and living room, you'll find the primary bedroom with private suite boasting a jet tub and shower with dual-sink vanity. Down the hall is a full guest bath and a guest bedroom rounding out the main floor. Downstairs, the fully finished basement provides exceptional space for relaxation and entertainment, featuring a spacious recreation room with a dedicated bar area, a secondary family room with its own gas fireplace, and a 3/4 bathroom complete with heated floors and a custom tiled shower. This home was crafted with comfort, quality and energy-efficiency in mind, including a geothermal system to reduce heating and cooling expenses. Schedule a tour with your Realtor today to exploring this home, the oversized heated garage, and the beautiful grounds!...
Contact an agent
Home facts
- Year built:2003
- Listing ID #:4027923
- Added:1 day(s) ago
- Updated:September 25, 2026 at 11:01 PM
Rooms and interior
- Bedrooms:4
- Total bathrooms:4
- Full bathrooms:2
- Half bathrooms:1
- Kitchen Description:Dishwasher, Disposal, Electric Range, Microwave Hood, Refrigerator
- Basement Description:Egress Windows, Finished, Sump Pump
- Living area:3,540 sq. ft.
Heating and cooling
- Cooling:Central Air
- Heating:Forced Air, Geothermal
- Central air:Yes
Structure and exterior
- Roof:Asphalt
- Year built:2003
- Building area:3,540 sq. ft.
- Lot area:2.38 Acres
- Construction Materials:Brick, Steel Siding
- Exterior Features:Private Yard
Utilities
- Water:Water Connected
Finances and disclosures
- Price:$849,900
- Price per sq. ft.:$240.08
- Tax amount:$3,883 (2025)
Features and amenities
- Appliances:Refrigerator
- Amenities:Main Floor Bedroom, Main Floor Laundry, Primary Bath, Vaulted Ceiling(s), Walk-In Closet(s), Wet Bar
Parking
- Parking description:Attached Garage, Floor Drain, Garage Door Opener, Heated Garage, Parking Pad
- Garage spaces:3
New listings near 4601 Blue Spruce Road
- New
 $989,900Active5 beds 3 baths3,584 sq. ft.
2002 Frisco Way, Bismarck, ND 58503
MLS# 4027936Listed by: PARAMOUNT REAL ESTATE - New
 $557,590Active3 beds 2 baths1,514 sq. ft.
5315 Hendrickson Drive, Bismarck, ND 58504
MLS# 4027938Listed by: PARAMOUNT REAL ESTATE - New
 $284,900Active4 beds 2 baths2,386 sq. ft.
316 E Capitol Avenue, Bismarck, ND 58501
MLS# 4027939Listed by: CAPITAL REAL ESTATE PARTNERS - New
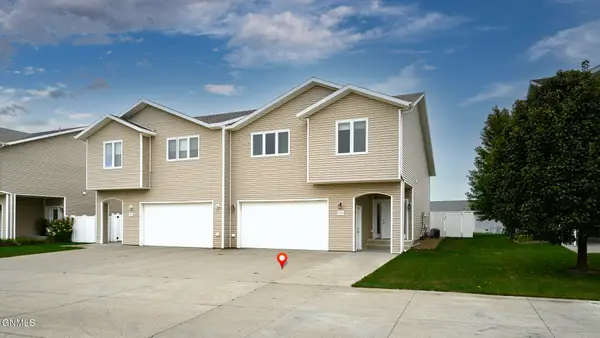 $359,900Active3 beds 3 baths1,985 sq. ft.
1720 Calgary Loop, Bismarck, ND 58503
MLS# 4027928Listed by: CAPITAL REAL ESTATE PARTNERS - New
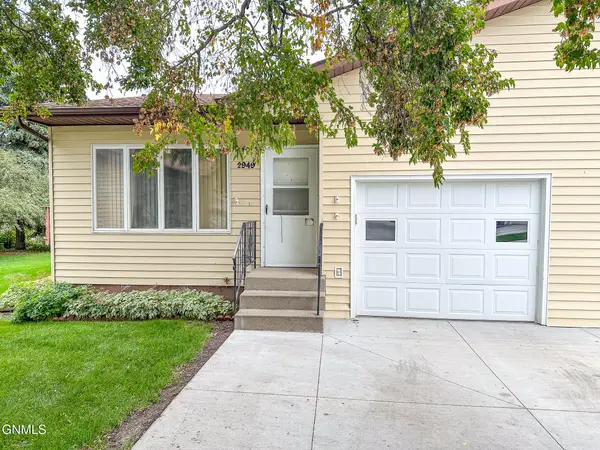 $239,900Active3 beds 2 baths1,510 sq. ft.
2949 Manitoba Lane, Bismarck, ND 58503
MLS# 4027931Listed by: KNUTSON REALTY - New
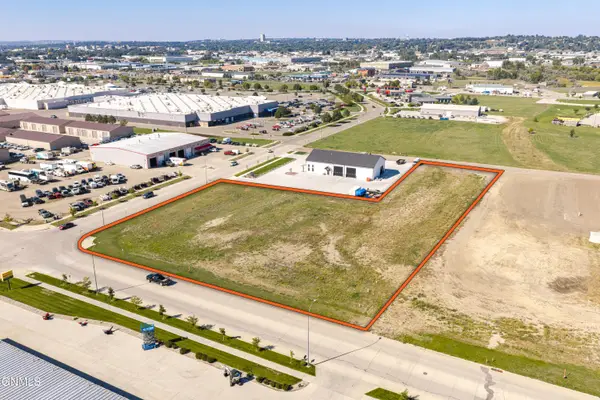 $1,812,096Active4.16 Acres
3102 Morrison Avenue, Bismarck, ND 58504
MLS# 4027933Listed by: BIANCO REALTY, INC. - New
 $1,349,000Active4 beds 4 baths3,350 sq. ft.
5050 123rd Avenue Ne, Bismarck, ND 58503
MLS# 4027924Listed by: EXP REALTY - New
 Listed by BHGRE$450,000Active2 beds 2 baths1,782 sq. ft.
1037 N 33rd Street, Bismarck, ND 58501
MLS# 4027925Listed by: BETTER HOMES AND GARDENS REAL ESTATE ALLIANCE GROUP - New
 $249,900Active4 beds 2 baths1,932 sq. ft.
208 E Turnpike Avenue, Bismarck, ND 58501
MLS# 4027922Listed by: EXP REALTY


Protect your home and budget from life's surprises with an Assurant Home Warranty, backed by a partner that supports you through every step of homeownership. Explore Plans.
© 2026 Better Homes and Gardens Real Estate LLC. An Anywhere Real Estate company. All rights reserved. Better Homes and Gardens® Real Estate is a registered trademark owned by Meredith Operations Corporation, licensed to Better Homes and Gardens Real Estate LLC and used with permission. Better Homes and Gardens Real Estate LLC fully supports the principles of the Fair Housing Act and the Equal Opportunity Act. Listing information is deemed reliable but is not guaranteed accurate.
Each office is independently owned and operated.
Any services or products provided by third parties are not provided by, affiliated with or related to Better Homes and Gardens Real Estate LLC, or its affiliated companies.