
4607 Granite Drive, Bismarck, ND 58503
Local realty services provided by:Better Homes and Gardens Real Estate Alliance Group
4607 Granite Drive,Bismarck, ND 58503
$874,900
- 5 Beds
- 4 Baths
- 4,560 sq. ft.
- Single family
- Active
Listed by: shanda m morgan
Office: core real estate advisors
MLS#:4027279
Source:ND_GNMLS
Price summary
- Price:$874,900
- Price per sq. ft.:$191.86
About this home
NEW PRICE ($874,900)
Welcome to 4607 Granite Drive in North Bismarck's highly desirable Boulder Ridge subdivision. Offering 4,560 finished square feet, 5 bedrooms, and 4 bathrooms, this traditional two-story residence delivers the ideal layout for modern family living.
The functional floor plan features three upper-level bedrooms--providing a private primary suite and dedicated sleeping quarters--while the main level centers around daily life with a bright chef's kitchen, dedicated home office space, main-floor laundry, and sunroom.
Out back, the privacy-fenced 0.33-acre lot provides a private outdoor haven complete with a concrete basketball area, playground, and deck with panoramic Bismarck views. Additional functional highlights include an oversized 3-stall heated garage and permanent exterior holiday lighting.
**THE BONUS ENTERTAINMENT LEVEL:** The walkout lower level extends your living space with an incredible custom movie theater featuring a fiber-optic starry-night ceiling, alongside a custom stone wet bar with LED accent lighting, commercial ice maker, and full hosting setup.
Located near top-rated Liberty Elementary, Horizon Middle, and Century High School....
Contact an agent
Home facts
- Year built:2009
- Subdivision & Development:Boulder Ridge
- Listing ID #:4027279
- Added:50 day(s) ago
- Updated:October 12, 2026 at 03:53 PM
Rooms and interior
- Bedrooms:5
- Total bathrooms:4
- Full bathrooms:3
- Half bathrooms:1
- Flooring:Carpet, Ceramic Tile, Hardwood, Tile
- Kitchen Description:Dishwasher, Disposal, Electric Cooktop, Electric Range, Exhaust Fan, Freezer, Microwave, Microwave Hood, Range, Refrigerator
- Basement Description:Concrete, Exterior Entry, Finished, Full, Storage Space, Walk-Out Access
- Living area:4,560 sq. ft.
Heating and cooling
- Cooling:Ceiling Fan(s), Central Air
- Heating:Electric, Fireplace(s), Forced Air, Natural Gas, Radiant Floor
- Central air:Yes
Structure and exterior
- Roof:Asphalt
- Year built:2009
- Building area:4,560 sq. ft.
- Lot area:0.33 Acres
- Construction Materials:Steel Siding, Stucco
- Exterior Features:Basketball Court, Keyless Entry, Playground, Private Yard, Rain Gutters
Utilities
- Water:Water Connected
- Sewer:Sewer Connected
Finances and disclosures
- Price:$874,900
- Price per sq. ft.:$191.86
- Tax amount:$5,915 (2025)
Features and amenities
- Appliances:Range, Refrigerator, Washer
- Laundry features:Dryer, Washer
- Amenities:Ceiling Fan(s), Home Theater, Main Floor Laundry, Pantry, Primary Bath, Security System, Smoke Detector(s), Sound System, Vaulted Ceiling(s), Walk-In Closet(s), Wet Bar, Window Treatments
Parking
- Parking description:Attached Garage, Concrete Driveway, Driveway, Floor Drain, Garage Door Opener, Heated Garage, Inside Entrance, Insulated
- Garage spaces:3
New listings near 4607 Granite Drive
- New
 $438,000Active4 beds 2 baths3,040 sq. ft.
821 1st Street N, Bismarck, ND 58501
MLS# 4028212Listed by: BIANCO REALTY, INC. - New
 $235,000Active0.6 Acres
8531 Norman Place, Bismarck, ND 58503
MLS# 4028215Listed by: CENTURY 21 MORRISON REALTY - New
 $415,000Active7 beds 4 baths7,200 sq. ft.
409 N 15th Street, Bismarck, ND 58501
MLS# 4028211Listed by: BIANCO REALTY, INC. - New
 $499,900Active3 beds 2 baths966 sq. ft.
5101 66th Street Se, Bismarck, ND 58504
MLS# 4028205Listed by: CAPITAL REAL ESTATE PARTNERS - New
 $299,900Active4 beds 2 baths1,920 sq. ft.
1807 Assumption Drive, Bismarck, ND 58501
MLS# 4028202Listed by: REALTY ONE GROUP - ENCORE - New
 $229,900Active5 beds 4 baths1,672 sq. ft.
604 3rd Street, Bismarck, ND 58501
MLS# 4028203Listed by: REALTY ONE GROUP - ENCORE - New
 $1,300,000Active5 beds 4 baths4,442 sq. ft.
4125 Kites Lane, Bismarck, ND 58503
MLS# 4028201Listed by: REALTY ONE GROUP - ENCORE - New
 $389,900Active5 beds 3 baths2,632 sq. ft.
724 Brome Avenue, Bismarck, ND 58503
MLS# 4028199Listed by: REALTY ONE GROUP - ENCORE - New
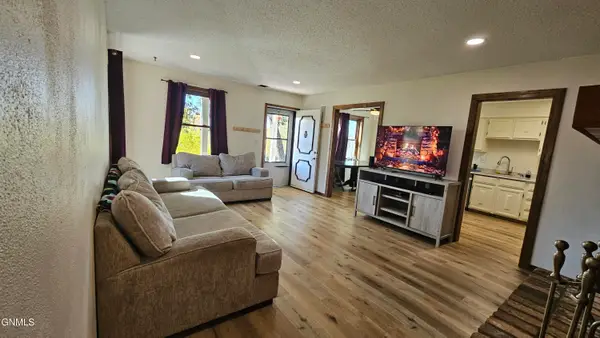 $275,000Active3 beds 3 baths1,814 sq. ft.
150 Riverside Park Road #150, Bismarck, ND 58504
MLS# 4028197Listed by: CENTURY 21 MORRISON REALTY - New
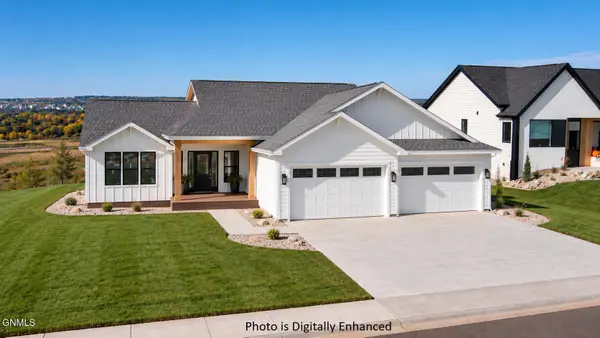 $814,900Active6 beds 5 baths3,406 sq. ft.
4302 Elk Ridge Drive, Bismarck, ND 58503
MLS# 4028193Listed by: CENTURY 21 MORRISON REALTY


Protect your home and budget from life's surprises with an Assurant Home Warranty, backed by a partner that supports you through every step of homeownership. Explore Plans.
© 2026 Better Homes and Gardens Real Estate LLC. An Anywhere Real Estate company. All rights reserved. Better Homes and Gardens® Real Estate is a registered trademark owned by Meredith Operations Corporation, licensed to Better Homes and Gardens Real Estate LLC and used with permission. Better Homes and Gardens Real Estate LLC fully supports the principles of the Fair Housing Act and the Equal Opportunity Act. Listing information is deemed reliable but is not guaranteed accurate.
Each office is independently owned and operated.
Any services or products provided by third parties are not provided by, affiliated with or related to Better Homes and Gardens Real Estate LLC, or its affiliated companies.