
500 Stratford Drive, Bismarck, ND 58504
Local realty services provided by:Better Homes and Gardens Real Estate Alliance Group
500 Stratford Drive,Bismarck, ND 58504
$19,000
- 3 Beds
- 2 Baths
- 1,348 sq. ft.
- Mobile / Manufactured
- Active
Listed by: fran knoll, angie l bitzan
Office: capital real estate partners
MLS#:4026507
Source:ND_GNMLS
Price summary
- Price:$19,000
- Price per sq. ft.:$14.09
About this home
Welcome to this doublewide home located in the desirable Tatley Meadows in south Bismarck. Situated on a spacious corner lot with double driveway and ample off-street parking, this 3-bedroom, 2-bath home offers comfortable one-level living in a quality community just blocks from the park's private swimming pool and playground.
Inside, you'll find generous living space and a functional floor plan designed for everyday living and entertaining, with a fireplace in the living room to bring an added coziness in winter months. The kitchen features an abundance of cabinetry, a large center island with a gas cooktop, and built-in oven providing exceptional workspace and storage. The adjoining dining area includes built-in cabinetry and a patio door and direct access to the outdoor deck. The entryway and yard shed offer added storage space.
The primary suite offers an adjoining full bath, while the second bathroom has been tastefully updated with a modern vanity and fixtures. Two additional bedrooms provide flexibility for guests, hobbies, or a home office.
Residents of Tatley Meadows enjoy exclusive access to a private pool and playground, close proximity to walking and biking paths, an elementary school, and everyday conveniences of south Bismarck. Lot rent is $863 and includes water, garbage and sewer. If you're seeking affordable homeownership with generous space and a welcoming community atmosphere, this property is ready to personalize and make your own!....
Contact an agent
Home facts
- Year built:1983
- Subdivision & Development:Tatley Meadows
- Listing ID #:4026507
- Added:76 day(s) ago
- Updated:September 24, 2026 at 03:53 PM
Rooms and interior
- Bedrooms:3
- Total bathrooms:2
- Full bathrooms:2
- Flooring:Carpet, Vinyl
- Kitchen Description:Gas Cooktop, Refrigerator
- Living area:1,348 sq. ft.
Heating and cooling
- Cooling:Central Air
- Heating:Forced Air, Natural Gas
- Central air:Yes
Structure and exterior
- Roof:Shingle
- Year built:1983
- Building area:1,348 sq. ft.
- Construction Materials:Vinyl Siding
- Exterior Features:Storage
Finances and disclosures
- Price:$19,000
- Price per sq. ft.:$14.09
- Tax amount:$254 (2026)
Features and amenities
- Appliances:Refrigerator, Washer
- Laundry features:Dryer, Washer
- Amenities:Main Floor Bedroom, Main Floor Laundry, Primary Bath, Vaulted Ceiling(s), Window Treatments
Parking
- Parking description:Double Driveway
New listings near 500 Stratford Drive
- New
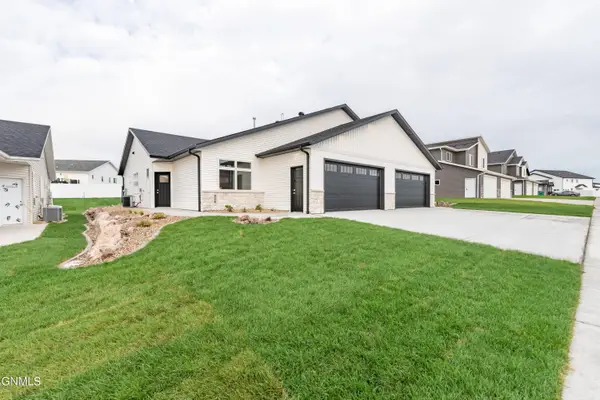 $439,900Active2 beds 2 baths1,517 sq. ft.
4116 Platinum Street, Bismarck, ND 58503
MLS# 4027912Listed by: TRADEMARK REALTY - New
 $100,000Active0.73 Acres
6500 Misty Waters Drive, Bismarck, ND 58503
MLS# 4027913Listed by: TRADEMARK REALTY - New
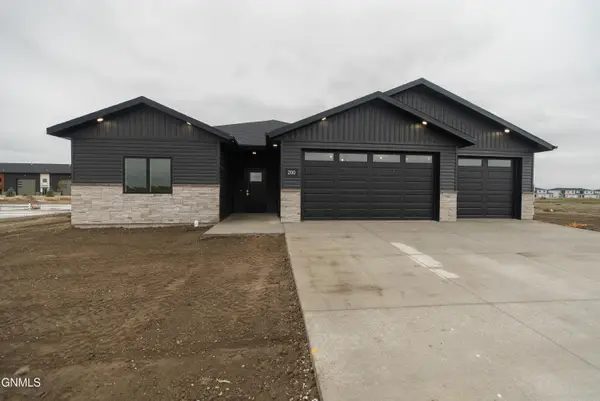 $544,900Active3 beds 2 baths1,601 sq. ft.
200 Paradise Drive, Bismarck, ND 58504
MLS# 4027906Listed by: EXP REALTY - New
 $549,900Active3 beds 3 baths2,889 sq. ft.
205 Lennox Drive, Bismarck, ND 58504
MLS# 4027876Listed by: REALTY ONE GROUP - ENCORE - New
 $615,000Active4 beds 3 baths2,876 sq. ft.
4010 Silver Boulevard, Bismarck, ND 58503
MLS# 4027873Listed by: NEXTHOME LEGENDARY PROPERTIES - New
 $249,900Active3 beds 2 baths1,440 sq. ft.
1002 E F Avenue E, Bismarck, ND 58501
MLS# 4027870Listed by: PARAMOUNT REAL ESTATE - New
 $665,000Active5 beds 3 baths2,576 sq. ft.
9405 Oak Drive, Bismarck, ND 58503
MLS# 4027871Listed by: CENTURY 21 MORRISON REALTY - New
 $369,900Active3 beds 3 baths1,619 sq. ft.
5322 Welder Avenue, Bismarck, ND 58503
MLS# 4027866Listed by: TRADEMARK REALTY - New
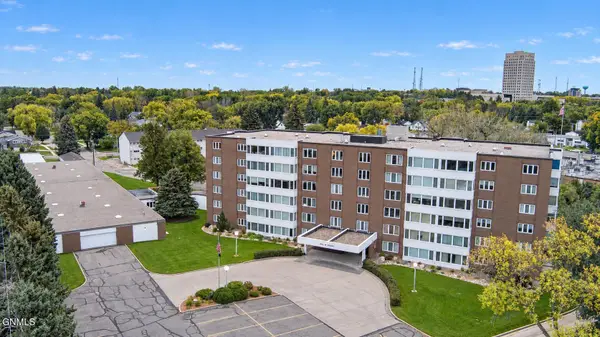 $170,000Active1 beds 1 baths678 sq. ft.
1111 N 1st Street #4g, Bismarck, ND 58501
MLS# 4027863Listed by: CAPITAL REAL ESTATE PARTNERS - New
 $109,900Active3 beds 2 baths1,344 sq. ft.
4138 Arlington Drive, Bismarck, ND 58503
MLS# 4027864Listed by: CENTURY 21 MORRISON REALTY


Protect your home and budget from life's surprises with an Assurant Home Warranty, backed by a partner that supports you through every step of homeownership. Explore Plans.
© 2026 Better Homes and Gardens Real Estate LLC. An Anywhere Real Estate company. All rights reserved. Better Homes and Gardens® Real Estate is a registered trademark owned by Meredith Operations Corporation, licensed to Better Homes and Gardens Real Estate LLC and used with permission. Better Homes and Gardens Real Estate LLC fully supports the principles of the Fair Housing Act and the Equal Opportunity Act. Listing information is deemed reliable but is not guaranteed accurate.
Each office is independently owned and operated.
Any services or products provided by third parties are not provided by, affiliated with or related to Better Homes and Gardens Real Estate LLC, or its affiliated companies.