
5050 123rd Avenue Ne, Bismarck, ND 58503
Local realty services provided by:Better Homes and Gardens Real Estate Alliance Group
5050 123rd Avenue Ne,Bismarck, ND 58503
$1,349,000
- 4 Beds
- 4 Baths
- 3,350 sq. ft.
- Single family
- Active
Listed by: meagan l heaton
Office: exp realty
MLS#:4027924
Source:ND_GNMLS
Price summary
- Price:$1,349,000
- Price per sq. ft.:$402.69
About this home
Rare 40-acre property just 8 miles northeast of Bismarck offering a completely reimagined home, impressive outbuildings and an enjoyable combination of privacy, space and convenience. Recently renovated and expanded by nearly 1,000 sq. ft., this 3,350 sq. ft. two story loft style home features 4 bedrooms, 3.5 bathrooms, a home office, three season sunroom and multiple living spaces.Inside, natural light beams through an impressive collection of new Pella windows, highlighting the beautiful solid oak floors and real stone accents around the see through fireplace that connects the living area and kitchen. The gourmet kitchen offers quartz countertops, generous workspace and a butler's pantry, with an open layout that flows into the other main living areas. There are two mudroom spaces that provide additional everyday function. The main-floor primary en-suite offers a private retreat with a tiled shower, soaker tub and walk in closet, Outside, enjoy your morning coffee in the three season sunroom or step outside onto the expansive wraparound deck overlooking the peaceful acreage. The 40 acre property includes more than 2 acres of private wooded area, fruit trees and an orchard, along with 3 acres of fenced corral ready for horses or livestock.The outbuildings are equally impressive, with a 4,000+ sq. ft. powered shop featuring three overhead doors and mostly completed with concrete flooring, plus a 4,000+ sq. ft. barn with electricity and a 12-foot door and sliding access to the corral. The attached, fully finished 2-stall garage features epoxy flooring and crawl-space access, while two private wells and electrical service to the major structures add even more versatility.
You will need to schedule your own showing to take in everything this property has to offer....
Contact an agent
Home facts
- Year built:1987
- Listing ID #:4027924
- Added:1 day(s) ago
- Updated:September 25, 2026 at 06:49 PM
Rooms and interior
- Bedrooms:4
- Total bathrooms:4
- Full bathrooms:3
- Half bathrooms:1
- Flooring:Carpet, Ceramic Tile, Hardwood
- Kitchen Description:Cooktop, Dishwasher, Disposal, Gas Range, Microwave, Range Hood, Refrigerator
- Basement Description:Crawl Space
- Living area:3,350 sq. ft.
Heating and cooling
- Cooling:Ceiling Fan(s), Central Air
- Heating:Forced Air, Propane
- Central air:Yes
Structure and exterior
- Roof:Shingle
- Year built:1987
- Building area:3,350 sq. ft.
- Lot area:40 Acres
- Construction Materials:Vinyl Siding
- Exterior Features:Private Yard, Propane Tank Owned, Storage, Zoned for Horses
Utilities
- Water:Water Connected
Finances and disclosures
- Price:$1,349,000
- Price per sq. ft.:$402.69
- Tax amount:$3,133 (2025)
Features and amenities
- Appliances:Refrigerator
- Amenities:Cathedral Ceiling(s), Ceiling Fan(s), Main Floor Bedroom, Main Floor Laundry, Pantry, Primary Bath, Smoke Detector(s), Soaking Tub, Vaulted Ceiling(s), Walk-In Closet(s)
Parking
- Parking description:Attached Garage, Concrete Driveway, Garage Door Opener
- Garage spaces:3
New listings near 5050 123rd Avenue Ne
- New
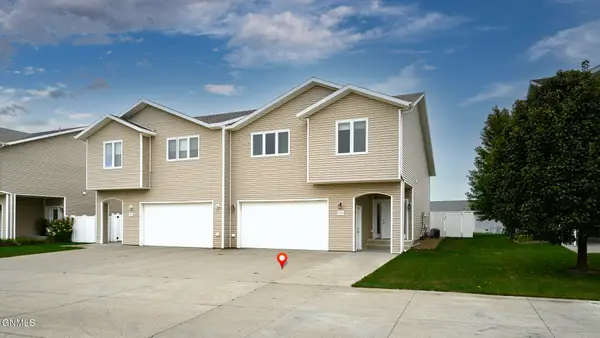 $359,900Active3 beds 3 baths1,985 sq. ft.
1720 Calgary Loop, Bismarck, ND 58503
MLS# 4027928Listed by: CAPITAL REAL ESTATE PARTNERS - New
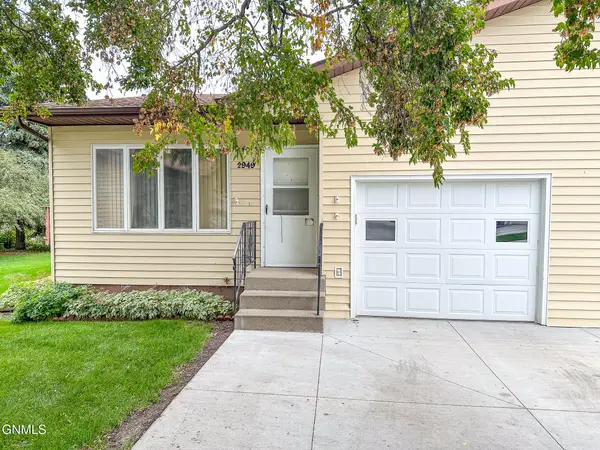 $239,900Active3 beds 2 baths1,510 sq. ft.
2949 Manitoba Lane, Bismarck, ND 58503
MLS# 4027931Listed by: KNUTSON REALTY - New
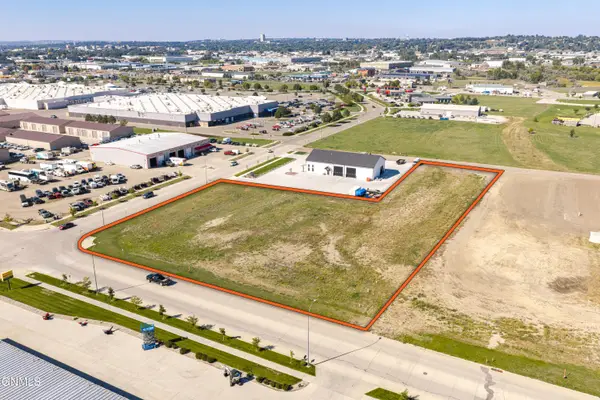 $1,812,096Active4.16 Acres
3102 Morrison Avenue, Bismarck, ND 58504
MLS# 4027933Listed by: BIANCO REALTY, INC. - New
 Listed by BHGRE$450,000Active2 beds 2 baths1,782 sq. ft.
1037 N 33rd Street, Bismarck, ND 58501
MLS# 4027925Listed by: BETTER HOMES AND GARDENS REAL ESTATE ALLIANCE GROUP - New
 $849,900Active4 beds 4 baths3,540 sq. ft.
4601 Blue Spruce Road, Bismarck, ND 58503
MLS# 4027923Listed by: TRADEMARK REALTY - New
 $249,900Active4 beds 2 baths1,932 sq. ft.
208 E Turnpike Avenue, Bismarck, ND 58501
MLS# 4027922Listed by: EXP REALTY - New
 $464,900Active3 beds 3 baths1,812 sq. ft.
4214 Silver Boulevard, Bismarck, ND 58503
MLS# 4027915Listed by: VENTURE REAL ESTATE - New
 $464,900Active3 beds 3 baths1,812 sq. ft.
4216 Silver Boulevard, Bismarck, ND 58503
MLS# 4027916Listed by: VENTURE REAL ESTATE - New
 $239,900Active5 beds 3 baths3,120 sq. ft.
117 Boise Avenue, Bismarck, ND 58504
MLS# 4027917Listed by: BIANCO REALTY, INC.


Protect your home and budget from life's surprises with an Assurant Home Warranty, backed by a partner that supports you through every step of homeownership. Explore Plans.
© 2026 Better Homes and Gardens Real Estate LLC. An Anywhere Real Estate company. All rights reserved. Better Homes and Gardens® Real Estate is a registered trademark owned by Meredith Operations Corporation, licensed to Better Homes and Gardens Real Estate LLC and used with permission. Better Homes and Gardens Real Estate LLC fully supports the principles of the Fair Housing Act and the Equal Opportunity Act. Listing information is deemed reliable but is not guaranteed accurate.
Each office is independently owned and operated.
Any services or products provided by third parties are not provided by, affiliated with or related to Better Homes and Gardens Real Estate LLC, or its affiliated companies.