
5405 Onyx Drive, Bismarck, ND 58503
Local realty services provided by:Better Homes and Gardens Real Estate Alliance Group
5405 Onyx Drive,Bismarck, ND 58503
$575,000
- 5 Beds
- 3 Baths
- 2,850 sq. ft.
- Single family
- Active
Listed by: mike bohrer
Office: venture real estate
MLS#:4027975
Source:ND_GNMLS
Price summary
- Price:$575,000
- Price per sq. ft.:$201.75
About this home
Exceptional design meets everyday comfort in this five-bedroom, three-bathroom ranch located in desirable Boulder Ridge. Vaulted ceilings, abundant daylight, and a shiplap fireplace wall create an inviting first impression.
The kitchen combines crisp white cabinetry, quartz countertops, a subway tile backsplash, and a farmhouse sink beneath a distinctive tray ceiling. Three main-floor bedrooms include a serene primary suite with recessed tray lighting, a large walk-in closet, dual sinks, a claw-foot tub, and a custom-tiled shower. Main-floor laundry adds welcome convenience.
Downstairs, a generous family room with an electric fireplace provides plenty of space to unwind. A newly added wet bar includes a beverage refrigerator and dishwasher, making entertaining effortless. Two oversized daylight bedrooms, a full bathroom, and additional storage complete this versatile level.
Outdoor amenities make the property equally memorable. Gather on the maintenance-free deck or expansive stamped-concrete patio, surrounded by professionally designed landscaping, irrigation, established trees, a playset, and colorful perennials. A spray-foam-insulated cedar sauna offers a relaxing retreat throughout all 4 seasons.
The heated three-stall garage spans more than 800 square feet and features a coated floor, hot and cold water, and a floor drain. An oversized parking pad, adjustable basketball hoop, under-deck shed, durable siding, and Anderson windows add lasting value. Its convenient location and quality materials make this property worth a look. Contact your real estate professional to arrange a private showing today....
Contact an agent
Home facts
- Year built:2015
- Listing ID #:4027975
- Added:1 day(s) ago
- Updated:September 29, 2026 at 07:58 PM
Rooms and interior
- Bedrooms:5
- Total bathrooms:3
- Full bathrooms:2
- Flooring:Carpet, Laminate, Vinyl
- Kitchen Description:Dishwasher, Disposal, Exhaust Fan, Microwave, Refrigerator
- Basement Description:Concrete
- Living area:2,850 sq. ft.
Heating and cooling
- Cooling:Ceiling Fan(s), Central Air
- Heating:Forced Air, Natural Gas
- Central air:Yes
Structure and exterior
- Year built:2015
- Building area:2,850 sq. ft.
- Lot area:0.24 Acres
- Construction Materials:HardiPlank Type, Steel Siding
- Exterior Features:Keyless Entry, Playground
- Foundation Description:Concrete Perimeter, Slab
Finances and disclosures
- Price:$575,000
- Price per sq. ft.:$201.75
- Tax amount:$5,251 (2025)
Features and amenities
- Appliances:Refrigerator, Washer
- Laundry features:Dryer, Washer
- Amenities:Cathedral Ceiling(s), Ceiling Fan(s), Main Floor Bedroom, Main Floor Laundry, Primary Bath, Sauna, Security System, Window Treatments
Parking
- Parking description:Attached Garage, Concrete Driveway, Driveway, Garage Door Opener
- Garage spaces:3
New listings near 5405 Onyx Drive
- New
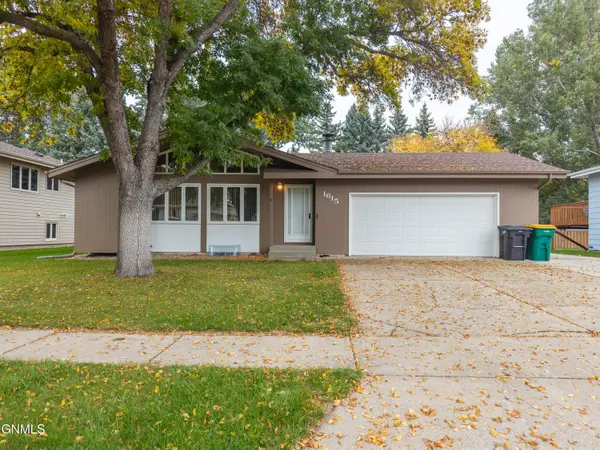 $324,900Active4 beds 2 baths2,238 sq. ft.
1615 Omaha Drive, Bismarck, ND 58504
MLS# 4027978Listed by: CENTURY 21 MORRISON REALTY - New
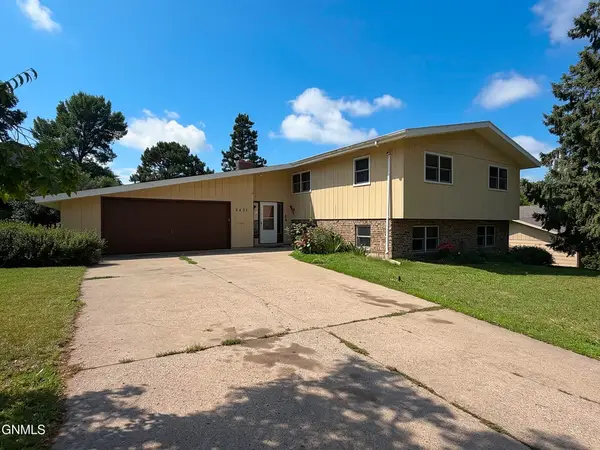 $329,900Active5 beds 3 baths2,974 sq. ft.
2431 E Boulevard Avenue, Bismarck, ND 58501
MLS# 4027976Listed by: BIANCO REALTY, INC. - New
 $234,900Active3 beds 2 baths1,776 sq. ft.
310 15th Street N, Bismarck, ND 58501
MLS# 4027972Listed by: REALTY ONE GROUP - ENCORE - New
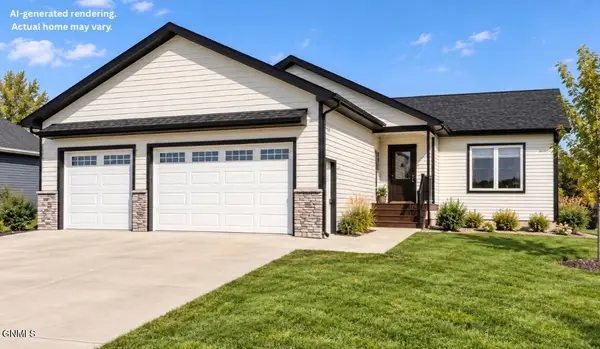 $569,900Active3 beds 2 baths1,546 sq. ft.
3819 Platinum Street, Bismarck, ND 58503
MLS# 4027970Listed by: TRADEMARK REALTY - New
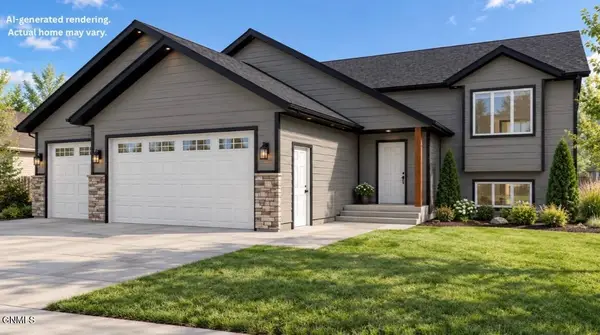 $539,900Active3 beds 2 baths1,423 sq. ft.
3801 Steel Street, Bismarck, ND 58503
MLS# 4027968Listed by: TRADEMARK REALTY - New
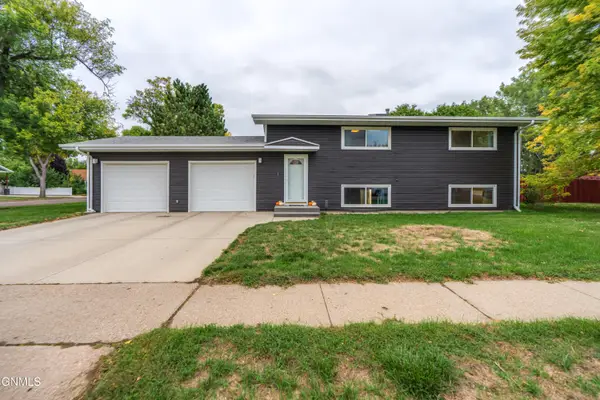 Listed by BHGRE$315,000Active4 beds 2 baths1,824 sq. ft.
405 Meadow Lane, Bismarck, ND 58504
MLS# 4027963Listed by: BETTER HOMES AND GARDENS REAL ESTATE ALLIANCE GROUP - New
 $99,900Active3 beds 2 baths1,232 sq. ft.
426 Dover Drive, Bismarck, ND 58504
MLS# 4027960Listed by: BIANCO REALTY, INC. - New
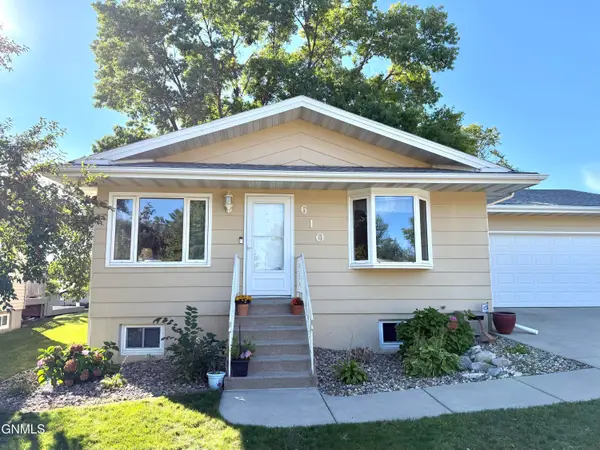 $389,900Active5 beds 2 baths2,392 sq. ft.
610 N 25th Street, Bismarck, ND 58501
MLS# 4027957Listed by: TRADEMARK REALTY - New
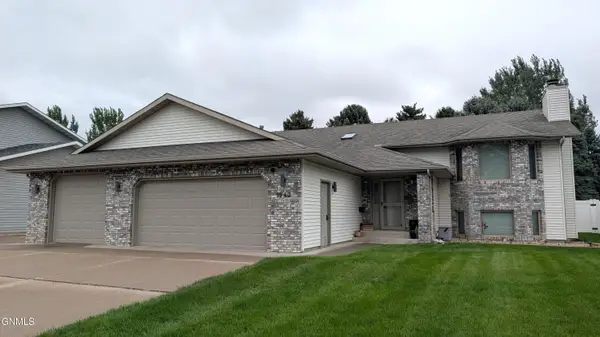 $465,000Active4 beds 3 baths2,894 sq. ft.
1543 Billings Drive, Bismarck, ND 58504
MLS# 4027956Listed by: CENTURY 21 MORRISON REALTY


Protect your home and budget from life's surprises with an Assurant Home Warranty, backed by a partner that supports you through every step of homeownership. Explore Plans.
© 2026 Better Homes and Gardens Real Estate LLC. An Anywhere Real Estate company. All rights reserved. Better Homes and Gardens® Real Estate is a registered trademark owned by Meredith Operations Corporation, licensed to Better Homes and Gardens Real Estate LLC and used with permission. Better Homes and Gardens Real Estate LLC fully supports the principles of the Fair Housing Act and the Equal Opportunity Act. Listing information is deemed reliable but is not guaranteed accurate.
Each office is independently owned and operated.
Any services or products provided by third parties are not provided by, affiliated with or related to Better Homes and Gardens Real Estate LLC, or its affiliated companies.